Come enjoy the active yet relaxed lifestyle. HOA incudes lawn care and maintenance of the grounds. Summertree's is an age restricted community. This is a 3-bedroom split plan, the kitchen island has granite countertops all stainless steel appliances propane gas stove. Open light and bright great room tile throughout. Primary bedroom offers a deep walk-in closet, an en-suit bathroom including a soaking tub, a step-in shower and dual sinks. Covered patio off rear french doors. Extra features include, whole house solar system, 500-gallon inground propane tank, tankless hot water, freshly painted inside and out and a whole house Generac generator and hurricane shutters. Community Features: Deed Restrictions, Fitness, Gated Community, Golf Carts OK, Golf, Irrigation-Reclaimed Water, Pool, Sidewalk, Tennis Courts, Game room, office fee also includes cable and internet access plus so much more. Close to major routes, dining and shopping.
For sale
Price cut: $8K (9/29)
$335,000
11300 Mollymawk Ct, New Port Richey, FL 34654
3beds
1,619sqft
Single Family Residence
Built in 2019
8,276 Square Feet Lot
$327,100 Zestimate®
$207/sqft
$307/mo HOA
What's special
Propane gas stoveTile throughoutHurricane shuttersAll stainless steel appliances
- 52 days
- 132
- 2
Zillow last checked:
Listing updated:
Listed by:
Ken Portman 407-921-4729,
REALTY X
Source: My State MLS,MLS#: 11927883
Facts & features
Interior
Bedrooms & bathrooms
- Bedrooms: 3
- Bathrooms: 2
- Full bathrooms: 2
Rooms
- Room types: Breakfast Room, Dining Room, En Suite, First Floor Bathroom, First Floor Master Bedroom, Great Room, Kitchen, Laundry Room, Master Bedroom, Walk-in Closet
Kitchen
- Features: Open, Granite Counters
Basement
- Area: 0
Heating
- Electric, Solar, Forced Air, Zoned, Heat Pump
Cooling
- Central, Zoned
Appliances
- Included: Dishwasher, Disposal, Refrigerator, Microwave, Oven, Stainless Steel Appliances
Features
- Flooring: Tile
- Has basement: No
- Has fireplace: No
Interior area
- Total structure area: 1,619
- Total interior livable area: 1,619 sqft
- Finished area above ground: 1,619
Property
Parking
- Total spaces: 2
- Parking features: Driveway, Attached
- Garage spaces: 2
- Has uncovered spaces: Yes
Features
- Stories: 1
- Patio & porch: Covered Porch
- Exterior features: Golf, Tennis Court(s), Utilities
Lot
- Size: 8,276 Square Feet
- Features: Cul de Sac, Trees
Details
- Parcel number: 000000000.0000000004.000
- Lease amount: $0
Construction
Type & style
- Home type: SingleFamily
- Architectural style: Ranch
- Property subtype: Single Family Residence
Materials
- Masonry - Concrete Block, Stucco Siding
- Roof: Asphalt
Condition
- New construction: No
- Year built: 2019
Utilities & green energy
- Electric: Amps(0)
- Sewer: Municipal
- Water: Municipal
Community & HOA
Community
- Features: Gym, Pool, 55 and Over, Clubhouse, Golf, Laundry, Recreation Room, Tennis Court
- Senior community: Yes
- Subdivision: Summertree
HOA
- Has HOA: Yes
- Amenities included: Gym, Pool, 55 and Over, Clubhouse, Golf, Laundry, Recreation Room, Tennis Court
- HOA fee: $307 monthly
- HOA name: Crosscreek @ Summertee
- HOA phone: 813-600-1100
Location
- Region: New Port Richey
Financial & listing details
- Price per square foot: $207/sqft
- Tax assessed value: $306,262
- Annual tax amount: $2,980
- Date on market: 8/10/2026
- Date available: 08/10/2026
- Listing agreement: Exclusive
Estimated market value
$327,100
$311,000 - $343,000
$2,299/mo
Price history
| Date | Event | Price |
|---|---|---|
| 9/29/2026 | Price change | $335,000-2.3%$207/sqft |
Source: My State MLS #11927883 Report a problem | ||
| 8/10/2026 | Listed for sale | $343,000+64.1%$212/sqft |
Source: My State MLS #11927883 Report a problem | ||
| 1/29/2020 | Sold | $209,000-0.5%$129/sqft |
Source: Public Record Report a problem | ||
| 12/12/2019 | Pending sale | $210,000$130/sqft |
Source: FLORIDA WEST COAST HOMES, LLC #U8045966 Report a problem | ||
| 12/7/2019 | Price change | $210,000+5%$130/sqft |
Source: FLORIDA WEST COAST HOMES, LLC #U8045966 Report a problem | ||
| 12/6/2019 | Listing removed | $1,700$1/sqft |
Source: FLORIDA WEST COAST HOMES, LLC #U8065341 Report a problem | ||
| 12/3/2019 | Price change | $200,000-7.8%$124/sqft |
Source: FLORIDA WEST COAST HOMES, LLC #U8045966 Report a problem | ||
| 11/12/2019 | Listed for rent | $1,700$1/sqft |
Source: FLORIDA WEST COAST HOMES, LLC #U8065341 Report a problem | ||
| 7/27/2019 | Price change | $217,000-3.6%$134/sqft |
Source: FLORIDA WEST COAST HOMES, LLC #U8045966 Report a problem | ||
| 5/20/2019 | Listed for sale | $225,000+900%$139/sqft |
Source: FLORIDA WEST COAST HOMES, LLC #U8045966 Report a problem | ||
| 12/14/2016 | Listing removed | $22,500$14/sqft |
Source: CENTURY 21 Palm Realty of Pasco, Inc. #7611859 Report a problem | ||
| 8/21/2015 | Listed for sale | $22,500-52.6%$14/sqft |
Source: CENTURY 21 Palm Realty of Pasco, Inc. #7611859 Report a problem | ||
| 10/6/2006 | Sold | $47,500$29/sqft |
Source: Public Record Report a problem | ||
Public tax history
| Year | Property taxes | Tax assessment |
|---|---|---|
| 2025 | $2,980 +2.6% | $205,900 +2.9% |
| 2024 | $2,903 +4% | $200,100 |
| 2023 | $2,791 +11.6% | $200,100 +3% |
| 2022 | $2,501 +2.1% | $194,280 +6.1% |
| 2021 | $2,448 -15.9% | $183,141 +6.8% |
| 2020 | $2,910 +1325.4% | $171,503 +1254.6% |
| 2019 | $204 | $12,661 |
| 2018 | $204 -0.4% | $12,661 |
| 2017 | $205 -1.9% | $12,661 |
| 2016 | $209 -3.5% | $12,661 |
| 2015 | $217 +1.7% | $12,661 |
| 2014 | $213 | $12,661 |
| 2013 | -- | $12,661 |
| 2012 | -- | $12,661 |
| 2011 | -- | $12,661 +11.3% |
| 2010 | -- | $11,374 -59.4% |
| 2009 | -- | $27,991 -5.6% |
| 2008 | -- | $29,663 -28.9% |
| 2007 | -- | $41,708 +38.3% |
| 2006 | -- | $30,158 |
Find assessor info on the county website
Monthly payment
Est. payment
Payment breakdown
Explore the cost of this home by adjusting the details. Changes won't be saved.Climate risks
Neighborhood: 34654
Nearby schools
Schools provided by the listing agent
- District: 000000
Source: My State MLS. This data may not be complete. We recommend contacting the local school district to confirm school assignments for this home.
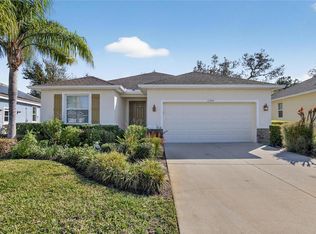
- $345,0003 bd3 ba2k sqft11254 Mollymawk Ct, New Port Richey, FL 34654Sold

- $294,5002 bd2 ba1.6k sqft11304 Mollymawk Ct, New Port Richey, FL 34654Off Market
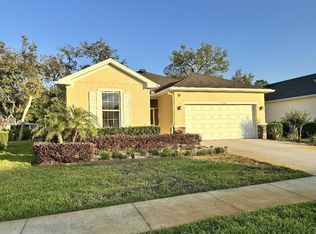
- $325,0003 bd2 ba1.5k sqft11248 Mollymawk Ct, New Port Richey, FL 34654For Sale
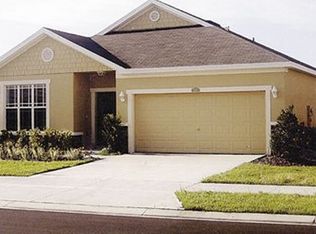
- $275,4003 bd2 ba1.5k sqft11234 Paradise Pointe Way, New Port Richey, FL 34654Off Market
Similar homes
- $385,0003 bd2 ba1.8k sqft11853 CATON AVENUE, NEW PORT RICHEY, FL 34654For Sale
 MLS ID #TB8537167, Jessica Rizer, ALIGN RIGHT REALTY LLC. Stellar MLS
 - $329,9003 bd2 ba1.5k sqft10125 PEOPLES LOOP, PORT RICHEY, FL 34668For Sale
 MLS ID #W7887320, David Reid, SIRROM REALTY LLC. Stellar MLS
 - $314,9003 bd2 ba1.7k sqft8949 FOREST LAKE DRIVE, PORT RICHEY, FL 34668For Sale
 MLS ID #W7888643, Dainellys Villacis, FUTURE HOME REALTY. Stellar MLS
 - $293,0003 bd2 ba1.3k sqft7708 ROSEWOOD DRIVE, PORT RICHEY, FL 34668For Sale
 MLS ID #A4697711, Moe Mossa, SAVVY AVENUE, LLC. Stellar MLS
 - $305,0004 bd3 ba1.7k sqft13850 ROYSTON BEND, HUDSON, FL 34669For SaleMLS ID #O6421180, Jonathon McLeod, PA, NEXTHOME LUXE COASTAL. Stellar MLS
- $355,0003 bd2 ba1k sqft7322 TANGELO Avenue, Port Richey, FL 34668For Sale
 MLS ID #B26056698, Dina Almozayen, Charles Rutenberg Realty FTL. BeachesMLS
 - $369,9003 bd2 ba1.9k sqft18505 GRAND CLUB DRIVE, HUDSON, FL 34667For SaleMLS ID #TB8537593, Lauren Tracey, LIPPLY REAL ESTATE. Stellar MLS
- $339,0003 bd2 ba2k sqft11632 HERITAGE POINT DRIVE, HUDSON, FL 34667For SaleMLS ID #TB8528022, Lauren Tracey, LIPPLY REAL ESTATE. Stellar MLS
- $315,0002 bd2 ba1.4k sqft9236 GRAY FOX, PORT RICHEY, FL 34668For SaleMLS ID #TB8536788, Johanna Yanez Hernandez, HOME PRIME REALTY LLC. Stellar MLS
- $310,0003 bd2 ba1.5k sqft3504 CONNON DRIVE, NEW PORT RICHEY, FL 34652For SaleMLS ID #TB8538400, Debbie Demars Clark, EXP REALTY LLC. Stellar MLS
- $299,0003 bd2 ba1.6k sqft10118 PENWOOD WAY, HUDSON, FL 34667For SaleMLS ID #TB8521272, Robert Gawel, CENTURY 21 LISTSMART. Stellar MLS
- $289,5003 bd3 ba1.4k sqft7004 ROCKWOOD DR, PORT RICHEY, FL 34668For SaleMLS ID #W7889060, Maria Demellis, FLORIDA LUXURY REALTY INC. Stellar MLS
- $309,9003 bd2 ba1.5k sqft8948 SAINT REGIS LANE, PORT RICHEY, FL 34668For SaleMLS ID #TB8530501, Blanca Lopez Torres, FRIENDS REALTY LLC. Stellar MLS
- $269,9002 bd2 ba1.5k sqft13112 WESTERN CIRCLE, HUDSON, FL 34667For SaleMLS ID #TB8546060, Alvin Klasi, PEOPLE'S TRUST REALTY. Stellar MLS
- $349,0002 bd2 ba1.5k sqft4704 CASSWELL DRIVE, NEW PORT RICHEY, FL 34652For SaleMLS ID #W7886929, David Reid, SIRROM REALTY LLC. Stellar MLS
- $290,0003 bd2 ba1.6k sqft11731 HERITAGE POINT DRIVE, HUDSON, FL 34667For SaleMLS ID #W7886708, Jessica Cabano, TROPIC SHORES REALTY LLC. Stellar MLS
- $365,0003 bd3 ba1.9k sqft5330 RIVERWALK PRESERVE DR, NEW PORT RICHEY, FL 34653For SaleMLS ID #W7888981, Diane s Hawk-Jump, RE/MAX CHAMPIONS. Stellar MLS
- $269,9003 bd2 ba1.4k sqft7211 TARRYTOWN DRIVE, SPRING HILL, FL 34606For SaleMLS ID #W7889767, Eric Jenkins, PA, KELLER WILLIAMS REALTY- PALM HARBOR. Stellar MLS
- $313,9003 bd2 ba1.3k sqft6070 ASHLAND DRIVE, SPRING HILL, FL 34606For SaleMLS ID #TB8511359, Susan Colby, DALTON WADE INC. Stellar MLS
- $297,0004 bd2 ba1.3k sqft1490 PIPER ROAD, SPRING HILL, FL 34606For SaleMLS ID #TB8523857, Marioly Santos, FATHOM REALTY FL LLC. Stellar MLS
