Welcome to your dream home!!! This stunning, fully renovated 3-bedroom, 2-bath residence is the perfect blend of modern style and peace of mind. Enjoy a brand-new roof, new A/C system, a gorgeous chef-inspired kitchen with sleek cabinetry and beautiful countertops, plus two completely remodeled designer bathrooms. Every detail has been thoughtfully update, making this home truly move-in ready. Bright, open, and inviting, it's ideal for entertaining or relaxing with family. Conveniently located near shopping, restaurants, schools, beaches, and major highways. Don't miss this rare opportunity to own a like-new home!!!!
For sale
Price cut: $5K (9/17)
$309,900
8948 SAINT REGIS LANE, PORT RICHEY, FL 34668
3beds
1,577sqft
Single Family Residence
Built in 1975
5,532 Square Feet Lot
$-- Zestimate®
$197/sqft
$-- HOA
What's special
Brand-new roofGorgeous chef-inspired kitchenSleek cabinetryBright open and invitingBeautiful countertops
- 70 days
- 128
- 13
Zillow last checked:
Listing updated:
Listed by:
Blanca Lopez Torres 503-473-9697,
FRIENDS REALTY LLC 813-464-1640
Source: Stellar MLS,MLS#: TB8530501 Originating MLS: Suncoast Tampa
Originating MLS: Suncoast Tampa
Facts & features
Interior
Bedrooms & bathrooms
- Bedrooms: 3
- Bathrooms: 2
- Full bathrooms: 2
Primary bedroom
- Features: Built-in Closet
- Level: First
- Area: 144 Square Feet
- Dimensions: 12x12
Bedroom 2
- Features: Built-in Closet
- Level: First
- Area: 100 Square Feet
- Dimensions: 10x10
Kitchen
- Level: First
Living room
- Level: First
Heating
- Central, Electric
Cooling
- Central Air
Appliances
- Included: Cooktop, Dishwasher, Disposal, Dryer, Electric Water Heater, Range, Refrigerator, Washer
- Laundry: Laundry Room
Features
- Cathedral Ceiling(s), Ceiling Fan(s), Eating Space In Kitchen, Living Room/Dining Room Combo, Open Floorplan, Thermostat, Vaulted Ceiling(s)
- Flooring: Tile
- Doors: Sliding Doors
- Has fireplace: Yes
- Fireplace features: Family Room, Wood Burning
Interior area
- Total structure area: 2,011
- Total interior livable area: 1,577 sqft
Video & virtual tour
Property
Parking
- Total spaces: 1
- Parking features: Garage - Attached
- Attached garage spaces: 1
Features
- Levels: One
- Stories: 1
- Exterior features: Private Mailbox, Sidewalk
Lot
- Size: 5,532 Square Feet
Details
- Parcel number: 2825160970000009180
- Zoning: R4
- Special conditions: None
Construction
Type & style
- Home type: SingleFamily
- Property subtype: Single Family Residence
Materials
- Block, Stucco
- Foundation: Slab
- Roof: Shingle
Condition
- New construction: No
- Year built: 1975
Utilities & green energy
- Sewer: Public Sewer
- Water: Public
- Utilities for property: Water Connected
Community & HOA
Community
- Pet fee: $0 monthly
- Subdivision: EMBASSY HILLS
HOA
- Has HOA: No
Location
- Region: Port Richey
Financial & listing details
- Price per square foot: $197/sqft
- Tax assessed value: $206,594
- Annual tax amount: $3,028
- Date on market: 7/17/2026
- Cumulative days on market: 70 days
- Listing terms: Cash,Conventional,FHA,VA Loan
- Ownership: Fee Simple
- Total actual rent: 0
- Road surface type: Paved
Estimated market value
Not available
Estimated sales range
Not available
Not available
Price history
| Date | Event | Price |
|---|---|---|
| 9/17/2026 | Price change | $309,900-1.6%$197/sqft |
Source:  Stellar MLS #TB8530501 Report a problem Stellar MLS #TB8530501 Report a problem | ||
| 9/1/2026 | Price change | $314,900-3.1%$200/sqft |
Source: Stellar MLS #TB8530501 Report a problem | ||
| 7/18/2026 | Listed for sale | $324,900+75.6%$206/sqft |
Source: Stellar MLS #TB8530501 Report a problem | ||
| 4/27/2026 | Sold | $185,000-25.7%$117/sqft |
Source: Stellar MLS #TB8431427 Report a problem | ||
| 3/30/2026 | Pending sale | $249,000$158/sqft |
Source: Stellar MLS #TB8431427 Report a problem | ||
| 1/29/2026 | Price change | $249,000-2.4%$158/sqft |
Source: Stellar MLS #TB8431427 Report a problem | ||
| 11/14/2025 | Price change | $255,000-5.6%$162/sqft |
Source: Stellar MLS #TB8431427 Report a problem | ||
| 9/30/2025 | Listed for sale | $270,000+225.3%$171/sqft |
Source: Stellar MLS #TB8431427 Report a problem | ||
| 9/23/2009 | Sold | $83,000-24.5%$53/sqft |
Source: Public Record Report a problem | ||
| 10/26/2008 | Listing removed | $109,900$70/sqft |
Source: Prudential Real Estate #7367304 Report a problem | ||
| 9/23/2008 | Listed for sale | $109,900$70/sqft |
Source: Prudential Real Estate #7367304 Report a problem | ||
Public tax history
| Year | Property taxes | Tax assessment |
|---|---|---|
| 2025 | $3,099 +2.3% | $206,594 -4.2% |
| 2024 | $3,029 +5.1% | $215,592 +60.4% |
| 2023 | $2,882 +26% | $134,440 +10% |
| 2022 | $2,286 +13.7% | $122,220 +21% |
| 2021 | $2,011 +8.3% | $101,010 +10% |
| 2020 | $1,857 +7.6% | $91,830 +10% |
| 2019 | $1,726 | $83,490 -12.7% |
| 2018 | $1,726 +11.5% | $95,613 +21.7% |
| 2017 | $1,548 +10.8% | $78,570 +14.7% |
| 2016 | $1,397 +23.7% | $68,501 +20.1% |
| 2015 | $1,129 +6.5% | $57,026 +4.7% |
| 2014 | $1,060 | $54,481 +4.6% |
| 2013 | -- | $52,081 -2.9% |
| 2012 | -- | $53,623 -13.7% |
| 2011 | -- | $62,155 -5.3% |
| 2010 | -- | $65,638 -17.3% |
| 2009 | -- | $79,388 -26.9% |
| 2008 | -- | $108,616 -17.9% |
| 2007 | -- | $132,319 +12.2% |
| 2006 | -- | $117,905 +28% |
| 2005 | -- | $92,148 +16.6% |
| 2004 | -- | $79,002 +12.4% |
| 2003 | -- | $70,292 +10.2% |
| 2002 | -- | $63,813 +20% |
| 2000 | -- | $53,175 +0.4% |
| 1999 | -- | $52,944 |
Find assessor info on the county website
Monthly payment
Est. payment
Payment breakdown
Explore the cost of this home by adjusting the details. Changes won't be saved.Climate risks
Neighborhood: 34668

Similar homes
- $289,0003 bd2 ba1.3k sqft6533 RIDGE CREST DRIVE, PORT RICHEY, FL 34668For Sale
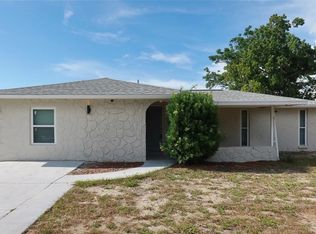
 MLS ID #TB8522370, Eduardo Rosales, FRIENDS REALTY LLC. Stellar MLS
 - $328,0003 bd2 ba1.4k sqft7904 JUDITH CRESCENT, PORT RICHEY, FL 34668For Sale
 MLS ID #TB8549190, Jorge Maestre, AVENUE HOMES LLC. Stellar MLS
 - $315,0002 bd2 ba1.4k sqft9236 GRAY FOX, PORT RICHEY, FL 34668For Sale
 MLS ID #TB8536788, Johanna Yanez Hernandez, HOME PRIME REALTY LLC. Stellar MLS
 - $305,0004 bd2 ba2.2k sqft9939 WOODRIDGE COURT, PORT RICHEY, FL 34668For Sale
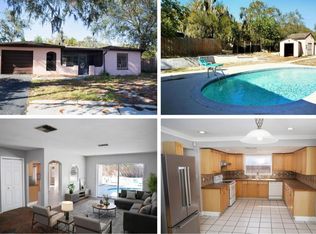 MLS ID #W7884476, Venessa Finazzo, BHHS FLORIDA PROPERTIES GROUP. Stellar MLS
 - $285,0003 bd2 ba1.8k sqft9201 BARRINGTON LANE, PORT RICHEY, FL 34668For SaleMLS ID #TB8485235, Asteropi Tsalickis, PREMIER REALTY CONSULTANTS. Stellar MLS
- $289,9002 bd2 ba1.1k sqft9709 LAKESIDE LANE, PORT RICHEY, FL 34668For SaleMLS ID #TB8540658, Veronika Rojas-Matiz, HOME PRIME REALTY LLC. Stellar MLS
- $329,9003 bd2 ba1.5k sqft10125 PEOPLES LOOP, PORT RICHEY, FL 34668For SaleMLS ID #W7887320, David Reid, SIRROM REALTY LLC. Stellar MLS
- $290,0002 bd2 ba1k sqft7423 STAR DUST DRIVE, PORT RICHEY, FL 34668For SaleMLS ID #TB8449919, Irena Castro, PEOPLE'S CHOICE REALTY SVC LLC. Stellar MLS
- $359,0002 bd2 ba1.4k sqft8542 BETTY STREET, PORT RICHEY, FL 34668For SaleMLS ID #TB8521126, Christopher Worthington, CHARLES RUTENBERG REALTY INC. Stellar MLS
- $309,9002 bd2 ba1.7k sqft13036 TOPFLITE COURT, HUDSON, FL 34669For SaleMLS ID #TB8551510, Angela Hughes, REAL BROKER, LLC. Stellar MLS
- $300,0003 bd2 ba1.2k sqft6012 12TH AVENUE, NEW PORT RICHEY, FL 34653For SaleMLS ID #TB8533806, Yuri Pinzon, GRAYSTONE REAL ESTATE. Stellar MLS
- $425,9003 bd2 ba1.6k sqft8112 GOLDEN BEAR LOOP, PORT RICHEY, FL 34668For SaleMLS ID #TB8493594, Martica Daza Martinez, ALIGN RIGHT REALTY LLC. Stellar MLS
- $240,0002 bd2 ba1.3k sqft11220 ELDERBERRY DRIVE, PORT RICHEY, FL 34668For SaleMLS ID #W7886128, April Solomon, GRI, SELLMORE REALTY CORP.. Stellar MLS
- $269,9003 bd2 ba1.1k sqft1408 JENNINGS DRIVE, HOLIDAY, FL 34690For SaleMLS ID #TB8550921, Paul Fernandes, LIPPLY REAL ESTATE. Stellar MLS
- $269,9003 bd2 ba1.4k sqft7211 TARRYTOWN DRIVE, SPRING HILL, FL 34606For SaleMLS ID #W7889767, Eric Jenkins, PA, KELLER WILLIAMS REALTY- PALM HARBOR. Stellar MLS
- $279,9003 bd2 ba1.7k sqft8609 HORIZON LANE, HUDSON, FL 34667For SaleMLS ID #W7888654, Richard LeBlanc, LEBLANC REALTY GROUP INC. Stellar MLS
- $220,0002 bd2 ba1k sqft10801 FILLMORE AVENUE, PORT RICHEY, FL 34668For SaleMLS ID #W7888717, Tracie Trotter, RE/MAX MARKETING SPECIALISTS. Stellar MLS
- $300,0003 bd2 ba1.8k sqft13825 LEROUX DRIVE, HUDSON, FL 34669For SaleMLS ID #TB8486706, Jessica McLaughlin, FLORIDA LUXURY REALTY INC. Stellar MLS
- $208,3652 bd2 ba1k sqft10840 NORWOOD AVENUE, PORT RICHEY, FL 34668For SaleMLS ID #TB8530502, Ann Parker, PEOPLE'S CHOICE REALTY SVC LLC. Stellar MLS
