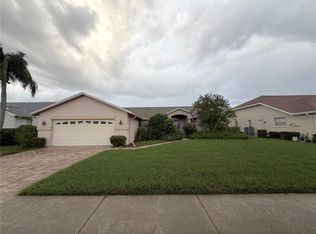
Motivated seller! Make this beauty yours today! EXTERIOR MAINTENANCE INCLUDED in this stunning 3-bedroom, 2-bathroom home located in one of the area's most desirable, maintenance-included communities with gorgeous vaulted ceilings and amazingly versatile floor plan. NOT IN A FLOOD ZONE! Enjoy peace of mind with a NEWER ROOF and BRAND NEW A/C UNIT (2026) and relax knowing that lawn maintenance, exterior paint, cable and trash is included, giving you more time to enjoy the amenities and lifestyle you deserve. Regularly PROFESSIONALLY CLEANED and NO PETS. From the moment you enter, you'll love the spacious open floor plan, high cathedral ceilings, and tall, beautiful windows that fill the home with natural light. Each of the generously sized bedrooms offers comfort and flexibility, while the den with stylish sliding barn doors creates the perfect private work-from-home oasis or study space. The kitchen is a chef’s delight with beautifully updated appliances, ample counter space, dual pantries, and a seamless flow into the main living areas and easy access to both the Florida room AND screened in porch—perfect for entertaining. The living room and primary bedroom both feature sliding glass doors that open directly to the inviting Florida room, creating a true indoor-outdoor living experience. Step out further into the tranquil screened-in porch, ideal for year-round relaxation or hosting guests. And with the community pool located just across the street, a refreshing dip or social gathering is always just steps away. Highlights include a newer roof, brand new a/c unit (2026), community-maintained landscaping, exterior paint, cable, trash, and a lifestyle that blends comfort, convenience, and charm. Don’t miss your opportunity to call this beautiful home yours—schedule your private tour today!
For sale
Price cut: $5K (9/11)
$300,000
13825 LEROUX DRIVE, HUDSON, FL 34669
3beds
1,812sqft
Single Family Residence
Built in 1994
5,980 Square Feet Lot
$-- Zestimate®
$166/sqft
$257/mo HOA
What's special
Generously sized bedroomsDual pantriesHigh cathedral ceilingsGorgeous vaulted ceilingsCommunity-maintained landscapingSpacious open floor planNewer roof
- 223 days
- 112
- 4
Zillow last checked:
Listing updated:
Listed by:
Jessica McLaughlin 813-285-2823,
FLORIDA LUXURY REALTY INC 727-372-6611
Source: Stellar MLS,MLS#: TB8486706 Originating MLS: West Pasco
Originating MLS: West Pasco
Facts & features
Interior
Bedrooms & bathrooms
- Bedrooms: 3
- Bathrooms: 2
- Full bathrooms: 2
Primary bedroom
- Features: Dual Closets
- Level: First
- Area: 208 Square Feet
- Dimensions: 16x13
Bedroom 2
- Features: Built-in Closet
- Level: First
- Area: 156 Square Feet
- Dimensions: 13x12
Primary bathroom
- Features: No Closet
- Level: First
- Area: 108 Square Feet
- Dimensions: 18x6
Den
- Features: No Closet
- Level: First
- Area: 156 Square Feet
- Dimensions: 13x12
Dining room
- Features: No Closet
- Level: First
- Area: 168 Square Feet
- Dimensions: 14x12
Florida room
- Features: No Closet
- Level: First
- Area: 130 Square Feet
- Dimensions: 13x10
Kitchen
- Features: Pantry, Dual Closets
- Level: First
- Area: 216 Square Feet
- Dimensions: 18x12
Living room
- Features: No Closet
- Level: First
- Area: 300 Square Feet
- Dimensions: 20x15
Heating
- Central
Cooling
- Central Air
Appliances
- Included: Dishwasher, Disposal, Electric Water Heater, Freezer, Microwave, Range, Refrigerator
- Laundry: Inside, Laundry Room
Features
- Ceiling Fan(s), High Ceilings, Living Room/Dining Room Combo, Open Floorplan, Primary Bedroom Main Floor, Split Bedroom, Thermostat, Vaulted Ceiling(s)
- Flooring: Tile
- Doors: Sliding Doors
- Has fireplace: No
Interior area
- Total structure area: 2,514
- Total interior livable area: 1,812 sqft
Video & virtual tour
Property
Parking
- Total spaces: 2
- Parking features: Covered, Driveway, Garage Door Opener
- Attached garage spaces: 2
- Has uncovered spaces: Yes
Features
- Levels: One
- Stories: 1
- Patio & porch: Covered, Enclosed, Porch, Rear Porch, Screened
- Exterior features: Private Entrance, Sidewalk
Lot
- Size: 5,980 Square Feet
- Features: Landscaped, Near Golf Course, Sidewalk
- Residential vegetation: Mature Landscaping, Trees/Landscaped
Details
- Parcel number: 162436007.0000.00005.0
- Zoning: PUD
- Special conditions: None
Construction
Type & style
- Home type: SingleFamily
- Architectural style: Contemporary
- Property subtype: Single Family Residence
Materials
- Block, Stucco
- Foundation: Slab
- Roof: Shingle
Condition
- Completed
- New construction: No
- Year built: 1994
Utilities & green energy
- Sewer: Public Sewer
- Water: Public
- Utilities for property: Public, Sewer Connected, Water Connected
Community & HOA
Community
- Pet fee: $0 monthly
- Subdivision: THE PRESERVE AT FAIRWAY OAKS
HOA
- Has HOA: Yes
- HOA fee: $257 monthly
- HOA name: Management & Assoc: Nancy Lucas
Location
- Region: Hudson
Financial & listing details
- Price per square foot: $166/sqft
- Tax assessed value: $269,191
- Annual tax amount: $4,107
- Date on market: 3/14/2026
- Cumulative days on market: 224 days
- Listing terms: Cash,Conventional,FHA,VA Loan
- Ownership: Fee Simple
- Total actual rent: 0
- Road surface type: Paved, Asphalt
Estimated market value
Not available
Estimated sales range
Not available
Not available
Price history
| Date | Event | Price |
|---|---|---|
| 9/11/2026 | Price change | $300,000-1.6%$166/sqft |
Source:  Stellar MLS #TB8486706 Report a problem Stellar MLS #TB8486706 Report a problem | ||
| 7/10/2026 | Price change | $305,000-0.8%$168/sqft |
Source: Stellar MLS #TB8486706 Report a problem | ||
| 6/13/2026 | Price change | $307,500-0.8%$170/sqft |
Source: Stellar MLS #TB8486706 Report a problem | ||
| 3/28/2026 | Price change | $310,000-1.6%$171/sqft |
Source: Stellar MLS #TB8486706 Report a problem | ||
| 3/14/2026 | Listed for sale | $315,000$174/sqft |
Source: Stellar MLS #TB8486706 Report a problem | ||
| 12/22/2025 | Listing removed | $315,000$174/sqft |
Source: Stellar MLS #TB8403614 Report a problem | ||
| 10/30/2025 | Price change | $315,000-0.8%$174/sqft |
Source: Stellar MLS #TB8403614 Report a problem | ||
| 8/18/2025 | Price change | $317,500-0.8%$175/sqft |
Source: Stellar MLS #TB8403614 Report a problem | ||
| 7/18/2025 | Price change | $320,000-1.5%$177/sqft |
Source: Stellar MLS #TB8403614 Report a problem | ||
| 7/7/2025 | Listed for sale | $325,000+8.3%$179/sqft |
Source: Stellar MLS #TB8403614 Report a problem | ||
| 4/4/2023 | Sold | $299,999$166/sqft |
Source: Public Record Report a problem | ||
| 2/20/2023 | Pending sale | $299,999$166/sqft |
Source: Stellar MLS #U8186282 Report a problem | ||
| 1/25/2023 | Price change | $299,999-14.3%$166/sqft |
Source: Stellar MLS #U8186282 Report a problem | ||
| 1/18/2023 | Price change | $349,900-7.9%$193/sqft |
Source:  RE/MAX International #U8186282 Report a problem RE/MAX International #U8186282 Report a problem | ||
| 1/9/2023 | Price change | $379,900+8.6%$210/sqft |
Source: RE/MAX International #U8186282 Report a problem | ||
| 1/9/2023 | Price change | $349,900-7.9%$193/sqft |
Source: Stellar MLS #U8186282 Report a problem | ||
| 1/5/2023 | Listed for sale | $379,900+122.2%$210/sqft |
Source: Stellar MLS #U8186282 Report a problem | ||
| 2/26/2018 | Sold | $171,000-2.2%$94/sqft |
Source: Public Record Report a problem | ||
| 1/15/2018 | Pending sale | $174,900$97/sqft |
Source: RE/MAX REALTEC GROUP #U7843088 Report a problem | ||
| 1/5/2018 | Listed for sale | $174,900+366.4%$97/sqft |
Source: RE/MAX REALTEC GROUP INC #U7843088 Report a problem | ||
| 1/28/2015 | Sold | $37,500-74.1%$21/sqft |
Source: Public Record Report a problem | ||
| 10/8/2014 | Sold | $145,000+3.6%$80/sqft |
Source: Stellar MLS #W7602301 Report a problem | ||
| 3/15/2010 | Sold | $140,000$77/sqft |
Source: Public Record Report a problem | ||
| 10/23/2009 | Sold | $140,000-9.4%$77/sqft |
Source: Public Record Report a problem | ||
| 6/6/2009 | Listed for sale | $154,500+10.4%$85/sqft |
Source: Florida Luxury Realty #7413998 Report a problem | ||
| 5/15/2009 | Sold | $140,000+8.5%$77/sqft |
Source: Stellar MLS #W7387629 Report a problem | ||
| 10/23/2000 | Sold | $129,000+486.4%$71/sqft |
Source: Public Record Report a problem | ||
| 5/25/1994 | Sold | $22,000$12/sqft |
Source: Public Record Report a problem | ||
Public tax history
| Year | Property taxes | Tax assessment |
|---|---|---|
| 2025 | $4,107 -0.7% | $269,191 0% |
| 2024 | $4,137 +72% | $269,202 -0.7% |
| 2023 | $2,406 +12.9% | $271,196 +61.7% |
| 2022 | $2,131 +2.3% | $167,730 +6.1% |
| 2021 | $2,085 +1.8% | $158,110 +1.4% |
| 2020 | $2,047 -8.9% | $155,929 -6.8% |
| 2019 | $2,246 | $167,292 +43.9% |
| 2018 | $2,246 +58.6% | $116,260 |
| 2017 | $1,417 +0.8% | $116,260 +4.2% |
| 2016 | $1,405 +3.1% | $111,527 +0.7% |
| 2015 | $1,362 -28.5% | $110,752 +5.2% |
| 2014 | $1,905 | $105,301 +11.1% |
| 2013 | -- | $94,807 +3.2% |
| 2012 | -- | $91,855 -12.2% |
| 2011 | -- | $104,567 +1.5% |
| 2010 | -- | $103,053 -9% |
| 2009 | -- | $113,195 -27.8% |
| 2008 | -- | $156,808 -9% |
| 2007 | -- | $172,298 +0.5% |
| 2006 | -- | $171,406 +23.1% |
| 2005 | -- | $139,240 +11.7% |
| 2004 | -- | $124,698 +16.4% |
| 2003 | -- | $107,142 +4.8% |
| 2002 | -- | $102,277 +10.1% |
| 2000 | -- | $92,900 |
| 1999 | -- | $92,900 |
Find assessor info on the county website
Monthly payment
Est. payment
Payment breakdown
Explore the cost of this home by adjusting the details. Changes won't be saved.Climate risks
Neighborhood: 34669
Nearby schools
Schools provided by the listing agent
- Elementary: Hudson Primary Academy (K-3)
- Middle: Hudson Academy ( 4-8)
- High: Fivay High-PO
Source: Stellar MLS. This data may not be complete. We recommend contacting the local school district to confirm school assignments for this home.
Similar homes
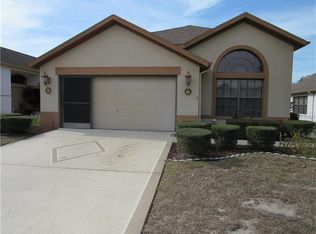
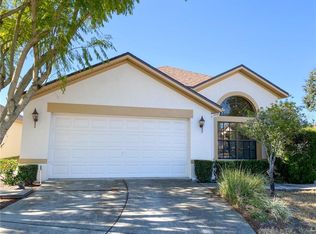
- $315,0003 bd2 ba1.9k sqft9324 CREEKSIDE COURT, HUDSON, FL 34669For Sale
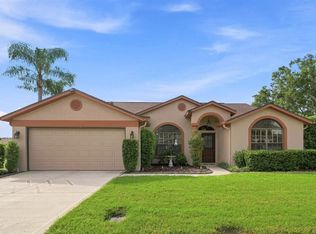
 MLS ID #W7889280, Michael Honig, RE/MAX CHAMPIONS. Stellar MLS
 - $297,0003 bd2 ba1.8k sqft9311 HAAS DRIVE, HUDSON, FL 34669For Sale
 MLS ID #TB8515484, Amy Knightley, KELLER WILLIAMS REALTY- PALM HARBOR. Stellar MLS
 - $325,0003 bd2 ba1.4k sqft13016 CLUB DRIVE, HUDSON, FL 34667For Sale
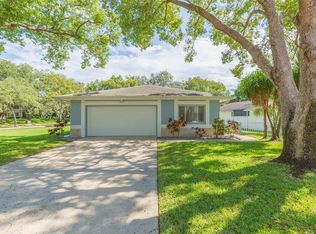 MLS ID #TB8437276, Amy Williams, LPT REALTY, LLC. Stellar MLS
 - $283,0003 bd2 ba1.9k sqft8417 DANBURY LANE, HUDSON, FL 34667For Sale
 MLS ID #W7889705, Roy Barnhart, BAM REALTY ADVISORS INC. Stellar MLS
 - $220,0003 bd2 ba1.7k sqft13652 PIMBERTON DRIVE, HUDSON, FL 34669For SaleMLS ID #TB8547664, Jessica Roman, EXP REALTY LLC. Stellar MLS
- $320,0003 bd2 ba1.6k sqft13732 TRIUMPH COURT, HUDSON, FL 34667For SaleMLS ID #TB8464357, Michael Bennett, Sr., PEOPLE'S TRUST REALTY. Stellar MLS
- $309,0002 bd2 ba1.4k sqft13253 GOLF RIDGE PLACE, HUDSON, FL 34669For SaleMLS ID #W7885839, Louie Moros, AGORA REAL ESTATE AND DEV INC. Stellar MLS
- $295,0003 bd2 ba1.6k sqft11022 SALT TREE DRIVE, PORT RICHEY, FL 34668For SaleMLS ID #TB8544651, Janessa Urra, MARK SPAIN REAL ESTATE. Stellar MLS
- $319,0003 bd2 ba1.6k sqft10951 PEPPERTREE LN, PORT RICHEY,, FL 34668For SaleMLS ID #TB8514264, Myrta Perez Ramos, AVENUE HOMES LLC. Stellar MLS
- $229,0003 bd2 ba1.3k sqft13627 CREST LAKE DRIVE, HUDSON, FL 34669For SaleMLS ID #TB8523783, Vanessa Leonard, KELLER WILLIAMS REALTY- PALM HARBOR. Stellar MLS
- $295,0003 bd2 ba1.4k sqft7041 WESTCOTT DRIVE, PORT RICHEY, FL 34668For SaleMLS ID #TB8543000, Ashley Mason, LPT REALTY, LLC.. Stellar MLS
- $434,0003 bd2 ba2.2k sqft13640 MORNING COURT, HUDSON, FL 34667For SaleMLS ID #TB8530205, Greg Sullivan, BY OWNER.COM. Stellar MLS
- $354,0004 bd3 ba2k sqft12442 SAULSTON PLACE, HUDSON, FL 34669For SaleMLS ID #TB8509499, Jennifer Davida, FUTURE HOME REALTY INC. Stellar MLS
- $374,9004 bd2 ba2.2k sqft13844 TRULL WAY, HUDSON, FL 34669For SaleMLS ID #W7889028, Kathleen Despota, BHHS FLORIDA PROPERTIES GROUP. Stellar MLS
- $387,5004 bd3 ba2.4k sqft8303 CORAL CREEK LOOP, HUDSON, FL 34667For SaleMLS ID #W7886773, JIM Steele, PA, BHHS FLORIDA PROPERTIES GROUP. Stellar MLS
- $299,9002 bd2 ba1.5k sqft10846 BROOKHAVEN DRIVE, NEW PORT RICHEY, FL 34654For SaleMLS ID #W7889167, DJ Arrazcaeta Jr, LLC, RE/MAX ALLIANCE GROUP. Stellar MLS
- $310,0003 bd2 ba1.9k sqft10186 SLEEPY WILLOW COURT, SPRING HILL, FL 34608For SaleMLS ID #TB8517714, Ramon Lantes, LANTES REAL ESTATE LLC. Stellar MLS
- $270,0003 bd2 ba1.4k sqft8811 MARTINIQUE LANE, PORT RICHEY, FL 34668For SaleMLS ID #TB8536723, Kostadena Arianas, MITCHELL DEAN REALTY. Stellar MLS
- $259,9003 bd2 ba1.5k sqft12154 PUTTER GREEN COURT, NEW PORT RICHEY, FL 34654For SaleMLS ID #W7887915, Kristy Thurber, RE/MAX CHAMPIONS. Stellar MLS
- $269,0002 bd2 ba1.6k sqft8914 SCHRADER BOULEVARD, PORT RICHEY, FL 34668For SaleMLS ID #W7885547, Julie Pitta, PITTA AND ASSOC INC. Stellar MLS
