Nestled in the sought-after Preserve at Fairway Oaks, this beautifully updated home offers the perfect blend of comfort, convenience, and low-maintenance living. Surrounded by peaceful conservation views, NO REAR NEIGHBORS you'll enjoy a sense of privacy and tranquility while remaining just minutes from shopping, dining, and the Suncoast Parkway. Inside, soaring cathedral ceilings and an open, light-filled floor plan create an inviting atmosphere. Featuring 3 bedrooms or 2 bedrooms plus a flexible den/home office or formal dining room, this home adapts effortlessly to your lifestyle. NEW Neutral tile flooring throughout, a spacious family room, formal dining area, and an updated kitchen with granite countertops, stainless steel appliances, a GAS range, and a second oven! Breakfast bar, and eat-in dining space make everyday living both stylish and functional. The spacious primary suite serves as a private retreat, offering direct access to the screened lanai and a spa-like ensuite bath with a soaking tub, and separate walk-in shower. Step outside and relax on the screened patio overlooking serene conservation views—the perfect setting for morning coffee, evening sunsets, or entertaining family and friends. Great location walking distance to the community pool! Even better, the HOA handles the roof, exterior painting, and community pool maintenance and lawn care, allowing you to enjoy a true lock-and-leave lifestyle with less work and more time for what matters most. Conveniently located near Publix, Aldi, restaurants, medical facilities, and major commuter routes, this move-in-ready home offers exceptional value whether you're a first-time buyer, downsizing, or looking for an investment property. Beautiful views, beautiful home, maintenance-free living, and an unbeatable location—this one checks all the boxes. Schedule your private showing today!
For sale
Price cut: $2K (9/23)
$297,000
9311 HAAS DRIVE, HUDSON, FL 34669
3beds
1,831sqft
Single Family Residence
Built in 1998
5,980 Square Feet Lot
$294,900 Zestimate®
$162/sqft
$296/mo HOA
What's special
Beautifully updated homeBeautiful viewsBreakfast barGas rangeSpacious family roomOpen light-filled floor planSoaring cathedral ceilings
- 132 days
- 234
- 22
Zillow last checked:
Listing updated:
Listed by:
Amy Knightley 727-410-4866,
KELLER WILLIAMS REALTY- PALM HARBOR 727-772-0772
Source: Stellar MLS,MLS#: TB8515484 Originating MLS: Suncoast Tampa
Originating MLS: Suncoast Tampa
Facts & features
Interior
Bedrooms & bathrooms
- Bedrooms: 3
- Bathrooms: 2
- Full bathrooms: 2
Rooms
- Room types: Den/Library/Office, Dining Room, Great Room, Utility Room
Primary bedroom
- Features: En Suite Bathroom, Walk-In Closet(s)
- Level: First
- Area: 208 Square Feet
- Dimensions: 16x13
Bedroom 2
- Features: Built-in Closet
- Level: First
- Area: 120 Square Feet
- Dimensions: 12x10
Bedroom 3
- Features: Built-in Closet
- Level: First
- Area: 121 Square Feet
- Dimensions: 11x11
Dining room
- Level: First
- Area: 156 Square Feet
- Dimensions: 13x12
Kitchen
- Features: Granite Counters
- Level: First
- Area: 192 Square Feet
- Dimensions: 16x12
Living room
- Level: First
- Area: 165 Square Feet
- Dimensions: 15x11
Heating
- Central
Cooling
- Central Air
Appliances
- Included: Dishwasher, Disposal, Dryer, Microwave, Range, Refrigerator, Washer
- Laundry: Laundry Room
Features
- Cathedral Ceiling(s), High Ceilings, Living Room/Dining Room Combo, Primary Bedroom Main Floor, Solid Surface Counters, Vaulted Ceiling(s), Walk-In Closet(s)
- Flooring: Carpet, Ceramic Tile
- Has fireplace: No
Interior area
- Total structure area: 2,455
- Total interior livable area: 1,831 sqft
Video & virtual tour
Property
Parking
- Total spaces: 2
- Parking features: Garage - Attached
- Attached garage spaces: 2
Features
- Levels: One
- Stories: 1
- Patio & porch: Covered, Porch, Rear Porch, Screened
- Exterior features: Sidewalk
- Has view: Yes
- View description: Trees/Woods
Lot
- Size: 5,980 Square Feet
- Features: Conservation Area
- Residential vegetation: Mature Landscaping, Trees/Landscaped
Details
- Parcel number: 162436014.0000.00063.0
- Zoning: PUD
- Special conditions: None
Construction
Type & style
- Home type: SingleFamily
- Architectural style: Contemporary
- Property subtype: Single Family Residence
Materials
- Block, Stucco
- Foundation: Block, Slab
- Roof: Shingle
Condition
- New construction: No
- Year built: 1998
Utilities & green energy
- Sewer: Public Sewer
- Water: Public
- Utilities for property: Electricity Connected, Public, Sewer Connected
Community & HOA
Community
- Features: Pool
- Pet fee: $0 monthly
- Subdivision: THE PRESERVE AT FAIRWAY OAKS
HOA
- Has HOA: Yes
- Amenities included: Pool
- Services included: Cable TV, Community Pool, Reserve Fund, Maintenance Structure, Maintenance Grounds, Trash
- HOA fee: $296 monthly
- HOA name: Nancy Lucas
- HOA phone: 813-433-2009
Location
- Region: Hudson
Financial & listing details
- Price per square foot: $162/sqft
- Tax assessed value: $264,148
- Annual tax amount: $1,646
- Date on market: 6/3/2026
- Cumulative days on market: 132 days
- Listing terms: Cash,Conventional,FHA,VA Loan
- Ownership: Fee Simple
- Total actual rent: 0
- Electric utility on property: Yes
- Road surface type: Paved
Estimated market value
$294,900
$280,000 - $310,000
$2,015/mo
Price history
| Date | Event | Price |
|---|---|---|
| 9/23/2026 | Price change | $297,000-0.7%$162/sqft |
Source:  Stellar MLS #TB8515484 Report a problem Stellar MLS #TB8515484 Report a problem | ||
| 7/30/2026 | Price change | $299,000-2%$163/sqft |
Source: Stellar MLS #TB8515484 Report a problem | ||
| 6/13/2026 | Price change | $305,000-1.6%$167/sqft |
Source: Stellar MLS #TB8515484 Report a problem | ||
| 6/4/2026 | Listed for sale | $310,000-3.1%$169/sqft |
Source: Stellar MLS #TB8515484 Report a problem | ||
| 12/11/2025 | Listing removed | $320,000$175/sqft |
Source: Stellar MLS #W7875294 Report a problem | ||
| 9/26/2025 | Listed for sale | $320,000$175/sqft |
Source: Stellar MLS #W7875294 Report a problem | ||
| 7/17/2025 | Listing removed | $320,000$175/sqft |
Source: Stellar MLS #W7875294 Report a problem | ||
| 5/8/2025 | Listed for sale | $320,000+128.7%$175/sqft |
Source: Stellar MLS #W7875294 Report a problem | ||
| 2/25/2014 | Listing removed | $139,900$76/sqft |
Source: Barnhart & McKay Realty Advisors #W7532247 Report a problem | ||
| 10/5/2013 | Listed for sale | $139,900+70.6%$76/sqft |
Source: Barnhart & McKay Realty Advisors #W7532247 Report a problem | ||
| 11/8/2012 | Sold | $82,000-12.8%$45/sqft |
Source: Stellar MLS #W7523264 Report a problem | ||
| 9/28/2012 | Listed for sale | $94,000$51/sqft |
Source: foreclosure.com Report a problem | ||
| 8/23/2012 | Listing removed | $94,000$51/sqft |
Source: foreclosure.com Report a problem | ||
| 8/1/2012 | Listed for sale | $94,000+261.5%$51/sqft |
Source: foreclosure.com Report a problem | ||
| 2/24/1998 | Sold | $26,000$14/sqft |
Source: Public Record Report a problem | ||
Public tax history
| Year | Property taxes | Tax assessment |
|---|---|---|
| 2025 | $1,646 +3% | $124,490 +2.9% |
| 2024 | $1,598 +4.5% | $120,990 |
| 2023 | $1,530 +12% | $120,990 +3% |
| 2022 | $1,366 +2.7% | $117,470 +6.1% |
| 2021 | $1,329 +2.1% | $110,730 +1.4% |
| 2020 | $1,302 +2.5% | $109,210 +2.3% |
| 2019 | $1,270 | $106,760 +1.9% |
| 2018 | $1,270 +2.5% | $104,773 |
| 2017 | $1,239 +0.9% | $104,773 +4.9% |
| 2016 | $1,228 +4.7% | $99,854 +0.7% |
| 2015 | $1,173 +3.2% | $99,160 -7.8% |
| 2014 | $1,136 | $107,548 +11% |
| 2013 | -- | $96,919 +2.5% |
| 2012 | -- | $94,585 -9.1% |
| 2011 | -- | $104,047 -6.6% |
| 2010 | -- | $111,440 -8.8% |
| 2009 | -- | $122,257 -27.2% |
| 2008 | -- | $167,856 -9.1% |
| 2007 | -- | $184,601 +3.2% |
| 2006 | -- | $178,804 +27.5% |
| 2005 | -- | $140,266 +8% |
| 2004 | -- | $129,899 +11.4% |
| 2003 | -- | $116,655 +4.9% |
| 2002 | -- | $111,235 +13.7% |
| 2000 | -- | $97,842 |
| 1999 | -- | $97,842 |
Find assessor info on the county website
Monthly payment
Est. payment
Payment breakdown
Explore the cost of this home by adjusting the details. Changes won't be saved.Climate risks
Neighborhood: 34669
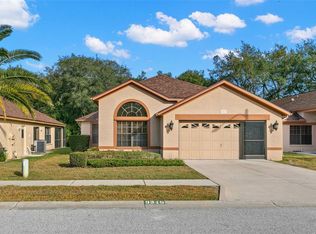
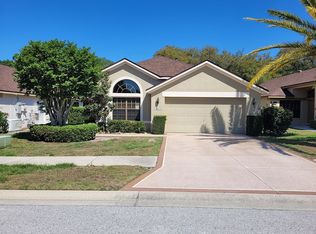


Similar homes
- $315,0003 bd2 ba1.9k sqft9324 CREEKSIDE COURT, HUDSON, FL 34669For Sale
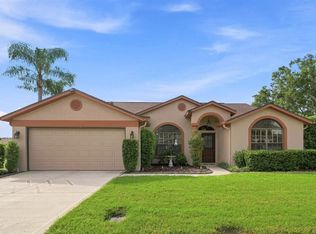
 MLS ID #W7889280, Michael Honig, RE/MAX CHAMPIONS. Stellar MLS
 - $283,0003 bd2 ba1.9k sqft8417 DANBURY LANE, HUDSON, FL 34667For Sale
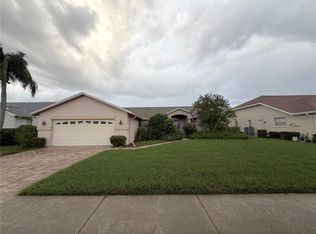 MLS ID #W7889705, Roy Barnhart, BAM REALTY ADVISORS INC. Stellar MLS
 - $275,0003 bd2 ba1.7k sqft8328 PAVILION DRIVE, HUDSON, FL 34667For Sale
 MLS ID #C7528139, Shasta DeGraw, REALTY ONE GROUP MVP. Stellar MLS
 - $320,0003 bd2 ba1.6k sqft13732 TRIUMPH COURT, HUDSON, FL 34667For Sale
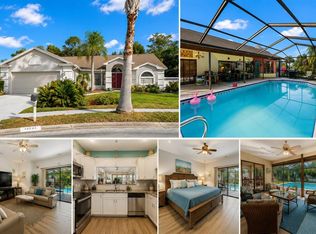 MLS ID #TB8464357, Michael Bennett, Sr., PEOPLE'S TRUST REALTY. Stellar MLS
 - $229,0003 bd2 ba1.3k sqft13627 CREST LAKE DRIVE, HUDSON, FL 34669For SaleMLS ID #TB8523783, Vanessa Leonard, KELLER WILLIAMS REALTY- PALM HARBOR. Stellar MLS
- $355,0003 bd2 ba2k sqft14247 TEASDALE AVENUE, HUDSON, FL 34667For SaleMLS ID #TB8519518, Lorri Lopez, EXP REALTY LLC. Stellar MLS
- $345,9003 bd2 ba2k sqft8210 VALLEY STREAM LANE, HUDSON, FL 34667For SaleMLS ID #W7883809, Michael Dietelbach, FLORIDA LUXURY REALTY. Stellar MLS
- $315,0003 bd2 ba1.7k sqft(Undisclosed Address), NEW PORT RICHEY, FL 34654For SaleMLS ID #W7889004, Lori Salzman, FUTURE HOME REALTY. Stellar MLS
- $269,0003 bd2 ba1.5k sqft12154 PUTTER GREEN COURT, NEW PORT RICHEY, FL 34654For SaleMLS ID #W7887915, Kristy Thurber, RE/MAX CHAMPIONS. Stellar MLS
- $274,9003 bd2 ba1.5k sqft11647 WHEATFIELD LOOP, HUDSON, FL 34667For SaleMLS ID #W7887814, Cory Byrd, F I GREY & SON RESIDENTIAL. Stellar MLS
- $374,9004 bd2 ba2.2k sqft13844 TRULL WAY, HUDSON, FL 34669For SaleMLS ID #W7889028, Kathleen Despota, BHHS FLORIDA PROPERTIES GROUP. Stellar MLS
- $359,0004 bd3 ba2k sqft12442 SAULSTON PLACE, HUDSON, FL 34669For SaleMLS ID #TB8509499, Jennifer Davida, FUTURE HOME REALTY INC. Stellar MLS
- $329,9003 bd2 ba1.7k sqft10114 IVES LOOP, HUDSON, FL 34667For SaleMLS ID #W7887545, Michelle Morgan-Harsin, SIRROM REALTY LLC. Stellar MLS
- $387,5004 bd3 ba2.4k sqft8303 CORAL CREEK LOOP, HUDSON, FL 34667For SaleMLS ID #W7886773, JIM Steele, PA, BHHS FLORIDA PROPERTIES GROUP. Stellar MLS
- $299,9002 bd2 ba1.5k sqft10846 BROOKHAVEN DRIVE, NEW PORT RICHEY, FL 34654For SaleMLS ID #W7889167, DJ Arrazcaeta Jr, LLC, RE/MAX ALLIANCE GROUP. Stellar MLS
- $439,0003 bd2 ba2.2k sqft13640 MORNING COURT, HUDSON, FL 34667For SaleMLS ID #TB8530205, Greg Sullivan, BY OWNER.COM. Stellar MLS
- $225,0002 bd2 ba1.2k sqft12504 GLENDALE COURT, HUDSON, FL 34669For SaleMLS ID #TB8543195, David Morales, REDFIN CORPORATION. Stellar MLS
- $299,9003 bd2 ba1.6k sqft3248 NOEMI DRIVE, NEW PORT RICHEY, FL 34655For SaleMLS ID #W7888914, Michael Garey, RE/MAX CHAMPIONS. Stellar MLS
- $339,9004 bd3 ba2.2k sqft16214 VINE CLIFF AVENUE, HUDSON, FL 34667For SaleMLS ID #TB8537915, Bob Hodge, COLDWELL BANKER REALTY. Stellar MLS
