Skip main navigation
Sold for $279,999
  • $279,999

    9315 Haas Dr, Hudson, FL 34669

    3beds
    1,979sqft
    Single Family Residence
    Built in 1997
    5,980 Square Feet Lot
    $279,900 Zestimate®
    $141/sqft
    $2,146 Estimated rent

    Home value

    $279,900

    $258,000 - $305,000

    $2,146/mo

    Zestimate® history
    Loading
    Loading...

    Owner options

    List your home for rent

    $2,146/mo

    Rent Zestimate®

    Find your next renter with Zillow Rental Manager. Plus, with online applications, you can quickly screen prospective tenants – for free.

    Learn more

    $2,146/mo

    Rent Zestimate®

    Refinance and save

    $2,161/mo

    Est. payment

    Refinancing to a lower rate could help reduce your monthly payments and save thousands over the life of the loan.

    See today's rates

    $2,161/mo

    Est. payment

    Explore your selling options

    Work with a Zillow partner agent

    Leverage their expertise and Zillow's premium Showcase listings to get your home seen by more buyers.

    Get started

    List with your own agent

    Get your home in front of millions of buyers by listing it on Zillow.

    Learn how to do it

    Sell it yourself

    Take full control of how buyers see your home on Zillow by listing For Sale by Owner (FSBO).

    List your home

    What's special

    High cathedral ceilingDeep utility sinkFormal dining roomMultitude of cabinets
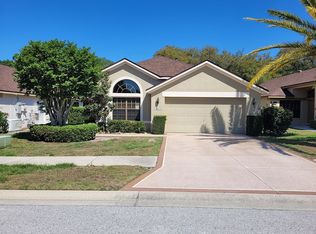
    PRICE DROPPED!! MUST SELL! Motivated Seller. Beautiful home in highly sought after development. One of the largest floor plans in the development offering high cathedral ceiling, tall window throughout the home. Eat in kitchen with dry bar, multitude of cabinets. Formal dining room available as well. Inside laundry room with lots of built in cabinets and includes a deep utility sink. Home exterior was just painted and is repainted every 5 years by the HOA. Roof was replaced in 2021. New A/C in 2020. Backs up to a wooded conservation area. Community has two large pools. Centrally located in Hudson, minutes from Publix and other shopping centers. Close proximity to the ocean and restaurants.

    Zillow last checked:

    Listing updated:

    Listing Provided by:

    Debra Robinson 703-867-4251,

    FATHOM REALTY FL LLC 888-455-6040

    Bought with:

    Mileddy Albo, 3509725

    KELLER WILLIAMS TAMPA PROPERTIES

    Source: Stellar MLS,MLS#: TB8420820MLS LogoOriginating MLS: Suncoast Tampa

    Facts & features

    Interior

    Bedrooms & bathrooms
    • Bedrooms: 3
    • Bathrooms: 2
    • Full bathrooms: 2
    Primary bedroom
    • Features: En Suite Bathroom, Walk-In Closet(s)
    • Level: First
    • Area: 255 Square Feet
    • Dimensions: 15x17
    Bedroom 1
    • Features: Other, Built-in Closet
    • Level: First
    • Area: 168 Square Feet
    • Dimensions: 12x14
    Bedroom 2
    • Features: Built-in Closet
    • Level: First
    • Area: 168 Square Feet
    • Dimensions: 12x14
    Primary bathroom
    • Features: Built-In Shower Bench, No Closet
    • Level: First
    • Area: 80 Square Feet
    • Dimensions: 10x8
    Bathroom 2
    • Features: Tub With Shower, No Closet
    • Level: First
    • Area: 100 Square Feet
    • Dimensions: 10x10
    Den
    • Features: No Closet
    • Level: First
    • Area: 168 Square Feet
    • Dimensions: 12x14
    Dining room
    • Features: No Closet
    • Level: First
    • Area: 192 Square Feet
    • Dimensions: 12x16
    Foyer
    • Features: No Closet
    • Level: First
    • Area: 36 Square Feet
    • Dimensions: 6x6
    Kitchen
    • Features: Pantry, No Closet
    • Level: First
    • Area: 192 Square Feet
    • Dimensions: 12x16
    Laundry
    • Features: Other, No Closet
    • Level: First
    • Area: 80 Square Feet
    • Dimensions: 8x10
    Living room
    • Features: Bar, Storage Closet
    • Level: First
    • Area: 510 Square Feet
    • Dimensions: 17x30
    Heating
    • Central
    Cooling
    • Central Air
    Appliances
    • Included: Cooktop, Dishwasher, Disposal, Dryer, Gas Water Heater, Ice Maker, Microwave, Range, Range Hood, Refrigerator, Washer, Water Softener
    • Laundry: Inside, Laundry Room
    Features
    • Built-in Features, Cathedral Ceiling(s), Ceiling Fan(s), Dry Bar, Eating Space In Kitchen, High Ceilings, Primary Bedroom Main Floor, Split Bedroom, Thermostat, Walk-In Closet(s)
    • Flooring: Carpet, Ceramic Tile, Laminate, Porcelain Tile
    • Windows: Blinds, Window Treatments
    • Has fireplace: No
    Interior area
    • Total structure area: 1,979
    • Total interior livable area: 1,979 sqft

    Property

    Parking
    • Total spaces: 2
    • Parking features: Driveway, Garage Door Opener
    • Attached garage spaces: 2
    • Has uncovered spaces: Yes
    • Details: Garage Dimensions: 15X22
    Features
    • Levels: One
    • Stories: 1
    • Patio & porch: Front Porch
    • Exterior features: Irrigation System, Private Mailbox, Rain Gutters, Sidewalk
    • Has view: Yes
    • View description: Trees/Woods
    Lot
    • Size: 5,980 sqft
    • Features: Conservation Area
    • Residential vegetation: Trees/Landscaped
    Details
    • Parcel number: 162436014.0000.00062.0
    • Zoning: PUD
    • Special conditions: None

    Construction

    Type & style
    • Home type: SingleFamily
    • Architectural style: Florida
    • Property subtype: Single Family Residence
    Materials
    • Block, Stucco
    • Foundation: Slab
    • Roof: Shingle
    Condition
    • Completed
    • New construction: No
    • Year built: 1997
    Details
    • Warranty included: Yes

    Utilities & green energy

    • Sewer: Public Sewer
    • Water: Public
    • Utilities for property: Cable Connected, Electricity Connected, Fire Hydrant, Natural Gas Connected, Public, Sprinkler Meter, Street Lights, Water Connected

    Community & neighborhood

    Security
    • Security features: Fire Alarm, Smoke Detector(s)
    Community
    • Community features: Buyer Approval Required, Deed Restrictions, Pool, Sidewalks
    Location
    • Region: Hudson
    • Subdivision: THE PRESERVE AT FAIRWAY OAKS

    HOA & financial

    HOA
    • Has HOA: Yes
    • HOA fee: $258 monthly
    • Amenities included: Maintenance, Other
    • Services included: Cable TV, Community Pool, Maintenance Structure, Maintenance Grounds, Trash
    • Association name: MANAGEMENT & ASSOCIATES
    Other fees
    • Pet fee: $0 monthly
    Other financial information
    • Total actual rent: 0

    Other

    Other facts
    • Listing terms: Conventional,FHA,VA Loan
    • Ownership: Fee Simple
    • Road surface type: Paved

    Price history

    DateEventPrice
    6/9/2026Sold$279,999$141/sqft
    Source: Stellar MLS #TB8420820 Report a problem
    5/9/2026Pending sale$279,999$141/sqft
    Source: Stellar MLS #TB8420820 Report a problem
    4/9/2026Listed for sale$279,999-6.7%$141/sqft
    Source: Stellar MLS #TB8420820 Report a problem
    4/1/2026Listing removed$299,999$152/sqft
    Source: Stellar MLS #TB8420820 Report a problem
    2/16/2026Price change$299,999-3.2%$152/sqft
    Source: Stellar MLS #TB8420820 Report a problem
    12/2/2025Price change$309,999-2.8%$157/sqft
    Source: Stellar MLS #TB8420820 Report a problem
    8/24/2025Listed for sale$319,000-13.6%$161/sqft
    Source: Stellar MLS #TB8420820 Report a problem
    1/1/2024Listing removed--
    Source: Stellar MLS #T3481488 Report a problem
    11/10/2023Price change$369,000-2.6%$186/sqft
    Source: Stellar MLS #T3481488 Report a problem
    10/25/2023Listed for sale$379,000+107.7%$192/sqft
    Source: Stellar MLS #T3481488 Report a problem
    1/24/2023Sold$182,500+2%$92/sqft
    Source: Public Record Report a problem
    10/17/2018Sold$179,000-3.2%$90/sqft
    Source: Public Record Report a problem
    9/27/2018Pending sale$184,900$93/sqft
    Source: RE/MAX SUNSET REALTY #W7804534 Report a problem
    9/2/2018Listed for sale$184,900+18.5%$93/sqft
    Source: RE/MAX SUNSET REALTY #W7804534 Report a problem
    7/22/2003Sold$156,000+500%$79/sqft
    Source: Public Record Report a problem
    2/4/1997Sold$26,000$13/sqft
    Source: Public Record Report a problem

    Public tax history

    YearProperty taxesTax assessment
    2024$4,952 -0.8%$278,273 -1.1%
    2023$4,991 +194.7%$281,485 +14.8%
    2022$1,693 +2.5%$245,239 +86.5%
    2021$1,652 +2%$131,480 +1.4%
    2020$1,620 +2.3%$129,670 +2.3%
    2019$1,584 $126,760 +17.5%
    2018$1,584 +22.9%$107,886
    2017$1,289 +0.9%$107,886 +4.2%
    2016$1,278 +3.5%$103,494 +0.7%
    2015$1,234 +3.2%$102,775 -9.1%
    2014$1,197 $113,012 +11.1%
    2013-- $101,764 +3%
    2012-- $98,773 -9.3%
    2011-- $108,899 -6.7%
    2010-- $116,749 -8.5%
    2009-- $127,635 -27.2%
    2008-- $175,224 -8.8%
    2007-- $192,066 +4.5%
    2006-- $183,815 +27%
    2005-- $144,714 +8.1%
    2004-- $133,916 +12.1%
    2003-- $119,463 +3.7%
    2002-- $115,235 +10.7%
    2000-- $104,126
    1999-- $104,126

    Find assessor info on the county website

    Neighborhood: 34669

    Nearby schools

    GreatSchools rating
    Schools provided by the listing agent
    • Elementary: Northwest Elementary-PO
    • Middle: Hudson Middle-PO
    • High: Fivay High-PO

    Source: Stellar MLS. This data may not be complete. We recommend contacting the local school district to confirm school assignments for this home.

    Get a cash offer in 3 minutes
    Find out how much your home could sell for in as little as 3 minutes with a no-obligation cash offer.
    Estimated market value
    $279,900
    Get a cash offer in 3 minutes
    Find out how much your home could sell for in as little as 3 minutes with a no-obligation cash offer.
    Estimated market value
    $279,900