Welcome to your dream home at 18114 Breland Drive, located in the highly sought-after, 55+ guard-gated community of Heritage Pines. This beautifully maintained, FULLY FURNISHED 3-bedroom, 2-bathroom home offers true turnkey convenience. Just bring your suitcase and start enjoying the Florida lifestyle immediately!
As you step inside, you will appreciate the bright, open floor plan that seamlessly connects the living, dining, and kitchen areas. The well-appointed kitchen comes fully equipped and features ample counter space, perfect for everyday living or entertaining guests. Comfort and peace of mind are guaranteed year-round with a BRAND NEW HVAC SYSTEM (installed July 2026).
The spacious primary suite is a true retreat, offering generous closet space and an en-suite bathroom. Two additional bedrooms provide plenty of room for overnight guests, a home office, or a dedicated hobby space. A convenient attached 2-car garage rounds out this fantastic, move-in-ready property.
Beyond the front door, the true magic of this property lies in the unparalleled, resort-style amenities of the Heritage Pines subdivision. Living here is like being on a permanent vacation. The heart of the community is the spectacular, multi-million-dollar clubhouse, which serves as the hub for an active and vibrant social calendar.
Community Amenities Include:
Award-winning, 18-hole championship golf course
Heated resort-style swimming pool and rejuvenating hot tub/spa
State-of-the-art fitness center
Lighted tennis, bocce, and pickleball courts
Full-service restaurant and lounge for dining and socializing with neighbors
Performing arts center, woodworking shop, billiards room, craft rooms, and library
24-hour guard-gated security for ultimate peace of mind
To top it all off, your association fees include lawn care and grounds maintenance, providing a truly maintenance-free lifestyle so you can focus on the activities you love.
Located in Hudson, you are perfectly positioned near top-tier medical facilities, shopping, stunning Gulf Coast beaches, and just a short drive from Tampa International Airport via the Suncoast Parkway.
Don’t miss this incredible opportunity to own a beautifully furnished home with zero AC worries in one of Pasco County’s premier active adult communities. Schedule your private showing today!
For sale
$280,000
18114 Breland Dr, Hudson, FL 34667
3beds
1,982sqft
Single Family Residence
Built in 2004
5,227 Square Feet Lot
$-- Zestimate®
$141/sqft
$295/mo HOA
What's special
En-suite bathroomBright open floor planSpacious primary suiteWell-appointed kitchenAmple counter spaceGenerous closet space
- 23 days |
- 967 |
- 24 |
Zillow last checked:
Listing updated:
Listed by:
Brogan Cunningham 352-634-2658,
RE/MAX Realty One,
Karen Cunningham 352-422-7546,
RE/MAX Realty One
Source: Realtors Association of Citrus County,MLS#: 856546 Originating MLS: Realtors Association of Citrus County
Originating MLS: Realtors Association of Citrus CountyFacts & features
Interior
Bedrooms & bathrooms
- Bedrooms: 3
- Bathrooms: 2
- Full bathrooms: 2
Primary bedroom
- Features: Primary Suite
- Level: Main
- Dimensions: 13.00 x 20.00
Bedroom
- Level: Main
- Dimensions: 10.00 x 15.00
Bedroom
- Level: Main
- Dimensions: 11.00 x 10.00
Dining room
- Level: Main
- Dimensions: 11.00 x 17.00
Garage
- Level: Main
- Dimensions: 20.00 x 17.00
Kitchen
- Level: Main
- Dimensions: 11.00 x 12.00
Living room
- Level: Main
- Dimensions: 19.00 x 17.00
Heating
- Central, Electric
Cooling
- Central Air
Appliances
- Included: Dryer, Dishwasher, Electric Oven, Refrigerator, Washer
Features
- Furnished, High Ceilings, Laminate Counters, Primary Suite, Shower Only, Separate Shower, Vaulted Ceiling(s), Walk-In Closet(s), Window Treatments
- Flooring: Carpet, Linoleum, Tile
- Windows: Blinds
- Furnished: Yes
Interior area
- Total structure area: 2,201
- Total interior livable area: 1,982 sqft
Property
Parking
- Total spaces: 2
- Parking features: Attached, Concrete, Driveway, Garage, Garage Door Opener
- Attached garage spaces: 2
- Has uncovered spaces: Yes
Features
- Levels: One
- Stories: 1
- Exterior features: Landscaping, Concrete Driveway
- Pool features: None, Community
- Spa features: Community
Lot
- Size: 5,227 Square Feet
- Features: Rectangular
Details
- Parcel number: 172405026.0000.00064.0
- Zoning: MDR
- Special conditions: Standard,Listed As-Is
Construction
Type & style
- Home type: SingleFamily
- Architectural style: Ranch,One Story
- Property subtype: Single Family Residence
Materials
- Stucco
- Foundation: Block, Slab
- Roof: Asphalt,Shingle
Condition
- New construction: No
- Year built: 2004
Utilities & green energy
- Sewer: Public Sewer
- Water: Public
- Utilities for property: High Speed Internet Available
Community & HOA
Community
- Features: Billiard Room, Clubhouse, Fitness, Golf, Pickleball, Pool, Putting Green, Restaurant, Shopping, Tennis Court(s)
- Senior community: Yes
- Subdivision: Not on List
HOA
- Has HOA: Yes
- Services included: Maintenance Grounds, Maintenance Structure, Pool(s), Recreation Facilities, Trash
- HOA fee: $295 monthly
- HOA name: Country Green Village
- HOA phone: 727-861-7784
Location
- Region: Hudson
Financial & listing details
- Price per square foot: $141/sqft
- Tax assessed value: $273,546
- Annual tax amount: $5,043
- Date on market: 7/22/2026
- Listing terms: Cash,Conventional,FHA,Owner May Carry,USDA Loan,VA Loan
- Road surface type: Paved
Estimated market value
Not available
Estimated sales range
Not available
Not available
Price history
| Date | Event | Price |
|---|---|---|
| 7/22/2026 | Listed for sale | $280,000$141/sqft |
Source:  Realtors Association of Citrus County #856546 Report a problem Realtors Association of Citrus County #856546 Report a problem | ||
Public tax history
| Year | Property taxes | Tax assessment |
|---|---|---|
| 2025 | $5,043 +2.5% | $273,546 -5.7% |
| 2024 | $4,922 +8.4% | $290,193 +16.3% |
| 2023 | $4,540 +20.6% | $249,530 +10% |
| 2022 | $3,766 +11.4% | $226,850 +21% |
| 2021 | $3,380 +7.6% | $187,490 +10% |
| 2020 | $3,142 +0.5% | $170,454 +6.5% |
| 2019 | $3,125 | $160,093 +5.7% |
| 2018 | $3,125 +3.8% | $151,416 +11.8% |
| 2017 | $3,012 +6.8% | $135,454 +5% |
| 2016 | $2,820 +3.9% | $128,996 +4.4% |
| 2015 | $2,715 +4.5% | $123,575 +3.6% |
| 2014 | $2,599 | $119,241 +5.1% |
| 2013 | -- | $113,435 -0.2% |
| 2012 | -- | $113,610 -7.9% |
| 2011 | -- | $123,422 -1.8% |
| 2010 | -- | $125,646 -7.2% |
| 2009 | -- | $135,418 -13.5% |
| 2008 | -- | $156,571 -20.1% |
| 2007 | -- | $195,881 -2% |
| 2006 | -- | $199,863 +41.5% |
| 2005 | -- | $141,231 +668.8% |
| 2004 | -- | $18,371 +418.8% |
| 2003 | -- | $3,541 |
Find assessor info on the county website
Monthly payment
Est. payment
Payment breakdown
Explore the cost of this home by adjusting the details. Changes won't be saved.Climate risks
Neighborhood: 34667
Nearby schools
GreatSchools rating
- 5/10Shady Hills Elementary SchoolGrades: K-5Distance: 4.8 mi
- 4/10Crews Lake K-8 SchoolGrades: 6-8Distance: 5.7 mi
- 4/10Hudson High SchoolGrades: 6,9-12Distance: 3.9 mi
- $259,700-- bd2 ba1.6k sqft18118 Breland Dr, Hudson, FL 34667Off Market
- $290,1003 bd2 ba2.5k sqft18110 Breland Dr, Hudson, FL 34667Off Market
- $270,8003 bd2 ba2.1k sqft18122 Breland Dr, Hudson, FL 34667Off Market
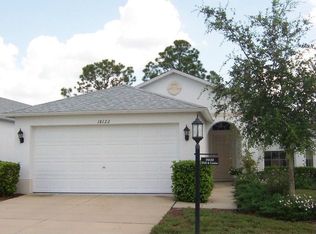
- $259,8002 bd2 ba1.5k sqft18106 Breland Dr, Hudson, FL 34667Off Market

- $281,3003 bd2 ba2.5k sqft18126 Breland Dr, Hudson, FL 34667Off Market
- $268,3003 bd3 ba1.5k sqft18102 Breland Dr, Hudson, FL 34667Off Market
- $259,8002 bd2 ba1.6k sqft18101 Tiverton Ct, Hudson, FL 34667Off Market
- $292,100-- bd2 ba1.6k sqft18119 Breland Dr, Hudson, FL 34667Off Market
A local agent can set up tours, give advice and negotiate with sellers.
A local lender can help you make sure your offer is ready when you are.
Similar homes
- $259,0002 bd2 ba1.8k sqft18055 TARRINGTON PLACE, HUDSON, FL 34667For Sale
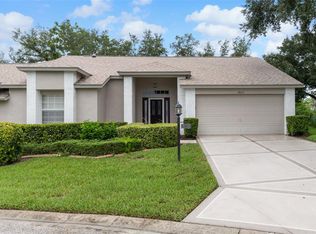
 MLS ID #W7888368, Tamara Hightower PLLC, SVG REALTY LLC. Stellar MLS
 - $249,9003 bd2 ba1.8k sqft18208 BRELAND DRIVE, HUDSON, FL 34667For Sale
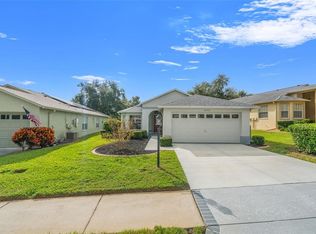 MLS ID #W7885762, Dylan McLeod, FIND YOUR PARADISE. Stellar MLS
 - $285,0002 bd2 ba1.8k sqft11131 HOLLANDER AVENUE, HUDSON, FL 34667For Sale
 MLS ID #W7883439, Cory Byrd, F I GREY & SON RESIDENTIAL. Stellar MLS
 - $270,0003 bd2 ba1.9k sqft11228 WINDRUSH CIRCLE, HUDSON, FL 34667For Sale
 MLS ID #TB8519319, Chris Whitener, REALTY ONE GROUP ADVANTAGE. Stellar MLS
 - $280,0003 bd2 ba1.7k sqft8328 PAVILION DRIVE, HUDSON, FL 34667For SaleMLS ID #C7528139, Shasta DeGraw, REALTY ONE GROUP MVP. Stellar MLS
- $290,0003 bd2 ba2k sqft14023 SHOAL DRIVE, HUDSON, FL 34667For SaleMLS ID #TB8521784, Vanessa Leonard, KELLER WILLIAMS REALTY- PALM HARBOR. Stellar MLS
- $299,0003 bd2 ba1.4k sqft13105 WESTERN CIRCLE, HUDSON, FL 34667For SaleMLS ID #TB8531896, Mike Shumaker, HOMEXPRESS REALTY, INC.. Stellar MLS
- $339,0003 bd2 ba1.7k sqft8437 INDIES DRIVE, HUDSON, FL 34667For SaleMLS ID #TB8363369, Jeffrey Ewing, P.A., REAL ESTATE SOLUTIONS. Stellar MLS
- $299,0003 bd2 ba1.8k sqft9311 HAAS DRIVE, HUDSON, FL 34669For SaleMLS ID #TB8515484, Amy Knightley, KELLER WILLIAMS REALTY- PALM HARBOR. Stellar MLS
- $320,0003 bd2 ba1.6k sqft13732 TRIUMPH COURT, HUDSON, FL 34667For SaleMLS ID #TB8464357, Michael Bennett, Sr., PEOPLE'S TRUST REALTY. Stellar MLS
- $279,0002 bd2 ba1.6k sqft2662 Appleleaf Ct, Spring Hill, FL 34606For SaleMLS ID #854805, Tracie Maler, Keller Williams-Elite Partners. Realtors Association of Citrus County
- $275,0002 bd2 ba1.7k sqft7088 Crown Oaks Dr, Spring Hill, FL 34606For SaleMLS ID #854732, Tracie Maler, Keller Williams-Elite Partners. Realtors Association of Citrus County
- $266,0003 bd2 ba1.6k sqft11408 DEERCROFT COURT, SPRING HILL, FL 34609For SaleMLS ID #W7886685, Denise Sabatino, PA, TROPIC SHORES REALTY LLC. Stellar MLS
- $259,9003 bd2 ba2.1k sqft432 Mistwood Ct, Spring Hill, FL 34609For SaleMLS ID #854105, Thomas Homan, Homan Realty Group Inc.. Realtors Association of Citrus County
- $355,0003 bd2 ba2k sqft14247 TEASDALE AVENUE, HUDSON, FL 34667For SaleMLS ID #TB8519518, Lorri Lopez, EXP REALTY LLC. Stellar MLS
- $299,0003 bd2 ba1.9k sqft363 QUANE AVENUE, SPRING HILL, FL 34609For SaleMLS ID #W7886775, Toniann Ciappetta, TROPIC SHORES REALTY LLC. Stellar MLS
- $255,0003 bd2 ba1.7k sqft11261 MCRACKEN DRIVE, SPRING HILL, FL 34609For SaleMLS ID #W7887085, Denise Sabatino, PA, TROPIC SHORES REALTY LLC. Stellar MLS
- $345,0003 bd2 ba1.9k sqft8836 HARGROVE DRIVE, HUDSON, FL 34667For SaleMLS ID #W7883656, Debbie Dawson, RE/MAX ALLIANCE GROUP. Stellar MLS
- $297,0003 bd2 ba1.7k sqft1007 LA BAMBA COURT, SPRING HILL, FL 34608For SaleMLS ID #TB8485873, Amanda Mays, COMPASS FLORIDA LLC. Stellar MLS
- $295,0002 bd2 ba1k sqft400 FAIRBANKS ROAD, SPRING HILL, FL 34608For SaleMLS ID #TB8534503, Eric Mayer, REMAX SELECT PARTNERS. Stellar MLS
