Come Ready to move in ... Welcome home to this beautifully maintained and thoughtfully designed corner lot residence, where comfort, convenience, and the Florida lifestyle come together seamlessly. Nestled within the desirable Beacon Point community, this spacious home offers an inviting open-concept floor plan ideal for both everyday living and effortless entertaining. Even better, the HOA fee includes cable, internet, trash service, lawn maintenance, and access to the community pool, allowing you to enjoy a truly low-maintenance lifestyle. As you arrive, you'll immediately appreciate the charming front porch—an ideal spot to sip your morning coffee, unwind with a good book, or simply take in the peaceful surroundings. Step through the front door and discover a light-filled interior with soaring openness and an airy ambiance that instantly feels like home. Privately positioned at the rear of the residence, the generous primary suite serves as a relaxing retreat, featuring beautiful windows overlooking the backyard, two spacious walk-in closets, and an en suite bath complete with a tub/shower combination. At the heart of the home, the bright and cheerful kitchen offers everything you need, including a breakfast bar, cozy breakfast nook, and pantry closet with built-in shelving. The kitchen flows effortlessly into the dining and living areas, creating the perfect setting for gathering with family and friends. Just off the kitchen and dining space, you'll find a versatile bonus room surrounded by windows that bathe the space in natural light. Whether you envision a sunroom, home office, hobby room, reading retreat, or additional living area, this flexible space can easily adapt to your needs and even provides convenient exterior access. Step outside to your expansive screened lanai, a true extension of the home's living space. Perfect for outdoor dining, entertaining, or simply relaxing while enjoying Florida's beautiful weather, this inviting retreat offers endless opportunities to embrace indoor-outdoor living. Back inside, an additional bonus room located off the great room offers even more flexibility. Complete with a large wall closet, this space could serve as a third bedroom, private office, fitness room, or den. The secondary bedroom is thoughtfully situated toward the front of the home, adjacent to a full guest bath featuring a convenient step-in shower. Additional highlights include a spacious laundry room with extra overhead cabinetry and a utility sink, access to the two-car garage, a hallway linen closet, and an additional storage closet to keep everything organized. Residents of Beacon Point enjoy access to a sparkling community pool and a prime location with easy access to US Highway 19, making commuting simple and convenient. Shopping, dining, medical facilities, and everyday essentials are just minutes away, providing the perfect balance of tranquility, accessibility, and carefree Florida living. This is more than just a home—it's a lifestyle you'll love coming home to every day.
For sale
Price cut: $5K (7/18)
$295,000
14023 SHOAL DRIVE, HUDSON, FL 34667
3beds
2,004sqft
:
Get pre-qualified$2,279/mo
Single Family Residence
Built in 1997
8,294 Square Feet Lot
$287,900 Zestimate®
$147/sqft
$309/mo HOA
What's special
Breakfast barCozy breakfast nookCharming front porchGenerous primary suiteBright and cheerful kitchenTwo spacious walk-in closets
- 35 days |
- 1,312 |
- 66 |
Likely to sell faster than
Zillow last checked:
Listing updated:
Listed by:
Vanessa Leonard 727-647-2706,
KELLER WILLIAMS REALTY- PALM HARBOR 727-772-0772
Source: Stellar MLS,MLS#: TB8521784 Originating MLS: Suncoast Tampa
Originating MLS: Suncoast Tampa
Facts & features
Interior
Bedrooms & bathrooms
- Bedrooms: 3
- Bathrooms: 2
- Full bathrooms: 2
Primary bedroom
- Features: Walk-In Closet(s)
- Level: First
- Area: 315 Square Feet
- Dimensions: 15x21
Kitchen
- Level: First
- Area: 127.68 Square Feet
- Dimensions: 11.4x11.2
Living room
- Level: First
- Area: 342.17 Square Feet
- Dimensions: 13.11x26.1
Heating
- Central
Cooling
- Central Air
Appliances
- Included: Dishwasher, Dryer, Electric Water Heater, Microwave, Range, Refrigerator, Washer
- Laundry: Laundry Room
Features
- Ceiling Fan(s), Eating Space In Kitchen, High Ceilings, Living Room/Dining Room Combo, Stone Counters, Walk-In Closet(s)
- Flooring: Tile, Hardwood
- Doors: French Doors
- Has fireplace: No
Interior area
- Total structure area: 2,888
- Total interior livable area: 2,004 sqft
Video & virtual tour
Property
Parking
- Total spaces: 2
- Parking features: Driveway
- Attached garage spaces: 2
- Has uncovered spaces: Yes
Features
- Levels: One
- Stories: 1
- Exterior features: Sidewalk
Lot
- Size: 8,294 Square Feet
Details
- Parcel number: 162426008.0000.00084.0
- Zoning: PUD
- Special conditions: None
Construction
Type & style
- Home type: SingleFamily
- Property subtype: Single Family Residence
Materials
- Block
- Foundation: Slab
- Roof: Shingle
Condition
- New construction: No
- Year built: 1997
Utilities & green energy
- Sewer: Public Sewer
- Water: Public
- Utilities for property: Cable Connected, Electricity Connected, Sewer Connected, Water Connected
Community & HOA
Community
- Pet fee: $0 monthly
- Subdivision: BEACON WOODS EAST VILLAGES
HOA
- Has HOA: Yes
- Amenities included: Pool, Spa/Hot Tub
- Services included: Cable TV, Community Pool, Internet, Maintenance Grounds, Pool Maintenance, Trash
- HOA fee: $309 monthly
- HOA name: Management and Associates
- HOA phone: 813-433-2000
Location
- Region: Hudson
Financial & listing details
- Price per square foot: $147/sqft
- Tax assessed value: $287,985
- Annual tax amount: $4,139
- Date on market: 6/23/2026
- Cumulative days on market: 36 days
- Listing terms: Cash,Conventional
- Ownership: Fee Simple
- Total actual rent: 0
- Electric utility on property: Yes
- Road surface type: Asphalt
Estimated market value
$287,900
$274,000 - $302,000
$2,441/mo
Price history
| Date | Event | Price |
|---|---|---|
| 7/18/2026 | Price change | $295,000-1.7%$147/sqft |
Source:  Stellar MLS #TB8521784 Report a problem Stellar MLS #TB8521784 Report a problem | ||
| 6/23/2026 | Listed for sale | $300,000+74.9%$150/sqft |
Source: Stellar MLS #TB8521784 Report a problem | ||
| 11/26/2019 | Sold | $171,500-1.4%$86/sqft |
Source: Public Record Report a problem | ||
| 10/11/2019 | Pending sale | $173,999$87/sqft |
Source: CHARLES RUTENBERG REALTY INC #U8038966 Report a problem | ||
| 9/10/2019 | Price change | $173,999-3.3%$87/sqft |
Source: Charles Rutenberg Realty, Inc. #U8038966 Report a problem | ||
| 7/16/2019 | Price change | $179,999-2.7%$90/sqft |
Source: CHARLES RUTENBERG REALTY INC #U8038966 Report a problem | ||
| 3/22/2019 | Listed for sale | $184,999$92/sqft |
Source: CHARLES RUTENBERG REALTY INC #U8038966 Report a problem | ||
Public tax history
| Year | Property taxes | Tax assessment |
|---|---|---|
| 2024 | $4,036 +3.9% | $271,940 |
| 2023 | $3,883 +9% | $271,940 +6.7% |
| 2022 | $3,563 +16.6% | $254,822 +41.3% |
| 2021 | $3,056 +8.8% | $180,375 +9.3% |
| 2020 | $2,808 +124.1% | $165,082 +52.3% |
| 2019 | $1,253 | $108,370 +1.9% |
| 2018 | $1,253 +2.6% | $106,352 |
| 2017 | $1,221 +0.9% | $106,352 +4.2% |
| 2016 | $1,210 +3.8% | $102,023 +0.7% |
| 2015 | $1,166 +3.3% | $101,314 -9.4% |
| 2014 | $1,129 | $111,862 +11.4% |
| 2013 | -- | $100,421 +3.1% |
| 2012 | -- | $97,370 -8.2% |
| 2011 | -- | $106,094 -9.3% |
| 2010 | -- | $117,006 -8.2% |
| 2009 | -- | $127,461 -27.2% |
| 2008 | -- | $175,193 -9.3% |
| 2007 | -- | $193,243 +5% |
| 2006 | -- | $184,114 +34.2% |
| 2005 | -- | $137,193 +11.3% |
| 2004 | -- | $123,296 +2.8% |
| 2003 | -- | $119,889 +3.7% |
| 2002 | -- | $115,647 +5.9% |
| 2000 | -- | $109,192 |
| 1999 | -- | $109,192 |
Find assessor info on the county website
Monthly payment
Est. payment
Payment breakdown
Explore the cost of this home by adjusting the details. Changes won't be saved.Climate risks
Neighborhood: 34667
Nearby schools
GreatSchools rating
- 2/10Hudson Middle SchoolGrades: 4-8Distance: 2.4 mi
- 4/10Hudson High SchoolGrades: 6,9-12Distance: 2.4 mi
- 5/10Hudson Primary AcademyGrades: PK-5Distance: 2.4 mi
Schools provided by the listing agent
- Elementary: Hudson Primary Academy (K-3)
- Middle: Hudson Academy ( 4-8)
- High: Hudson High-PO
Source: Stellar MLS. This data may not be complete. We recommend contacting the local school district to confirm school assignments for this home.
- $338,400-- bd2 ba1.9k sqft14019 Shoal Dr, Hudson, FL 34667Off Market
- $287,7003 bd2 ba1.6k sqft14037 Roller Ln, Hudson, FL 34667Off Market
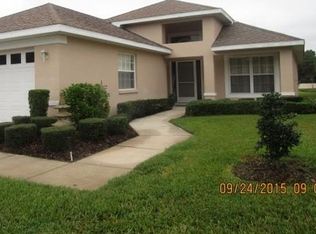
- $345,3003 bd2 ba1.9k sqft14015 Shoal Dr, Hudson, FL 34667Off Market

- $293,2003 bd2 ba1.9k sqft14027 Shoal Dr, Hudson, FL 34667Off Market

- $310,0003 bd2 ba1.8k sqft14041 Roller Ln, Hudson, FL 34667Sold
- $321,8002 bd2 ba1.9k sqft14039 Shoal Dr, Hudson, FL 34667Off Market
- $296,9003 bd2 ba1.8k sqft14011 Shoal Dr, Hudson, FL 34667Off Market
- $268,200-- bd2 ba1.4k sqft14038 Roller Ln, Hudson, FL 34667Off Market
A local agent can set up tours, give advice and negotiate with sellers.
A local lender can help you make sure your offer is ready when you are.
Similar homes
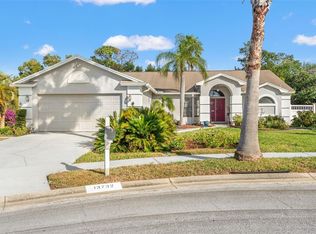
- $320,0002 bd2 ba1.6k sqft13732 TRIUMPH COURT, HUDSON, FL 34667For Sale
 MLS ID #TB8464357, Michael Bennett, Sr., PEOPLE'S TRUST REALTY. Stellar MLS
 - $363,0003 bd2 ba2k sqft14247 TEASDALE AVENUE, HUDSON, FL 34667For Sale
 MLS ID #TB8519518, Lorri Lopez, EXP REALTY LLC. Stellar MLS
 - $289,0003 bd2 ba1.5k sqft11647 WHEATFIELD LOOP, HUDSON, FL 34667For Sale
 MLS ID #W7887814, Cory Byrd, F I GREY & SON RESIDENTIAL. Stellar MLS
 - $305,0003 bd2 ba1.8k sqft9311 HAAS DRIVE, HUDSON, FL 34669For Sale
 MLS ID #TB8515484, Amy Knightley, KELLER WILLIAMS REALTY- PALM HARBOR. Stellar MLS
 - $345,0003 bd2 ba1.9k sqft8836 HARGROVE DRIVE, HUDSON, FL 34667For SaleMLS ID #W7883656, Debbie Dawson, RE/MAX ALLIANCE GROUP. Stellar MLS
- $325,0003 bd2 ba1.8k sqft11250 HOLLANDER AVENUE, HUDSON, FL 34667For SaleMLS ID #W7886575, Jennifer Miller-Kuhn, RE/MAX CHAMPIONS. Stellar MLS
- $275,0003 bd2 ba1.5k sqft12154 PUTTER GREEN COURT, NEW PORT RICHEY, FL 34654For SaleMLS ID #W7887915, Kristy Thurber, RE/MAX CHAMPIONS. Stellar MLS
- $430,0003 bd3 ba2.7k sqft14337 BRONTE COURT, HUDSON, FL 34667For SaleMLS ID #TB8514456, Andrea Cross, REDFIN CORPORATION. Stellar MLS
- $339,9003 bd2 ba1.7k sqft10114 IVES LOOP, HUDSON, FL 34667For SaleMLS ID #W7887545, Michelle Morgan-Harsin, SIRROM REALTY LLC. Stellar MLS
- $410,0004 bd3 ba2.6k sqft8687 ASHBURY DRIVE, HUDSON, FL 34667For SaleMLS ID #TB8507464, Jaime Mumma, KELLER WILLIAMS REALTY- PALM HARBOR. Stellar MLS
- $279,9002 bd2 ba1.9k sqft18109 TIVERTON COURT, HUDSON, FL 34667For SaleMLS ID #W7885465, Thomas Pifer, CHARLES RUTENBERG REALTY INC. Stellar MLS
- $439,9003 bd3 ba2.1k sqft9229 WATER HAZARD DRIVE, HUDSON, FL 34667For SaleMLS ID #TB8477803, Robert Zoller, Jr, BRAINARD REALTY. Stellar MLS
- $359,9003 bd2 ba1.5k sqft10116 LANDMARK DRIVE, HUDSON, FL 34667For SaleMLS ID #W7885211, Jen Verge, PA, RE/MAX ALLIANCE GROUP. Stellar MLS
- $269,0002 bd2 ba1.8k sqft11220 HOLLANDER AVENUE, HUDSON, FL 34667For SaleMLS ID #TB8471718, Dee Koulias, MARK SPAIN REAL ESTATE. Stellar MLS
- $255,0003 bd2 ba1.4k sqft12512 HOLLYBROOK LANE, HUDSON, FL 34669For SaleMLS ID #TB8521817, Yari Balmaseda, BALMASEDA & ASSOCIATES INC. Stellar MLS
- $239,0003 bd2 ba1.3k sqft13627 CREST LAKE DRIVE, HUDSON, FL 34669For SaleMLS ID #TB8523783, Vanessa Leonard, KELLER WILLIAMS REALTY- PALM HARBOR. Stellar MLS
- $356,0004 bd2 ba1.9k sqft13312 OLD FLORIDA CIRCLE, HUDSON, FL 34669For SaleMLS ID #W7886159, Jennifer France, FLORIDA LUXURY REALTY INC. Stellar MLS
- $299,0003 bd2 ba1.9k sqft363 QUANE AVENUE, SPRING HILL, FL 34609For SaleMLS ID #W7886775, Toniann Ciappetta, TROPIC SHORES REALTY LLC. Stellar MLS
- $284,0002 bd2 ba1.2k sqft9519 SCENIC PINE COURT, NEW PORT RICHEY, FL 34655For SaleMLS ID #W7885992, Jennifer Micheli, FUTURE HOME REALTY. Stellar MLS
- $365,9003 bd2 ba2k sqft11413 BLOOMINGTON COURT, NEW PORT RICHEY, FL 34654For SaleMLS ID #W7886573, Lori Salzman, FUTURE HOME REALTY. Stellar MLS
