Skip main navigation
Sold for $310,000
  • $310,000

    14041 Roller Ln, Hudson, FL 34667

    3beds
    1,810sqft
    Single Family Residence
    Built in 1999
    6,001 Square Feet Lot
    $300,500 Zestimate®
    $171/sqft
    $2,447 Estimated rent

    Home value

    $300,500

    $273,000 - $331,000

    $2,447/mo

    Zestimate® history
    Loading
    Loading...

    Owner options

    List your home for rent

    $2,447/mo

    Rent Zestimate®

    Find your next renter with Zillow Rental Manager. Plus, with online applications, you can quickly screen prospective tenants – for free.

    Learn more

    $2,447/mo

    Rent Zestimate®

    Refinance and save

    $2,399/mo

    Est. payment

    Refinancing to a lower rate could help reduce your monthly payments and save thousands over the life of the loan.

    See today's rates

    $2,399/mo

    Est. payment

    Explore your selling options

    Work with a Zillow partner agent

    Leverage their expertise and Zillow's premium Showcase listings to get your home seen by more buyers.

    Get started

    List with your own agent

    Get your home in front of millions of buyers by listing it on Zillow.

    Learn how to do it

    Sell it yourself

    Take full control of how buyers see your home on Zillow by listing For Sale by Owner (FSBO).

    List your home

    What's special

    Tree-lined pondHuge l-shaped lanaiHigh ceilingsNew water softenerOpen floorplanNew improvementsStunning sunsets
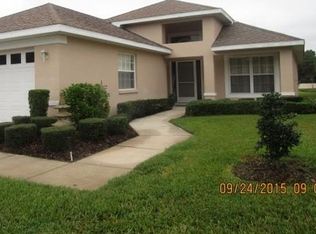
    HURIICANE MILTON PROOF! NO Damage what so ever! Welcome to 14041 Roller Lane. This spacious 3 bedroom/2-bathroom home will welcome you immediately with its high ceilings and open floorplan. One bedroom, currently being used as an office, with twin pocket doors providing a double-wide opening to the open living room/dining room space. You can't help but notice the stunning sunsets as you look straight out to the tree-lined pond. The huge L-shaped lanai provides comfort and relaxation, with peaceful pond views. There are so many new improvements to this home including a new dishwasher and garbage disposal (2021), new A/C (2021), complete new electric circuit panel in garage with two surge protectors (2022), every outlet and switch in and outside of the home was replaced (2022), new water softener (2022), new lanai "coolaroo" shades (2022), new gas hot water heater (2022), new garage door springs and opener (2023), new gas oven with convection and air fryer (2023), and new sod currently being laid in front yard. The roof was new in 2019. The 2-car garage has a sliding screen. Association fees include weekly lawn cutting and hedge trimming, spectrum cable and internet (high speed), two trash pick-ups each week, lawn sprinkler system and reclaimed water, and the use of neighborhood pool as well as association pools and gym. Don't miss this opportunity to call this your home (it's as good as new!)

    Zillow last checked:

    Listing updated:

    Listing Provided by:

    Brenda Rider 813-299-8599,

    FLORIDA EXECUTIVE REALTY 813-908-8500

    Bought with:

    Andrea Green, 3610490

    KELLER WILLIAMS REALTY PORTFOLIO COLLECTION

    Source: Stellar MLS,MLS#: TB8300704MLS LogoOriginating MLS: Suncoast Tampa

    Facts & features

    Interior

    Bedrooms & bathrooms
    • Bedrooms: 3
    • Bathrooms: 2
    • Full bathrooms: 2
    Primary bedroom
    • Features: Walk-In Closet(s)
    • Level: First
    • Area: 208 Square Feet
    • Dimensions: 13x16
    Bedroom 2
    • Features: Built-in Closet
    • Level: First
    • Area: 144 Square Feet
    • Dimensions: 12x12
    Bedroom 3
    • Features: Built-in Closet
    • Level: First
    • Area: 143 Square Feet
    • Dimensions: 13x11
    Bathroom 1
    • Level: First
    Dining room
    • Level: First
    • Area: 117 Square Feet
    • Dimensions: 9x13
    Kitchen
    • Level: First
    • Area: 108 Square Feet
    • Dimensions: 12x9
    Living room
    • Level: First
    • Area: 338 Square Feet
    • Dimensions: 26x13
    Heating
    • Central, Natural Gas
    Cooling
    • Central Air
    Appliances
    • Included: Convection Oven, Dishwasher, Disposal, Dryer, Gas Water Heater, Ice Maker, Microwave, Range, Refrigerator, Washer, Water Softener
    • Laundry: Gas Dryer Hookup, Inside, Laundry Room
    Features
    • Ceiling Fan(s), Eating Space In Kitchen, Open Floorplan, Primary Bedroom Main Floor, Split Bedroom, Tray Ceiling(s), Vaulted Ceiling(s), Walk-In Closet(s)
    • Flooring: Carpet, Laminate, Tile
    • Doors: Sliding Doors
    • Windows: Blinds, Window Treatments
    • Has fireplace: No
    Interior area
    • Total structure area: 2,789
    • Total interior livable area: 1,810 sqft

    Property

    Parking
    • Total spaces: 2
    • Parking features: Garage - Attached
    • Attached garage spaces: 2
    Accessibility
    • Accessibility features: Grip-Accessible Features
    Features
    • Levels: One
    • Stories: 1
    • Patio & porch: Screened
    • Exterior features: Irrigation System, Sidewalk
    • Has view: Yes
    • View description: Water, Pond
    • Has water view: Yes
    • Water view: Water,Pond
    • Waterfront features: Pond Access
    Lot
    • Size: 6,001 sqft
    Details
    • Parcel number: 162426008.0000.00086.0
    • Zoning: PUD
    • Special conditions: None

    Construction

    Type & style
    • Home type: SingleFamily
    • Property subtype: Single Family Residence
    Materials
    • Block
    • Foundation: Slab
    • Roof: Shingle
    Condition
    • Completed
    • New construction: No
    • Year built: 1999

    Utilities & green energy

    • Sewer: Public Sewer
    • Water: Public
    • Utilities for property: BB/HS Internet Available, Cable Connected, Electricity Connected, Natural Gas Connected, Public, Sewer Available, Sewer Connected, Sprinkler Recycled, Street Lights, Water Connected

    Community & neighborhood

    Community
    • Community features: Deed Restrictions, Golf Carts OK, Irrigation-Reclaimed Water, Pool, Sidewalks
    Location
    • Region: Hudson
    • Subdivision: BEACON WOODS EAST VILLAGES

    HOA & financial

    HOA
    • Has HOA: Yes
    • HOA fee: $295 monthly
    • Amenities included: Clubhouse, Fitness Center, Lobby Key Required, Pool
    • Services included: Cable TV, Community Pool, Internet, Maintenance Grounds, Other, Pool Maintenance, Sewer, Trash
    • Association name: Management and Assoicates
    • Association phone: 813-433-2000
    Other fees
    • Pet fee: $0 monthly
    Other financial information
    • Total actual rent: 0

    Other

    Other facts
    • Listing terms: Cash,Conventional,VA Loan
    • Ownership: Fee Simple
    • Road surface type: Paved

    Price history

    DateEventPrice
    12/9/2024Sold$310,000-7.5%$171/sqft
    Source: Stellar MLS #TB8300704 Report a problem
    11/11/2024Pending sale$335,000$185/sqft
    Source: Stellar MLS #TB8300704 Report a problem
    10/28/2024Price change$335,000-1.5%$185/sqft
    Source: Stellar MLS #TB8300704 Report a problem
    9/6/2024Listed for sale$340,000+24.8%$188/sqft
    Source: Stellar MLS #TB8300704 Report a problem
    11/9/2023Listing removed--
    Source: Stellar MLS #W7838296 Report a problem
    11/17/2021Sold$272,500+1.9%$151/sqft
    Source: Public Record Report a problem
    9/30/2021Pending sale$267,500$148/sqft
    Source: Stellar MLS #W7838296 Report a problem
    9/27/2021Listed for sale$267,500+51.1%$148/sqft
    Source: Stellar MLS #W7838296 Report a problem
    2/22/2019Sold$177,000-4.3%$98/sqft
    Source: Public Record Report a problem
    1/3/2019Price change$185,000-2.6%$102/sqft
    Source: STAR ONE REALTY GROUP #W7806694 Report a problem
    12/31/2018Price change$189,9900%$105/sqft
    Source: STAR ONE REALTY GROUP #W7806694 Report a problem
    12/14/2018Price change$189,9950%$105/sqft
    Source: STAR ONE REALTY GROUP #W7806694 Report a problem
    12/12/2018Listed for sale$189,997$105/sqft
    Source: STAR ONE REALTY GROUP #W7806694 Report a problem
    12/12/2018Pending sale$189,997$105/sqft
    Source: STAR ONE REALTY GROUP #W7806694 Report a problem
    11/13/2018Listed for sale$189,997+59.7%$105/sqft
    Source: STAR ONE REALTY GROUP #W7806694 Report a problem
    5/30/2012Sold$119,000+0.1%$66/sqft
    Source: Stellar MLS #W7520270 Report a problem
    3/13/2012Listed for sale$118,900$66/sqft
    Source: Greg Armstrong #7520270 Report a problem
    11/1/2011Listing removed$118,900$66/sqft
    Source: Coldwell Banker F.I. Grey & Son Residential, Inc. #7515454 Report a problem
    7/21/2011Listed for sale$118,900-18.7%$66/sqft
    Source: Greg Armstrong #7515454 Report a problem
    3/9/2009Sold$146,200+9.9%$81/sqft
    Source: Public Record Report a problem
    5/1/2001Sold$133,000+7%$73/sqft
    Source: Public Record Report a problem
    10/27/1999Sold$124,300$69/sqft
    Source: Public Record Report a problem

    Public tax history

    YearProperty taxesTax assessment
    2024$3,515 +3.9%$236,170
    2023$3,381 +11.4%$236,170 +3%
    2022$3,034 +36.3%$229,300 +35.1%
    2021$2,226 +1.4%$169,710 +1.4%
    2020$2,195 +67.8%$167,371 +50.4%
    2019$1,308 $111,270 +1.9%
    2018$1,308 +2.5%$109,203
    2017$1,275 +0.9%$109,203 +4.2%
    2016$1,264 +3.6%$104,757 +0.7%
    2015$1,221 +3.2%$104,029 -7.4%
    2014$1,182 $112,402 +10.5%
    2013-- $101,678 +2.9%
    2012-- $98,784 -7.5%
    2011-- $106,755 -5.8%
    2010-- $113,348 -8.5%
    2009-- $123,846 -27.6%
    2008-- $171,147 -11.2%
    2007-- $192,762 +1.7%
    2006-- $189,523 +35.8%
    2005-- $139,528 +10.8%
    2004-- $125,873 +3.8%
    2003-- $121,211 +4.3%
    2002-- $116,240 +8.2%
    2000-- $107,460
    1999-- $107,460

    Find assessor info on the county website

    Neighborhood: 34667

    Nearby schools

    GreatSchools rating
    Get a cash offer in 3 minutes
    Find out how much your home could sell for in as little as 3 minutes with a no-obligation cash offer.
    Estimated market value
    $300,500
    Get a cash offer in 3 minutes
    Find out how much your home could sell for in as little as 3 minutes with a no-obligation cash offer.
    Estimated market value
    $300,500