LOCATED IN THE 55 PLUS GOLFING COMMUNITY OF HERITAGE PINES THIS 1982 SQUARE FOOT 2 BEDROOM 2 BATH REMEDIATED OPEN FLOOR PLAN HOME IS MOVE IN READY. BUILT IN 2004 AND UPGRADED OVER TIME WITH A NEW ROOF AND AIR CONDITIONER IN 2020, SIMONTON INSULATED DOUBLE HUNG WINDOWS IN 2021, NEW HOT WATER HEATER IN 2024 AND APPLIANCES IN 2026, NOT TO MENTION THE NEW PORCELAIN PLANK TILE FLOORS, CROWN MOULDING AND INSIDE/OUTSIDE PAINTING. THE LARGE PRIMARY BEDROOM SUITE BOASTS A LARGE BATHROOM WITH WALKIN SHOWER PLUS THE OVERSIZED WALKIN CLOSET. WITH A GREAT KITCHEN, DINING/LIVING ROOM COMBINATION WITH ADJACENT DEN/OFFICE THIS HOME IS LOCATED WITHIN A MAINTAINED VILLAGE SO YOUR EXTERIOR LANDSCAPING, SPRINKLER SYSTEM ARE MAINTAINED. THERE IS ALSO AN EXTERIOR HOME PAINTING RESERVE FUND THAT IS USED EVERY 7 YEARS. YOU PICK THE COLOR! HERITAGE PINES IS A VERY ACTIVE 55 PLUS COMMUNITY WITH NOT ONLY THE CHAMPIONSHIP GOLF, BUT EXCELLENT PICKLEBALL COURTS, BOCCE BALL COURTS, TENNIS COURTS AND LARGE HEATED POOL AND SPA. THERE ARE GAME ROOMS FOR POOL, CARDS, BOOK CLUB AND MORE WITH THE MAIN ATTRACTION OF THE EXCELLENT RESTAURANT AND BAR NOT TO MENTION THE PERFORMING ART CENTER, WHERE MANY ENTERTAINERS PERFORM THROUGHOUT THE YEAR. FOR YOUR PERSONAL TOUR OF THIS HOME AND ENTIRE COMMUNITY, JUST GIVE THE LISTING AGENT A CALL.
For sale
Price cut: $10K (6/22)
$279,900
18109 TIVERTON COURT, HUDSON, FL 34667
2beds
1,951sqft
:
Get pre-qualified$2,334/mo
Single Family Residence
Built in 2004
5,746 Square Feet Lot
$-- Zestimate®
$143/sqft
$465/mo HOA
What's special
Remediated open floor planLarge primary bedroom suiteCrown mouldingGreat kitchen
- 83 days |
- 60 |
- 3 |
Zillow last checked:
Listing updated:
Listed by:
Thomas Pifer 727-277-0837,
CHARLES RUTENBERG REALTY INC 727-538-9200
Source: Stellar MLS,MLS#: W7885465 Originating MLS: Suncoast Tampa
Originating MLS: Suncoast Tampa
Facts & features
Interior
Bedrooms & bathrooms
- Bedrooms: 2
- Bathrooms: 2
- Full bathrooms: 2
Primary bedroom
- Features: Walk-In Closet(s)
- Level: First
- Area: 204 Square Feet
- Dimensions: 12x17
Great room
- Features: No Closet
- Level: First
- Area: 399 Square Feet
- Dimensions: 19x21
Kitchen
- Features: No Closet
- Level: First
- Area: 120 Square Feet
- Dimensions: 10x12
Heating
- Electric, Heat Pump
Cooling
- Central Air
Appliances
- Included: Dishwasher, Disposal, Dryer, Electric Water Heater, Microwave, Range, Refrigerator, Washer
- Laundry: Laundry Room
Features
- Eating Space In Kitchen, High Ceilings, Living Room/Dining Room Combo, Open Floorplan, Primary Bedroom Main Floor, Thermostat, Walk-In Closet(s)
- Flooring: Ceramic Tile
- Doors: Sliding Doors
- Has fireplace: No
Interior area
- Total structure area: 2,546
- Total interior livable area: 1,951 sqft
Video & virtual tour
Property
Parking
- Total spaces: 2
- Parking features: Garage - Attached
- Attached garage spaces: 2
- Details: Garage Dimensions: 21x22
Features
- Levels: One
- Stories: 1
- Exterior features: Irrigation System, Private Mailbox, Rain Gutters, Sidewalk
Lot
- Size: 5,746 Square Feet
Details
- Parcel number: 172405026.0000.00046.0
- Zoning: MPUD
- Special conditions: None
Construction
Type & style
- Home type: SingleFamily
- Property subtype: Single Family Residence
Materials
- Block, Cement Siding, Stucco
- Foundation: Slab
- Roof: Shingle
Condition
- New construction: No
- Year built: 2004
Utilities & green energy
- Sewer: Public Sewer
- Water: Public
- Utilities for property: Cable Connected, Public, Sewer Connected, Sprinkler Recycled, Underground Utilities, Water Connected
Community & HOA
Community
- Features: Association Recreation - Owned, Clubhouse, Deed Restrictions, Fitness Center, Gated Community - Guard, Golf Carts OK, Golf, Irrigation-Reclaimed Water, Restaurant, Sidewalks, Tennis Court(s), Wheelchair Access
- Pet fee: $0 monthly
- Senior community: Yes
- Subdivision: HERITAGE PINES VILLAGE 14 UNITS 01 & 02
HOA
- Has HOA: Yes
- Amenities included: Cable TV, Clubhouse, Fence Restrictions, Fitness Center, Gated, Golf Course, Maintenance, Pickleball Court(s), Pool, Recreation Facilities, Spa/Hot Tub, Storage, Tennis Court(s), Vehicle Restrictions
- Services included: 24-Hour Guard, Cable TV, Common Area Taxes, Community Pool, Reserve Fund, Internet, Maintenance Structure, Maintenance Grounds, Maintenance Repairs, Manager, Pool Maintenance, Private Road, Recreational Facilities, Security
- HOA fee: $465 monthly
- HOA name: HERB HURLEY
- HOA phone: 727-861-7784
Location
- Region: Hudson
Financial & listing details
- Price per square foot: $143/sqft
- Tax assessed value: $270,195
- Annual tax amount: $1,013
- Date on market: 5/6/2026
- Cumulative days on market: 83 days
- Ownership: Fee Simple
- Total actual rent: 0
- Road surface type: Asphalt, Paved
Estimated market value
Not available
Estimated sales range
Not available
Not available
Price history
| Date | Event | Price |
|---|---|---|
| 6/22/2026 | Price change | $279,900-3.4%$143/sqft |
Source:  Stellar MLS #W7885465 Report a problem Stellar MLS #W7885465 Report a problem | ||
| 6/1/2026 | Price change | $289,900-3.3%$149/sqft |
Source: Stellar MLS #W7885465 Report a problem | ||
| 5/6/2026 | Listed for sale | $299,900-9.1%$154/sqft |
Source: Stellar MLS #W7885465 Report a problem | ||
| 10/29/2025 | Listing removed | $329,900$169/sqft |
Source: Stellar MLS #W7874598 Report a problem | ||
| 4/19/2025 | Listed for sale | $329,900+107.5%$169/sqft |
Source: Stellar MLS #W7874598 Report a problem | ||
| 3/7/2012 | Listing removed | $159,000$81/sqft |
Source: Homes.com #7283595 Report a problem | ||
| 3/6/2012 | Listed for sale | $159,000+27.2%$81/sqft |
Source: Homes.com #7283595 Report a problem | ||
| 4/1/2010 | Sold | $125,000-26%$64/sqft |
Source: Public Record Report a problem | ||
| 7/19/2009 | Listing removed | $169,000$87/sqft |
Source: Distinctive Homes & Properties, Inc. #2088342 Report a problem | ||
| 3/14/2009 | Price change | $169,000-11%$87/sqft |
Source: Listhub #2088342 Report a problem | ||
| 3/19/2008 | Price change | $189,900-24%$97/sqft |
Source: NCI #7283595 Report a problem | ||
| 1/31/2008 | Listed for sale | $249,900+44.3%$128/sqft |
Source: NCI #7283595 Report a problem | ||
| 7/22/2004 | Sold | $173,235$89/sqft |
Source: Public Record Report a problem | ||
Public tax history
| Year | Property taxes | Tax assessment |
|---|---|---|
| 2024 | $998 +4.7% | $71,860 |
| 2023 | $954 +7.5% | $71,860 +3% |
| 2022 | $888 +0.8% | $69,770 +6.1% |
| 2021 | $881 -3.1% | $65,770 +1.4% |
| 2020 | $909 -11.6% | $64,870 +2.3% |
| 2019 | $1,029 | $63,420 +1.9% |
| 2018 | $1,029 -3.5% | $62,246 |
| 2017 | $1,066 -0.3% | $62,246 -29.7% |
| 2016 | $1,069 -25.1% | $88,505 +0.7% |
| 2015 | $1,428 +2.1% | $87,890 -21.1% |
| 2014 | $1,398 | $111,391 +5% |
| 2013 | -- | $106,055 +20.3% |
| 2012 | -- | $88,187 -27.8% |
| 2011 | -- | $122,092 -1.8% |
| 2010 | -- | $124,284 -7.2% |
| 2009 | -- | $133,909 -13.5% |
| 2008 | -- | $154,828 -20% |
| 2007 | -- | $193,600 -2% |
| 2006 | -- | $197,600 +41.5% |
| 2005 | -- | $139,667 +654% |
| 2004 | -- | $18,523 +408% |
| 2003 | -- | $3,646 |
Find assessor info on the county website
Monthly payment
Est. payment
Payment breakdown
Explore the cost of this home by adjusting the details. Changes won't be saved.Climate risks
Neighborhood: 34667
Nearby schools
GreatSchools rating
- 5/10Shady Hills Elementary SchoolGrades: K-5Distance: 4.8 mi
- 4/10Crews Lake K-8 SchoolGrades: 6-8Distance: 5.7 mi
- 4/10Hudson High SchoolGrades: 6,9-12Distance: 3.9 mi
- $318,0003 bd2 ba1.6k sqft18105 Tiverton Ct, Hudson, FL 34667Sold

- $260,0002 bd2 ba1.6k sqft18101 Tiverton Ct, Hudson, FL 34667Off Market
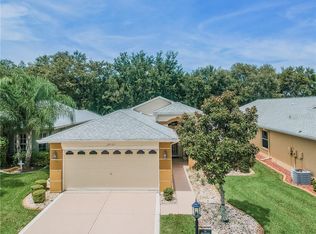
- $288,8003 bd2 ba1.6k sqft18053 Tiverton Ct, Hudson, FL 34667Off Market
- $274,9003 bd2 ba2.1k sqft18122 Breland Dr, Hudson, FL 34667Off Market
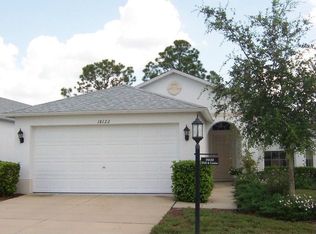
- $281,9003 bd2 ba2.5k sqft18126 Breland Dr, Hudson, FL 34667Off Market
- $259,300-- bd2 ba1.6k sqft18118 Breland Dr, Hudson, FL 34667Off Market
- $256,3003 bd2 ba1.5k sqft18130 Breland Dr, Hudson, FL 34667Off Market
- $303,000-- bd2 ba1.9k sqft18049 Tiverton Ct, Hudson, FL 34667Off Market
A local agent can set up tours, give advice and negotiate with sellers.
A local lender can help you make sure your offer is ready when you are.
Similar homes
- $289,0003 bd2 ba1.5k sqft11647 WHEATFIELD LOOP, HUDSON, FL 34667For Sale

 MLS ID #W7887814, Cory Byrd, F I GREY & SON RESIDENTIAL. Stellar MLS
 - $269,0002 bd2 ba1.8k sqft11220 HOLLANDER AVENUE, HUDSON, FL 34667For Sale
 MLS ID #TB8471718, Dee Koulias, MARK SPAIN REAL ESTATE. Stellar MLS
 - $325,0003 bd2 ba1.8k sqft11250 HOLLANDER AVENUE, HUDSON, FL 34667For Sale
 MLS ID #W7886575, Jennifer Miller-Kuhn, RE/MAX CHAMPIONS. Stellar MLS
 - $295,0003 bd2 ba1.7k sqft8328 PAVILION DRIVE, HUDSON, FL 34667For Sale
 MLS ID #C7528139, Shasta DeGraw, REALTY ONE GROUP MVP. Stellar MLS
 - $339,9003 bd2 ba1.7k sqft10114 IVES LOOP, HUDSON, FL 34667For SaleMLS ID #W7887545, Michelle Morgan-Harsin, SIRROM REALTY LLC. Stellar MLS
- $314,9003 bd2 ba1.4k sqft13105 WESTERN CIRCLE, HUDSON, FL 34667For SaleMLS ID #TB8531896, Mike Shumaker, HOMEXPRESS REALTY, INC.. Stellar MLS
- $295,0003 bd2 ba2k sqft14023 SHOAL DRIVE, HUDSON, FL 34667For SaleMLS ID #TB8521784, Vanessa Leonard, KELLER WILLIAMS REALTY- PALM HARBOR. Stellar MLS
- $275,0003 bd2 ba1.5k sqft12154 PUTTER GREEN COURT, NEW PORT RICHEY, FL 34654For SaleMLS ID #W7887915, Kristy Thurber, RE/MAX CHAMPIONS. Stellar MLS
- $309,0002 bd2 ba1.4k sqft13253 GOLF RIDGE PLACE, HUDSON, FL 34669For SaleMLS ID #W7885839, Louie Moros, AGORA REAL ESTATE AND DEV INC. Stellar MLS
- $320,0002 bd2 ba1.6k sqft13732 TRIUMPH COURT, HUDSON, FL 34667For SaleMLS ID #TB8464357, Michael Bennett, Sr., PEOPLE'S TRUST REALTY. Stellar MLS
- $309,9004 bd2 ba1.8k sqft13428 MEADOW GOLF AVENUE, HUDSON, FL 34669For SaleMLS ID #TB8525691, Jamie Devine Brown, PA, RE/MAX ALLIANCE GROUP. Stellar MLS
- $305,0003 bd2 ba1.8k sqft9311 HAAS DRIVE, HUDSON, FL 34669For SaleMLS ID #TB8515484, Amy Knightley, KELLER WILLIAMS REALTY- PALM HARBOR. Stellar MLS
- $255,0003 bd2 ba1.4k sqft12512 HOLLYBROOK LANE, HUDSON, FL 34669For SaleMLS ID #TB8521817, Yari Balmaseda, BALMASEDA & ASSOCIATES INC. Stellar MLS
- $275,0003 bd2 ba1.7k sqft12200 PUTTER GREEN COURT, NEW PORT RICHEY, FL 34654For SaleMLS ID #W7886841, Kristy Thurber, RE/MAX CHAMPIONS. Stellar MLS
- $345,0003 bd2 ba1.9k sqft8836 HARGROVE DRIVE, HUDSON, FL 34667For SaleMLS ID #W7883656, Debbie Dawson, RE/MAX ALLIANCE GROUP. Stellar MLS
- $299,0003 bd2 ba1.9k sqft363 QUANE AVENUE, SPRING HILL, FL 34609For SaleMLS ID #W7886775, Toniann Ciappetta, TROPIC SHORES REALTY LLC. Stellar MLS
- $305,0003 bd2 ba2k sqft306 BARRINGTON COURT, SPRING HILL, FL 34609For SaleMLS ID #W7886547, Ed Peterson, LPT REALTY, LLC. Stellar MLS
- $249,0002 bd2 ba1.2k sqft6695 PIN OAK COURT, SPRING HILL, FL 34606For SaleMLS ID #W7887339, Amanda Crescenzo, HOME LAND REAL ESTATE INC. Stellar MLS
- $250,0002 bd2 ba1.5k sqft11422 INMAN COURT, SPRING HILL, FL 34609For SaleMLS ID #W7885957, Jen Verge, PA, RE/MAX ALLIANCE GROUP. Stellar MLS
- $249,0002 bd2 ba1.4k sqft11132 HEATHROW AVENUE, SPRING HILL, FL 34609For SaleMLS ID #TB8517158, Marco Melville, HOMAN REALTY GROUP INC. Stellar MLS
