MOVE-IN READY IN BARRINGTON WOODS! Impeccably maintained and beautifully updated, this 3-bedroom, 2-bath, single-story home with a 2-car garage sits on a generous CORNER LOT in the desirable Barrington Woods community of Hudson, Florida. With a NEWER ROOF (2022), NEWER A/C (2022), renovated kitchen, luxury vinyl plank flooring and fresh interior paint, the big-ticket updates have already been completed. Just move in and start enjoying the Florida lifestyle! Step inside to a bright, spacious floor plan designed for both everyday living and entertaining. A welcoming foyer opens to a formal living room and flexible dining space, while the beautifully RENOVATED KITCHEN steals the show with NEW cabinetry, gorgeous Copacabana granite countertops, stainless steel appliances, breakfast bar, center island and TWO spacious pantries. The adjoining dining area flows into a light-filled Florida room, creating the perfect spot for morning coffee, relaxing with a book or gathering with friends and family. The spacious primary suite is a private retreat featuring two walk-in closets, custom blinds and an en-suite bath with dual vanities, walk-in shower and relaxing soaking tub. Two additional bedrooms and a full guest bath provide plenty of room for family, visitors or a home office. Outside, the oversized corner lot offers wonderful possibilities for outdoor entertaining, gardening, pets or even a future pool. Barrington Woods residents enjoy LOW HOA FEES and NO CDD, plus an impressive collection of community amenities including a swimming pool, clubhouse, fitness center, billiards room, library, and lighted tennis and pickleball courts. Ideally located in Hudson, FL, near shopping, restaurants, golf courses, marinas and Florida's beautiful Gulf Coast, with convenient access to New Port Richey, Trinity, Tampa and St. Petersburg. Whether you're searching for a primary residence, seasonal Florida home or a move-in-ready home near the Gulf Coast, this Barrington Woods property checks all the boxes. UPDATED. SPACIOUS. MOVE-IN READY. LOW HOA. NO CDD. Don't let this one get away—schedule your private showing today and discover why this is YOUR HOME!
For sale
Price cut: $500 (8/21)
$344,500
8836 HARGROVE DRIVE, HUDSON, FL 34667
3beds
1,963sqft
Single Family Residence
Built in 1994
10,565 Square Feet Lot
$341,300 Zestimate®
$175/sqft
$63/mo HOA
What's special
Center islandBeautifully renovated kitchenRenovated kitchenTwo additional bedroomsBreakfast barFresh interior paintGorgeous copacabana granite countertops
- 185 days
- 187
- 5
Zillow last checked:
Listing updated:
Listed by:
Debbie Dawson 727-709-9541,
RE/MAX ALLIANCE GROUP 727-845-4321,
Wendi Dwyer 727-602-4768,
RE/MAX ALLIANCE GROUP
Source: Stellar MLS,MLS#: W7883656 Originating MLS: West Pasco
Originating MLS: West Pasco
Facts & features
Interior
Bedrooms & bathrooms
- Bedrooms: 3
- Bathrooms: 2
- Full bathrooms: 2
Primary bedroom
- Features: Ceiling Fan(s), En Suite Bathroom, Walk-In Closet(s)
- Level: First
Bedroom 2
- Features: Ceiling Fan(s), Built-in Closet
- Level: First
Bedroom 3
- Features: Ceiling Fan(s), Built-in Closet
- Level: First
Primary bathroom
- Features: Garden Bath
- Level: First
Bathroom 2
- Features: Tub With Shower
- Level: First
Dining room
- Level: First
Florida room
- Features: Built-in Closet
- Level: First
Kitchen
- Features: Breakfast Bar, Built-In Shelving, Kitchen Island, Stone Counters
- Level: First
Living room
- Level: First
Heating
- Central
Cooling
- Central Air
Appliances
- Included: Dishwasher, Disposal, Electric Water Heater, Microwave, Range, Refrigerator
- Laundry: Laundry Room
Features
- Ceiling Fan(s), Eating Space In Kitchen, High Ceilings, Kitchen/Family Room Combo, Living Room/Dining Room Combo, Open Floorplan, Primary Bedroom Main Floor, Solid Surface Counters, Solid Wood Cabinets, Split Bedroom, Stone Counters, Thermostat, Walk-In Closet(s)
- Flooring: Luxury Vinyl, Tile
- Doors: Sliding Doors
- Has fireplace: No
Interior area
- Total structure area: 2,467
- Total interior livable area: 1,963 sqft
Video & virtual tour
Property
Parking
- Total spaces: 2
- Parking features: Garage - Attached
- Attached garage spaces: 2
Features
- Levels: One
- Stories: 1
- Exterior features: Irrigation System, Private Mailbox, Sidewalk
Lot
- Size: 10,565 Square Feet
Details
- Parcel number: 162435014.B000.00178.0
- Zoning: PUD
- Special conditions: None
Construction
Type & style
- Home type: SingleFamily
- Property subtype: Single Family Residence
Materials
- Block
- Foundation: Block, Slab
- Roof: Shingle
Condition
- New construction: No
- Year built: 1994
Utilities & green energy
- Sewer: Public Sewer
- Water: Public
- Utilities for property: Cable Connected, Electricity Connected, Phone Available, Public, Sewer Connected, Street Lights, Water Connected
Community & HOA
Community
- Features: Clubhouse, Deed Restrictions, Fitness Center, Pool, Sidewalks, Tennis Court(s)
- Pet fee: $0 monthly
- Subdivision: BARRINGTON WOODS PH 03
HOA
- Has HOA: Yes
- Amenities included: Clubhouse, Fitness Center, Pickleball Court(s), Pool, Shuffleboard Court, Spa/Hot Tub, Tennis Court(s)
- Services included: Common Area Taxes, Community Pool, Reserve Fund, Pool Maintenance
- HOA fee: $63 monthly
- HOA name: Qualified Property Management
- HOA phone: 727-869-9700
Location
- Region: Hudson
Financial & listing details
- Price per square foot: $175/sqft
- Tax assessed value: $286,623
- Annual tax amount: $3,812
- Date on market: 3/7/2026
- Cumulative days on market: 180 days
- Listing terms: Cash,Conventional,FHA,VA Loan
- Ownership: Fee Simple
- Total actual rent: 0
- Electric utility on property: Yes
- Road surface type: Paved
Estimated market value
$341,300
$324,000 - $358,000
$2,077/mo
Price history
| Date | Event | Price |
|---|---|---|
| 8/21/2026 | Price change | $344,500-0.1%$175/sqft |
Source:  Stellar MLS #W7883656 Report a problem Stellar MLS #W7883656 Report a problem | ||
| 6/10/2026 | Price change | $345,000-1.4%$176/sqft |
Source: Stellar MLS #W7883656 Report a problem | ||
| 5/1/2026 | Price change | $350,000-1.4%$178/sqft |
Source: Stellar MLS #W7883656 Report a problem | ||
| 3/30/2026 | Price change | $355,000-1.4%$181/sqft |
Source: Stellar MLS #W7883656 Report a problem | ||
| 3/17/2026 | Listed for sale | $360,000$183/sqft |
Source: Stellar MLS #W7883656 Report a problem | ||
| 3/13/2026 | Pending sale | $360,000$183/sqft |
Source: Stellar MLS #W7883656 Report a problem | ||
| 3/7/2026 | Listed for sale | $360,000+33.4%$183/sqft |
Source: Stellar MLS #W7883656 Report a problem | ||
| 12/29/2024 | Listing removed | $269,900-29%$137/sqft |
Source: Stellar MLS #W7838917 Report a problem | ||
| 9/1/2024 | Listing removed | $380,400$194/sqft |
Source: Stellar MLS #W7864459 Report a problem | ||
| 7/10/2024 | Price change | $380,400-0.1%$194/sqft |
Source: Stellar MLS #W7864459 Report a problem | ||
| 6/18/2024 | Price change | $380,900-1%$194/sqft |
Source: Stellar MLS #W7864459 Report a problem | ||
| 5/2/2024 | Listed for sale | $384,900-3.5%$196/sqft |
Source: Stellar MLS #W7864459 Report a problem | ||
| 4/2/2024 | Listing removed | -- |
Source: Stellar MLS #W7858990 Report a problem | ||
| 11/29/2023 | Price change | $399,000-4.8%$203/sqft |
Source: Stellar MLS #W7858990 Report a problem | ||
| 11/20/2023 | Price change | $419,000-1.4%$213/sqft |
Source: Stellar MLS #W7858990 Report a problem | ||
| 10/26/2023 | Price change | $425,000-3.2%$217/sqft |
Source: Stellar MLS #W7858990 Report a problem | ||
| 10/21/2023 | Listed for sale | $439,000+62.7%$224/sqft |
Source: Stellar MLS #W7858990 Report a problem | ||
| 1/7/2022 | Sold | $269,900$137/sqft |
Source: Public Record Report a problem | ||
| 11/21/2021 | Pending sale | $269,900$137/sqft |
Source: Stellar MLS #W7838917 Report a problem | ||
| 11/19/2021 | Listed for sale | $269,900$137/sqft |
Source: Stellar MLS #W7838917 Report a problem | ||
| 11/18/2021 | Pending sale | $269,900$137/sqft |
Source: Stellar MLS #W7838917 Report a problem | ||
| 11/16/2021 | Listed for sale | $269,900$137/sqft |
Source: Stellar MLS #W7838917 Report a problem | ||
| 11/11/2021 | Pending sale | $269,900$137/sqft |
Source: Stellar MLS #W7838917 Report a problem | ||
| 11/5/2021 | Listed for sale | $269,900+77.6%$137/sqft |
Source: Stellar MLS #W7838917 Report a problem | ||
| 9/19/2003 | Sold | $152,000+433.3%$77/sqft |
Source: Public Record Report a problem | ||
| 8/11/1994 | Sold | $28,500$15/sqft |
Source: Public Record Report a problem | ||
Public tax history
| Year | Property taxes | Tax assessment |
|---|---|---|
| 2025 | $3,812 +2.6% | $257,770 +2.9% |
| 2024 | $3,717 +3.9% | $250,510 |
| 2023 | $3,576 +9% | $250,510 +3% |
| 2022 | $3,281 +135.5% | $243,220 +111% |
| 2021 | $1,394 +2.1% | $115,260 +1.4% |
| 2020 | $1,365 +1.8% | $113,670 +2.3% |
| 2019 | $1,340 | $111,120 +1.9% |
| 2018 | $1,340 +2.5% | $109,057 |
| 2017 | $1,308 +0.9% | $109,057 +4.2% |
| 2016 | $1,297 +3.5% | $104,617 +0.7% |
| 2015 | $1,253 +3.2% | $103,890 -8.2% |
| 2014 | $1,215 | $113,201 +10.2% |
| 2013 | -- | $102,761 +2.9% |
| 2012 | -- | $99,845 -12.9% |
| 2011 | -- | $114,597 +4% |
| 2010 | -- | $110,208 -8.8% |
| 2009 | -- | $120,887 -27.6% |
| 2008 | -- | $166,925 -8.5% |
| 2007 | -- | $182,341 -0.5% |
| 2006 | -- | $183,242 +18.8% |
| 2005 | -- | $154,183 +15.4% |
| 2004 | -- | $133,649 +15.4% |
| 2003 | -- | $115,830 +3.8% |
| 2002 | -- | $111,611 +18.5% |
| 2000 | -- | $94,188 |
| 1999 | -- | $94,188 |
Find assessor info on the county website
Monthly payment
Est. payment
Payment breakdown
Explore the cost of this home by adjusting the details. Changes won't be saved.Climate risks
Neighborhood: 34667
Nearby schools
Schools provided by the listing agent
- Elementary: Northwest Elementary-PO
- Middle: Hudson Middle-PO
- High: Fivay High-PO
Source: Stellar MLS. This data may not be complete. We recommend contacting the local school district to confirm school assignments for this home.
Similar homes
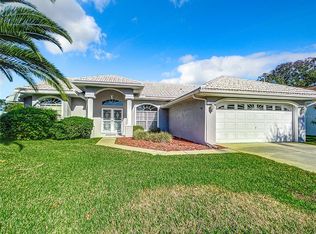
- $320,0003 bd2 ba1.6k sqft13732 TRIUMPH COURT, HUDSON, FL 34667For Sale
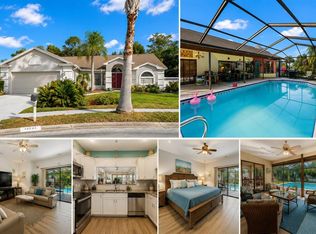
 MLS ID #TB8464357, Michael Bennett, Sr., PEOPLE'S TRUST REALTY. Stellar MLS
 - $280,0003 bd2 ba1.7k sqft8328 PAVILION DRIVE, HUDSON, FL 34667For Sale
 MLS ID #C7528139, Shasta DeGraw, REALTY ONE GROUP MVP. Stellar MLS
 - $387,5004 bd3 ba2.4k sqft8303 CORAL CREEK LOOP, HUDSON, FL 34667For Sale
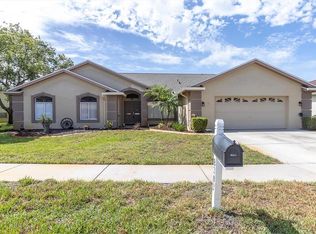 MLS ID #W7886773, JIM Steele, PA, BHHS FLORIDA PROPERTIES GROUP. Stellar MLS
 - $299,0003 bd2 ba1.8k sqft9311 HAAS DRIVE, HUDSON, FL 34669For Sale
 MLS ID #TB8515484, Amy Knightley, KELLER WILLIAMS REALTY- PALM HARBOR. Stellar MLS
 - $399,9993 bd2 ba2.1k sqft13853 PIMBERTON DRIVE, HUDSON, FL 34669For SaleMLS ID #TB8532126, Megan Trout, DALTON WADE INC. Stellar MLS
- $364,9004 bd3 ba2.2k sqft16214 VINE CLIFF AVENUE, HUDSON, FL 34667For SaleMLS ID #TB8537915, Bob Hodge, COLDWELL BANKER REALTY. Stellar MLS
- $329,9003 bd2 ba1.7k sqft10114 IVES LOOP, HUDSON, FL 34667For SaleMLS ID #W7887545, Michelle Morgan-Harsin, SIRROM REALTY LLC. Stellar MLS
- $325,0003 bd2 ba1.8k sqft11250 HOLLANDER AVENUE, HUDSON, FL 34667For SaleMLS ID #W7886575, Jennifer Miller-Kuhn, RE/MAX CHAMPIONS. Stellar MLS
- $298,5003 bd2 ba1.5k sqft16324 VINE CLIFF AVENUE, HUDSON, FL 34667For SaleMLS ID #O6419174, Carrie Pappas, JASON MITCHELL REAL ESTATE FLO. Stellar MLS
- $356,0004 bd2 ba1.9k sqft13312 OLD FLORIDA CIRCLE, HUDSON, FL 34669For SaleMLS ID #W7886159, Jennifer France, FLORIDA LUXURY REALTY INC. Stellar MLS
- $364,9004 bd3 ba2k sqft12442 SAULSTON PLACE, HUDSON, FL 34669For SaleMLS ID #TB8509499, Jennifer Davida, FUTURE HOME REALTY INC. Stellar MLS
- $309,0002 bd2 ba1.4k sqft13253 GOLF RIDGE PLACE, HUDSON, FL 34669For SaleMLS ID #W7885839, Louie Moros, AGORA REAL ESTATE AND DEV INC. Stellar MLS
- $290,0003 bd2 ba1.9k sqft18735 ROLLING HILLS LOOP, HUDSON, FL 34667For SaleMLS ID #W7888439, Cortney Bain, CHARLES RUTENBERG REALTY INC. Stellar MLS
- $334,9002 bd2 ba1.8k sqft9423 SUMMERBREEZE TERRACE, NEW PORT RICHEY, FL 34655For SaleMLS ID #W7889036, Deborah Roy, PA, RE/MAX MARKETING SPECIALISTS. Stellar MLS
- $358,0004 bd3 ba1.6k sqft12337 ROSE HAVEN BOULEVARD, NEW PORT RICHEY, FL 34654For SaleMLS ID #TB8529627, Yovanni Cardona, MARK SPAIN REAL ESTATE. Stellar MLS
- $365,0003 bd2 ba1.9k sqft206 RUSK CIRCLE, SPRING HILL, FL 34606For SaleMLS ID #W7882508, Karen Bailey, PA, FUTURE HOME REALTY. Stellar MLS
- $259,0002 bd2 ba1.8k sqft18055 TARRINGTON PLACE, HUDSON, FL 34667For SaleMLS ID #W7888368, Tamara Hightower PLLC, SVG REALTY LLC. Stellar MLS
- $349,9004 bd2 ba1.8k sqft11059 BELLE HAVEN DRIVE, NEW PORT RICHEY, FL 34654For SaleMLS ID #TB8517105, Shane VanDerLeelie, VANDERLEELIE & ASSOC.RE ESTATE. Stellar MLS
- $317,9003 bd2 ba1.6k sqft3248 NOEMI DRIVE, NEW PORT RICHEY, FL 34655For SaleMLS ID #W7888914, Michael Garey, RE/MAX CHAMPIONS. Stellar MLS
