Located in Glen Lakes, this beautifully updated 1995 Lindhorst built pool home is a comfortable and peaceful retreat at the end of the day. 3 bedrooms/2 baths/2 car+golf cart garage. With wonderful curb appeal, enter through double doors to a large foyer and the great room overlooks the pool with 3 pocket sliding doors. There is a large (9x12) flex space off of the great room that can be used as a formal dining room or as a reading area with the newly added floor to ceiling shelving that can house decorative items or your collection of books! No carpeting: tile and new luxury vinyl flooring throughout. High flat ceilings with crown molding for a light and airy feel. A beautiful kitchen with stainless steel appliances, center island, white cabinets, pantry, breakfast bar and abundant cabinets for storage. A large dining nook (8x10) overlooks the pool. Split bedroom plan with the primary suite having pocket sliders to the pool, 2 walk-in closets, a linen closet and primary bath with dual vanities, garden tub and separate shower. Bedrooms 2 and 3 are nicely sized with one having pocket sliders to the pool. The laundry room has a closet for storing those cleaning items, cabinets and sink. The garage is 2 car plus a large area (9x12) for the golf cart and space for a workbench and tools. NEW ROOF IN 2018, NEW WATER HEATER IN 2025. The sparkling pool has a Diamond Brite finish and solar heat and the deck has been freshly painted. The patio and lanai are perfect for lounging or entertaining or simply enjoying the magnificent sunsets. SOCIAL MEMBERSHIP IN THE CLUB IS NOT MANDATORY FOR THIS HOME, BUT AVAILABLE IF DESIRED. 2026 Living Sq. ft., 3110 total sq. ft. HOA FEES INCLUDE CABLE AND HIGH SPEED INTERNET, PRIVATE MAINTAINED STREETS, 24 HOUR SECURITY WITH MANNED GATE. Glen Lakes is a wonderful golf course community and borders the 85,000 acre Chassahowitzka National Wildlife Refuge. The optional social membership gives access to the clubhouse, restaurant, bar, Jr. Olympic size heated pool/spa, fitness center, clay tennis courts, pickleball courts and a vast array of social clubs. Golf memberships also available.
For sale
$389,750
9295 Butler Blvd, Weeki Wachee, FL 34613
3beds
2,026sqft
Single Family Residence
Built in 1995
8,712 Square Feet Lot
$381,700 Zestimate®
$192/sqft
$207/mo HOA
What's special
Center islandBreakfast barWonderful curb appealSplit bedroom planWhite cabinetsAbundant cabinets for storage
- 29 days
- 1,160
- 101
Zillow last checked:
Listing updated:
Listed by:
Ralph W. Paulsen 352-650-4392,
REMAX Marketing Specialists
Source: HCMLS,MLS#: 2260852
Facts & features
Interior
Bedrooms & bathrooms
- Bedrooms: 3
- Bathrooms: 2
- Full bathrooms: 2
Primary bedroom
- Area: 224
- Dimensions: 14x16
Bedroom 2
- Area: 144
- Dimensions: 12x12
Bedroom 3
- Description: 12
- Width: 12
Dining room
- Area: 108
- Dimensions: 9x12
Great room
- Area: 306
- Dimensions: 17x18
Kitchen
- Area: 192
- Dimensions: 12x16
Other
- Description: Dining Nook
- Area: 80
- Dimensions: 8x10
Other
- Description: Garage
- Area: 440
- Dimensions: 20x22
Other
- Description: Golf Cart Garage
- Area: 108
- Dimensions: 9x12
Heating
- Central, Electric
Cooling
- Central Air
Appliances
- Included: Dishwasher, Electric Range, Microwave, Refrigerator
- Laundry: Electric Dryer Hookup, In Unit, Sink, Washer Hookup
Features
- Breakfast Bar, Breakfast Nook, Built-in Features, Ceiling Fan(s), Double Vanity, Entrance Foyer, His and Hers Closets, Kitchen Island, Pantry, Primary Bathroom -Tub with Separate Shower, Smart Thermostat, Split Bedrooms, Walk-In Closet(s)
- Flooring: Tile, Vinyl
- Has fireplace: No
Interior area
- Total structure area: 2,026
- Total interior livable area: 2,026 sqft
Video & virtual tour
Property
Parking
- Total spaces: 2
- Parking features: Attached, Garage, Garage Door Opener
- Attached garage spaces: 2
Features
- Levels: One
- Stories: 1
- Patio & porch: Front Porch, Patio, Screened
- Has private pool: Yes
- Pool features: In Ground, Screen Enclosure, Solar Heat
- Has view: Yes
- View description: Pond
- Has water view: Yes
- Water view: Pond
Lot
- Size: 8,712 Square Feet
- Features: Sprinklers In Front, Sprinklers In Rear
Details
- Parcel number: R14 222 17 1835 0000 4510
- Zoning: PDP
- Zoning description: PUD
- Special conditions: Standard
Construction
Type & style
- Home type: SingleFamily
- Architectural style: Contemporary
- Property subtype: Single Family Residence
Materials
- Block, Stucco
- Roof: Shingle
Condition
- Updated/Remodeled
- New construction: No
- Year built: 1995
Utilities & green energy
- Electric: Underground
- Sewer: Public Sewer
- Water: Public
- Utilities for property: Cable Connected, Electricity Connected, Natural Gas Not Available, Sewer Connected, Water Connected
Community & HOA
Community
- Security: 24 Hour Security, Gated with Guard
- Subdivision: Glen Lakes Ph 1 Un 2a
HOA
- Has HOA: Yes
- Amenities included: Cable TV, Dog Park, Gated, Management, Park, Playground, Security
- Services included: Cable TV, Internet, Security
- HOA fee: $207 monthly
- HOA name: Glen Lakes Master Homeowners Association
- HOA phone: 352-596-6351
Location
- Region: Weeki Wachee
Financial & listing details
- Price per square foot: $192/sqft
- Tax assessed value: $295,500
- Annual tax amount: $2,516
- Date on market: 10/2/2026
- Listing terms: Cash,Conventional,VA Loan
- Electric utility on property: Yes
- Road surface type: Paved
Estimated market value
$381,700
$363,000 - $401,000
$2,362/mo
Price history
| Date | Event | Price |
|---|---|---|
| 10/2/2026 | Listed for sale | $389,750$192/sqft |
Source:  HCMLS #2260852 Report a problem HCMLS #2260852 Report a problem | ||
| 9/25/2026 | Pending sale | $389,750$192/sqft |
Source:  Stellar MLS #W7889185 Report a problem Stellar MLS #W7889185 Report a problem | ||
| 9/5/2026 | Listed for sale | $389,750-2.6%$192/sqft |
Source: Stellar MLS #W7889185 Report a problem | ||
| 3/24/2025 | Sold | $400,000-4.8%$197/sqft |
Source: HCMLS #2240950 Report a problem | ||
| 2/14/2025 | Pending sale | $420,000$207/sqft |
Source: HCMLS #2240950 Report a problem | ||
| 2/2/2025 | Listed for sale | $420,000$207/sqft |
Source: HCMLS #2240950 Report a problem | ||
| 1/20/2025 | Pending sale | $420,000$207/sqft |
Source: HCMLS #2240950 Report a problem | ||
| 1/8/2025 | Price change | $420,000-1.2%$207/sqft |
Source: HCMLS #2240950 Report a problem | ||
| 9/23/2024 | Listed for sale | $425,000+157.7%$210/sqft |
Source: HCMLS #2240950 Report a problem | ||
| 1/14/2011 | Sold | $164,900$81/sqft |
Source: Public Record Report a problem | ||
Public tax history
| Year | Property taxes | Tax assessment |
|---|---|---|
| 2025 | $2,516 -0.4% | $183,440 +2.9% |
| 2024 | $2,526 +3.4% | $178,270 +3% |
| 2023 | $2,443 +3.8% | $173,078 +3% |
| 2022 | $2,353 -0.5% | $168,037 +3% |
| 2021 | $2,365 +7.2% | $163,143 +1.4% |
| 2020 | $2,207 | $160,891 +2.3% |
| 2019 | -- | $157,274 +1.9% |
| 2018 | $1,762 -13.4% | $154,342 +2.1% |
| 2017 | $2,034 | $151,167 +0.1% |
| 2016 | $2,034 +1% | $150,950 +0.7% |
| 2015 | $2,015 +1% | $149,901 +0.8% |
| 2014 | $1,994 +14.8% | $148,711 +1.5% |
| 2013 | $1,737 +6.6% | $146,513 +1.7% |
| 2012 | $1,629 -33.1% | $144,064 -10.6% |
| 2011 | $2,434 | $161,151 +4.3% |
| 2010 | -- | $154,521 +2.7% |
| 2009 | $1,693 -2% | $150,459 +0.1% |
| 2008 | $1,729 -15.1% | $150,309 +5.6% |
| 2006 | $2,037 | $142,372 +3% |
| 2005 | -- | $138,225 +3% |
| 2004 | $2,048 +0.7% | $134,199 +1.9% |
| 2003 | $2,033 +2.6% | $131,697 +2.4% |
| 2002 | $1,981 +3.3% | $128,610 +1.6% |
| 2001 | $1,917 +1.7% | $126,585 +0.6% |
| 2000 | $1,885 | $125,803 |
Find assessor info on the county website
Monthly payment
Est. payment
Payment breakdown
Explore the cost of this home by adjusting the details. Changes won't be saved.Climate risks
Neighborhood: North Weeki Wachee
Nearby schools
Schools provided by the listing agent
- Elementary: Winding Water
- Middle: Winding Waters
- High: Weeki Wachee
Source: HCMLS. This data may not be complete. We recommend contacting the local school district to confirm school assignments for this home.

Similar homes
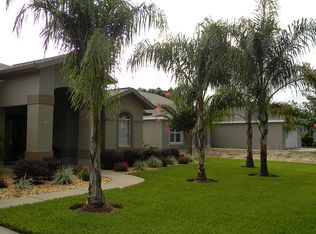
- $419,7503 bd2 ba2.6k sqft8405 Maybelle Dr, Weeki Wachee, FL 34613For Sale
 MLS ID #2261142, Ralph W. Paulsen, REMAX Marketing Specialists. HCMLS
 - $414,7503 bd2 ba2.4k sqft9216 Tarleton Cir, Weeki Wachee, FL 34613For Sale
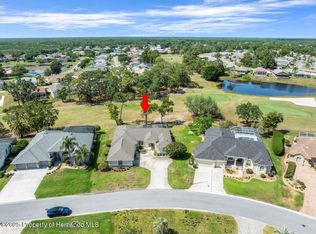 MLS ID #2253262, Ralph W. Paulsen, REMAX Marketing Specialists. HCMLS
 - $435,0003 bd2 ba2.4k sqft9182 Tarleton Cir, Weeki Wachee, FL 34613For Sale
 MLS ID #2259269, Thomas Dishman, Coldwell Banker Weaver Group Realty. HCMLS
 - $389,9003 bd3 ba1.7k sqft8910 Jericho Rd, Weeki Wachee, FL 34613For Sale
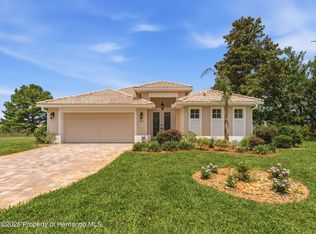 MLS ID #2259598, Michael Grilo, Meridian Real Estate. HCMLS
