Welcome home to this move-in-ready 3-bedroom, 2-bath pool home perfectly situated on a corner lot in the heart of Spring Hill! From the moment you step inside, you'll appreciate the open-concept layout, vaulted ceilings, and inviting view of the sparkling saltwater pool. The spacious living area features triple sliding glass doors that pocket open, creating a seamless transition to the outdoor patio and making it easy to enjoy Florida living year-round. The remodeled kitchen offers granite countertops, stainless steel appliances, updated cabinet fronts with hardware, and new lighting. NO CARPET! Both the primary and guest bathrooms have been renovated, adding to the home's updated appeal. The desirable split-bedroom floor plan provides added privacy and functionality. Step outside and enjoy Florida living at its best! The large patio offers plenty of room for grilling, entertaining, or simply relaxing poolside on warm summer days. The spacious, fully fenced backyard provides plenty of room for pets, outdoor activities, and even storing your boat or RV. A large storage shed offers additional space for your outdoor equipment and storage needs. Additional features and updates include a roof replaced in 2019, HVAC in 2017, saltwater pool resurfaced and retiled in 2021, new drainfield, brand-new water heater, new gutters, and new windows in the primary bedroom. Additional conveniences include a generator hookup and central vacuum system. Enjoy the convenience of being close to shopping, restaurants, medical facilities, and everyday essentials. With its updated interior, sparkling saltwater pool, spacious fenced backyard, and desirable Spring Hill location, this home offers the perfect blend of comfort, convenience, and the Florida lifestyle. Come see all this home has to offer!
For sale
$389,900
4241 Dristol Ave, Spring Hill, FL 34609
3beds
1,550sqft
Single Family Residence
Built in 2000
0.3 Acres Lot
$-- Zestimate®
$252/sqft
$-- HOA
What's special
New lightingUpdated interiorGranite countertopsSparkling saltwater poolNew guttersOpen-concept layoutVaulted ceilings
- 1 day
- 204
- 21
Zillow last checked:
Listing updated:
Listed by:
Kerri Costanzo 352-587-4731,
REMAX Marketing Specialists
Source: HCMLS,MLS#: 2261462
Facts & features
Interior
Bedrooms & bathrooms
- Bedrooms: 3
- Bathrooms: 2
- Full bathrooms: 2
Heating
- Central
Cooling
- Central Air
Appliances
- Included: Dishwasher, Dryer, Electric Range, Electric Water Heater, Microwave, Refrigerator, Washer
- Laundry: Electric Dryer Hookup, In Unit, Washer Hookup
Features
- Ceiling Fan(s), Eat-in Kitchen, Open Floorplan, Vaulted Ceiling(s), Split Plan
- Flooring: Vinyl, Other
- Has fireplace: No
Interior area
- Total structure area: 1,550
- Total interior livable area: 1,550 sqft
Property
Parking
- Total spaces: 2
- Parking features: Attached, Garage, Garage Door Opener
- Attached garage spaces: 2
Features
- Levels: One
- Stories: 1
- Patio & porch: Patio, Screened
- Has private pool: Yes
- Pool features: In Ground, Salt Water, Screen Enclosure
- Fencing: Privacy,Vinyl
Lot
- Size: 0.3 Acres
- Features: Corner Lot
Details
- Parcel number: R32 323 17 5160 1016 0070
- Zoning: PDP
- Zoning description: PUD
- Special conditions: Standard
Construction
Type & style
- Home type: SingleFamily
- Architectural style: Ranch
- Property subtype: Single Family Residence
Materials
- Block, Stucco
- Roof: Shingle
Condition
- New construction: No
- Year built: 2000
Utilities & green energy
- Sewer: Septic Tank
- Water: Public
- Utilities for property: Cable Connected, Electricity Connected, Water Connected
Community & HOA
Community
- Subdivision: Spring Hill
HOA
- Has HOA: No
Location
- Region: Spring Hill
Financial & listing details
- Price per square foot: $252/sqft
- Tax assessed value: $286,650
- Annual tax amount: $2,780
- Date on market: 10/31/2026
- Listing terms: Cash,Conventional,FHA,VA Loan
- Electric utility on property: Yes
- Road surface type: Asphalt
Estimated market value
Not available
Estimated sales range
Not available
Not available
Price history
| Date | Event | Price |
|---|---|---|
| 10/31/2026 | Listed for sale | $389,900+110.9%$252/sqft |
Source:  HCMLS #2261462 Report a problem | ||
| 5/21/2019 | Sold | $184,900$119/sqft |
Source: HCMLS #2200324 Report a problem | ||
| 4/10/2019 | Listed for sale | $184,900+58%$119/sqft |
Source: Keller Williams-Elite Partners #2200324 Report a problem | ||
| 3/25/2015 | Sold | $117,000-4.1%$75/sqft |
Source: HCMLS #2158583 Report a problem | ||
| 1/27/2015 | Listed for sale | $122,000$79/sqft |
Source: White Diamond Realty, Inc. #2158583 Report a problem | ||
Public tax history
| Year | Property taxes | Tax assessment |
|---|---|---|
| 2025 | $2,731 +0.2% | $182,274 +2.9% |
| 2024 | $2,726 +3.4% | $177,137 +3% |
| 2023 | $2,636 +3.6% | $171,978 +3% |
| 2022 | $2,545 -0.1% | $166,969 +3% |
| 2021 | $2,548 +7% | $162,106 +1.4% |
| 2020 | $2,382 | $159,868 +44.2% |
| 2019 | -- | $110,839 +1.9% |
| 2018 | $1,062 -20.5% | $108,772 +2.1% |
| 2017 | $1,336 | $106,535 +2.1% |
| 2016 | $1,336 +3.5% | $104,344 +4.6% |
| 2015 | $1,291 +73.5% | $99,757 +7% |
| 2014 | $744 +49.1% | $93,268 +1.5% |
| 2013 | $499 -11.5% | $91,890 -6.8% |
| 2012 | $564 -18.4% | $98,645 -7.7% |
| 2011 | $691 | $106,879 -9.4% |
| 2010 | -- | $117,934 -0.1% |
| 2009 | $1,320 -1.9% | $118,000 +0.1% |
| 2008 | $1,345 -19.1% | $117,882 +5.6% |
| 2006 | $1,664 | $111,658 +3% |
| 2005 | -- | $108,406 +3% |
| 2004 | $1,664 +0.3% | $105,249 +1.9% |
| 2003 | $1,660 +2.3% | $103,287 +2.4% |
| 2002 | $1,623 -2.7% | $100,866 -0.9% |
| 2001 | $1,668 +811.6% | $101,825 +1124.3% |
| 2000 | $183 | $8,317 |
Find assessor info on the county website
Monthly payment
Est. payment
Payment breakdown
Explore the cost of this home by adjusting the details. Changes won't be saved.Climate risks
Neighborhood: 34609
Nearby schools
Schools provided by the listing agent
- Elementary: Explorer
- Middle: Explorer
- High: F.W. Springstead
Source: HCMLS. This data may not be complete. We recommend contacting the local school district to confirm school assignments for this home.


Similar homes
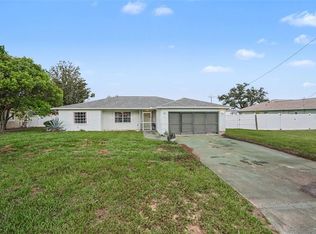
- $--3 bd2 ba1.9k sqft11226 Leland St, Spring Hill, FL 34609AuctionXome
- $325,0002 bd2 ba1.5k sqft4383 MT PLEASANT AVENUE, SPRING HILL, FL 34609For Sale
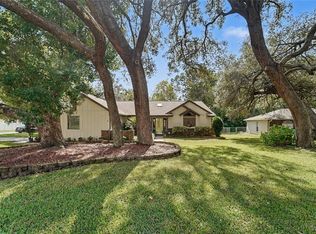
 MLS ID #TB8563112, Shane Riley, MARK SPAIN REAL ESTATE. Stellar MLS
- $389,9003 bd2 ba1.6k sqft4096 LANDOVER BOULEVARD, SPRING HILL, FL 34609For Sale
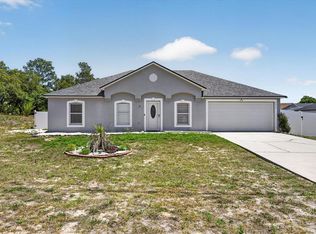 MLS ID #TB8500300, Esther Fleitas Padron, HOME PRIME REALTY LLC. Stellar MLS
- $385,0003 bd2 ba1.8k sqft11333 SILVERWOOD COURT, SPRING HILL, FL 34609For Sale
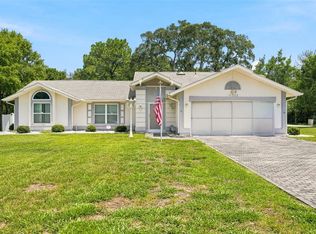 MLS ID #TB8532760, Timothy Plumadore, TROPIC SHORES REALTY. Stellar MLS
- $405,0004 bd2 ba1.6k sqft12090 VENICE DRIVE, SPRING HILL, FL 34609For SaleMLS ID #TB8515815, Michael Navarra, FUTURE HOME REALTY. Stellar MLS
- $340,0003 bd2 ba1.4k sqft11480 EXMORE STREET, SPRING HILL, FL 34609For SaleMLS ID #W7890433, Doris Amboyan, DENNIS REALTY & INV. CORP.. Stellar MLS
- $380,0002 bd2 ba1.2k sqft4211 AUGUSTINE ROAD, SPRING HILL, FL 34609For SaleMLS ID #W7887874, Karen Hagan, TROPIC SHORES REALTY LLC. Stellar MLS
- $360,0704 bd2 ba1.8k sqft3099 STANTON AVENUE, SPRING HILL, FL 34606New ConstructionMLS ID #TB8563175, Jodi Smenda, D R HORTON REALTY OF TAMPA LLC. Stellar MLS
- $354,9994 bd2 ba2k sqft11436 LAGORCE AVENUE, SPRING HILL, FL 34609For SaleMLS ID #TB8518446, Francesco Gomez, PEOPLE'S TRUST REALTY. Stellar MLS
- $260,0003 bd2 ba1.6k sqft4342 HEDGEWOOD AVENUE, SPRING HILL, FL 34608For SaleMLS ID #TB8562629, Brandon Rimes, KELLER WILLIAMS REALTY- PALM HARBOR. Stellar MLS
- $326,9994 bd2 ba1.9k sqft4220 AUGUSTINE ROAD, SPRING HILL, FL 34609For SaleMLS ID #TB8541709, Daniela Jelic, RE/MAX MARKETING SPECIALISTS. Stellar MLS
- $339,5002 bd2 ba1.3k sqft4219 AUGUSTINE ROAD, SPRING HILL, FL 34609For SaleMLS ID #W7887696, Karen Hagan, TROPIC SHORES REALTY LLC. Stellar MLS
- $340,0003 bd2 ba1.6k sqft4128 EVERETT AVENUE, SPRING HILL, FL 34609For SaleMLS ID #W7884518, Kayla McDonald, PA, RE/MAX ALLIANCE GROUP. Stellar MLS
- $335,0004 bd2 ba1.7k sqft4653 MARINER BOULEVARD, SPRING HILL, FL 34609For SaleMLS ID #O6433677, Francisco Martinez Jr, SOUTHERN HERITAGE REALTY, INC. Stellar MLS
