Virtually Staged. Welcome to 4342 Hedgewood Avenue! Built in 1997, this single-story, block-and-stucco home offers 3 bedrooms, 2 bathrooms, approximately 1,672 square feet of living area, and an attached two-car garage on a 10,000-square-foot lot. Arched front windows and vaulted ceilings add character to the living and dining spaces. The kitchen features light-toned cabinetry, a breakfast bar, and an adjacent dining area. Sliding glass doors lead to a spacious enclosed rear porch overlooking the backyard. The primary bedroom has an en-suite bathroom with dual sinks and a walk-in closet. Two additional bedrooms, a second full bathroom, and an interior laundry room round out the floor plan. Outside, the property offers open lawn space and a mature shade tree, along with a concrete driveway for additional parking. According to a handwritten note on the seller's disclosure, the HVAC was serviced in October 2026. Conveniently situated within Spring Hill, the property benefits from access via multiple major area thoroughfares, providing travel options from several directions. Shopping, dining, and everyday services can be found along the Mariner Boulevard and Northcliffe Boulevard corridors, while area parks and recreational destinations, including Weeki Wachee Springs State Park, offer opportunities to enjoy Florida's outdoors. Discover the space and possibilities this Spring Hill property has to offer.
For sale
$260,000
4342 HEDGEWOOD AVENUE, SPRING HILL, FL 34608
3beds
1,672sqft
Single Family Residence
Built in 1997
10,000 Square Feet Lot
$257,300 Zestimate®
$156/sqft
$-- HOA
What's special
Breakfast barSingle-story block-and-stucco homeAttached two-car garageSpacious enclosed rear porchOverlooking the backyardArched front windowsVaulted ceilings
- 20 hours
- 182
- 39
Zillow last checked:
Listing updated:
Listed by:
Brandon Rimes 813-917-1894,
KELLER WILLIAMS REALTY- PALM HARBOR 727-772-0772
Source: Stellar MLS,MLS#: TB8562629 Originating MLS: Suncoast Tampa
Facts & features
Interior
Bedrooms & bathrooms
- Bedrooms: 3
- Bathrooms: 2
- Full bathrooms: 2
Primary bedroom
- Features: En Suite Bathroom, No Closet
- Level: First
Primary bathroom
- Features: Bath w Spa/Hydro Massage Tub, Dual Sinks, Tub with Separate Shower Stall, Walk-In Closet(s)
- Level: First
Kitchen
- Features: Breakfast Bar, Built-in Closet
- Level: First
Living room
- Features: No Closet
- Level: First
Heating
- Central
Cooling
- Central Air
Appliances
- Included: Cooktop, Dishwasher, Dryer, Microwave, Range, Refrigerator, Washer
- Laundry: Laundry Room
Features
- Ceiling Fan(s), Eating Space In Kitchen, High Ceilings, Primary Bedroom Main Floor, Solid Surface Counters, Thermostat, Vaulted Ceiling(s)
- Flooring: Carpet, Ceramic Tile
- Doors: Sliding Doors
- Has fireplace: No
Interior area
- Total structure area: 2,372
- Total interior livable area: 1,672 sqft
Video & virtual tour
Property
Parking
- Total spaces: 2
- Parking features: Garage - Attached
- Attached garage spaces: 2
Features
- Levels: One
- Stories: 1
- Exterior features: Private Mailbox, Private Yard, Rain Gutters
Lot
- Size: 10,000 Square Feet
Details
- Parcel number: R3232317517011290120
- Zoning: 5170
- Special conditions: None
Construction
Type & style
- Home type: SingleFamily
- Property subtype: Single Family Residence
Materials
- Block, Stucco
- Foundation: Slab
- Roof: Shingle
Condition
- New construction: No
- Year built: 1997
Utilities & green energy
- Sewer: Septic Tank
- Water: Public, See Remarks, Well
- Utilities for property: Electricity Connected, Sewer Connected, Water Connected
Community & HOA
Community
- Pet fee: $0 monthly
- Subdivision: SPRING HILL
HOA
- Has HOA: No
Location
- Region: Spring Hill
Financial & listing details
- Price per square foot: $156/sqft
- Tax assessed value: $265,541
- Annual tax amount: $1,388
- Date on market: 10/29/2026
- Listing terms: Cash,Conventional,FHA,VA Loan
- Ownership: Fee Simple
- Total actual rent: 0
- Electric utility on property: Yes
- Road surface type: Paved
Estimated market value
$257,300
$244,000 - $270,000
$1,936/mo
Price history
| Date | Event | Price |
|---|---|---|
| 10/29/2026 | Listed for sale | $260,000+134.2%$156/sqft |
Source:  Stellar MLS #TB8562629 Report a problem | ||
| 7/10/2002 | Sold | $111,000+29.2%$66/sqft |
Source: Public Record Report a problem | ||
| 2/9/1999 | Sold | $85,900+854.4%$51/sqft |
Source: Public Record Report a problem | ||
| 12/3/1996 | Sold | $9,000$5/sqft |
Source: Public Record Report a problem | ||
Public tax history
| Year | Property taxes | Tax assessment |
|---|---|---|
| 2025 | $1,388 +1.8% | $98,218 +2.9% |
| 2024 | $1,364 +6.6% | $95,450 +3% |
| 2023 | $1,279 -3.2% | $92,670 +3% |
| 2022 | $1,322 +1.3% | $89,971 +3% |
| 2021 | $1,304 +7.7% | $87,350 +1.4% |
| 2020 | $1,211 | $86,144 +2.3% |
| 2019 | -- | $84,207 +1.9% |
| 2018 | $660 -28.9% | $82,637 +2.1% |
| 2017 | $928 | $80,937 +2.1% |
| 2016 | $928 +3.7% | $79,272 +0.7% |
| 2015 | $895 +2.2% | $78,721 +0.8% |
| 2014 | $876 +42.1% | $78,096 +1.5% |
| 2013 | $616 -4.6% | $76,942 +0.4% |
| 2012 | $646 -15% | $76,610 -8.3% |
| 2011 | $760 | $83,585 -11.4% |
| 2010 | -- | $94,287 -10.2% |
| 2009 | $1,110 -2% | $105,012 +0.1% |
| 2008 | $1,132 -21.2% | $104,907 +5.6% |
| 2006 | $1,436 | $99,367 +3% |
| 2005 | -- | $96,473 +3% |
| 2004 | $1,433 +0.4% | $93,663 +1.9% |
| 2003 | $1,428 +36.2% | $91,917 +24.2% |
| 2002 | $1,048 +0.9% | $73,999 +1.6% |
| 2001 | $1,039 +3.3% | $72,834 +3% |
| 2000 | $1,006 | $70,713 |
Find assessor info on the county website
Monthly payment
Est. payment
Payment breakdown
Explore the cost of this home by adjusting the details. Changes won't be saved.Climate risks
Neighborhood: 34608
- $271,2003 bd2 ba1.4k sqft4334 Hedgewood Ave, Spring Hill, FL 34608Off Market

- $94,2523 bd2 ba2.2k sqft4350 Hedgewood Ave, Spring hill, FL 34608Off Market

- $94,2523 bd2 ba1.6k sqft4350 Hedgewood Ave, Spring hill, FL 34608Off Market
- $296,0003 bd2 ba1.6k sqft4350 Hedgewood Ave, Spring Hill, FL 34608Off Market
Similar homes
- $255,0003 bd2 ba1.4k sqft10431 Norvell Rd, Spring Hill, FL 34608For Sale
 MLS ID #2261382, Lori L West, REMAX Marketing Specialists. HCMLS
- $284,9003 bd2 ba1.4k sqft10435 TASSEL STREET, SPRING HILL, FL 34608For Sale
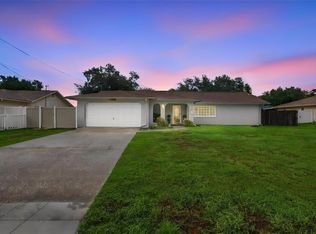
 MLS ID #TB8557473, Brandon Rimes, KELLER WILLIAMS REALTY- PALM HARBOR. Stellar MLS
- $249,9992 bd2 ba1.1k sqft10465 MAYFLOWER ROAD, SPRING HILL, FL 34608For Sale
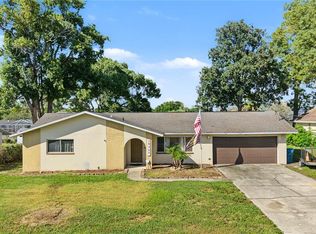 MLS ID #W7890395, Sarah Donnelly, KW REALTY ELITE PARTNERS. Stellar MLS
- $249,9003 bd2 ba1.3k sqft5260 HANFORD AVENUE, SPRING HILL, FL 34608For Sale
 MLS ID #TB8558817, John Frankli Blevins, GENSTONE REALTY. Stellar MLS
- $280,0002 bd2 ba1.1k sqft2532 LANDOVER BOULEVARD, SPRING HILL, FL 34608For SaleMLS ID #TB8558995, Dolores Lopez Garcia, APPLE HOMES LLC. Stellar MLS
- $279,9003 bd2 ba1.3k sqft11032 SHEFFIELD ROAD, SPRING HILL, FL 34608For SaleMLS ID #G5117131, Asif Mohamed, MOBED REALTY, P.A.. Stellar MLS
- $270,5003 bd2 ba1.2k sqft11113 NORVELL ROAD, SPRING HILL, FL 34608For SaleMLS ID #TB8548155, Lisa Prisco, KELLER WILLIAMS TAMPA CENTRAL. Stellar MLS
- $329,0003 bd2 ba1.3k sqft11053 MAYFLOWER ROAD, SPRING HILL, FL 34608For SaleMLS ID #S5159706, Adan Ordonez, ADAN INVESTMENTS REAL ESTATE GROUP, PLLC. Stellar MLS
- $275,0003 bd2 ba1.4k sqft4233 DRISTOL AVENUE, SPRING HILL, FL 34609For SaleMLS ID #TB8535665, Dee Koulias, MARK SPAIN REAL ESTATE. Stellar MLS
- $279,0002 bd2 ba1.7k sqft10308 GIFFORD DRIVE, SPRING HILL, FL 34608For SaleMLS ID #W7888352, Heather Myers, RELIANCE REALTY & INVESTMENTS. Stellar MLS
- $339,9003 bd2 ba1.5k sqft4425 UNION SPRINGS ROAD, SPRING HILL, FL 34608For SaleMLS ID #W7889740, Michele Hohman, TROPIC SHORES REALTY LLC. Stellar MLS
- $300,0003 bd2 ba1.4k sqft11401 CALLAGHAN AVENUE, SPRING HILL, FL 34608For SaleMLS ID #TB8544725, Megan Pargov, LIPPLY REAL ESTATE. Stellar MLS
