Price Improvement under appraised value!! Being Offered at 339,000 dollars. This 3-bedroom, 2-bathroom pool home at 10460 Utah St, Spring Hill, FL 34608 is the perfect canvas for your personal touch. Spanning 1,874 square feet, this property pairs incredible bones and a spacious layout with the chance to build instant equity by customizing the finishes exactly to your taste.
The Highlights:
• Sparkling Pool & Outdoor Living: The centerpiece of this property is the expansive, screened lanai featuring a private, refreshing pool newly resufaced in 2024. It is the perfect setup for outdoor entertaining, needing only minor personal touches to transform it into a high-end backyard retreat.
• Great Layout, Incredible Potential: Built with a highly desirable split-floor plan, the home offers a generous living space and a solid foundation. Whether you want to focus on cosmetic updates or roll up your sleeves for a modern kitchen remodel, the floor plan gives you everything you need to succeed.
• Unbeatable Location with NO HOA OR CDD: Situated right in the heart of Spring Hill, you are minutes away from local schools, shopping, and dining, with no restrictive HOA rules or fees to limit your vision.
At 339,000 dollars, this is a rare opportunity to move into a highly sought-after central location of Spring Hill to make your own. Call now to schedule your showing today and bring all offers. Seller is offering up to 10,000 dollar buyer credit towards closing costs with accepted offer.
For sale
Price cut: $20K (11/11)
$339,000
10460 Utah St, Spring Hill, FL 34608
3beds
1,874sqft
Single Family Residence
Built in 1988
8,712 Square Feet Lot
$336,000 Zestimate®
$181/sqft
$-- HOA
What's special
Expansive screened lanaiSparkling poolPrivate refreshing poolGenerous living spaceGreat layoutHighly desirable split-floor plan
- 21 days
- 429
- 26
Zillow last checked:
Listing updated:
Listed by:
Lisa Groeneveld 352-428-9398,
Tropic Shores Realty LLC
Source: HCMLS,MLS#: 2261389
Facts & features
Interior
Bedrooms & bathrooms
- Bedrooms: 3
- Bathrooms: 2
- Full bathrooms: 2
Primary bedroom
- Level: Main
- Area: 194.93
- Dimensions: 16.11x12.1
Bedroom 1
- Level: Main
- Area: 142.08
- Dimensions: 12.8x11.1
Bedroom 2
- Level: Main
- Area: 129.41
- Dimensions: 12.8x10.11
Dining room
- Description: combo living dining room
- Level: Main
- Area: 768
- Dimensions: 32x24
Kitchen
- Description: Kitchen with eat in kitchen
- Level: Main
- Area: 169.15
- Dimensions: 19.9x8.5
Living room
- Description: combo living dining room
- Level: Main
- Area: 768
- Dimensions: 32x24
Other
- Description: Garage
- Level: Main
- Area: 446.88
- Dimensions: 22.8x19.6
Heating
- Central, Electric
Cooling
- Central Air
Appliances
- Included: Dishwasher, Disposal, Dryer, Electric Oven, Microwave, Refrigerator, Washer
- Laundry: Electric Dryer Hookup, In Unit, Washer Hookup
Features
- Breakfast Bar, Breakfast Nook, Ceiling Fan(s), Double Vanity, Primary Bathroom - Shower No Tub, Walk-In Closet(s), Split Plan
- Flooring: Carpet, Tile
- Windows: Storm Shutters
- Has fireplace: No
Interior area
- Total structure area: 1,874
- Total interior livable area: 1,874 sqft
Property
Parking
- Total spaces: 2
- Parking features: Attached, Garage, Off Street
- Attached garage spaces: 2
Features
- Levels: One
- Stories: 1
- Patio & porch: Deck, Screened
- Has private pool: Yes
- Pool features: In Ground, Screen Enclosure, Solar Heat
Lot
- Size: 8,712 Square Feet
- Dimensions: 125 x 77
- Features: Other
Details
- Parcel number: R32 323 17 5170 1162 0080
- Zoning: PDP
- Zoning description: PUD
- Special conditions: Standard
Construction
Type & style
- Home type: SingleFamily
- Architectural style: Contemporary
- Property subtype: Single Family Residence
Materials
- Block, Stone, Stucco
- Roof: Shingle
Condition
- New construction: No
- Year built: 1988
Utilities & green energy
- Electric: 150 Amp Service
- Sewer: Septic Tank
- Water: Public
- Utilities for property: Cable Available, Electricity Connected, Water Connected
Community & HOA
Community
- Subdivision: Spring Hill Unit 17
HOA
- Has HOA: No
Location
- Region: Spring Hill
Financial & listing details
- Price per square foot: $181/sqft
- Tax assessed value: $287,217
- Annual tax amount: $4,576
- Date on market: 10/23/2026
- Listing terms: Cash,Conventional,FHA,VA Loan
- Electric utility on property: Yes
- Road surface type: Asphalt
Estimated market value
$336,000
$319,000 - $353,000
$2,250/mo
Price history
| Date | Event | Price |
|---|---|---|
| 11/11/2026 | Price change | $339,000-5.6%$181/sqft |
Source:  HCMLS #2261389 Report a problem | ||
| 10/23/2026 | Listed for sale | $359,000$192/sqft |
Source: HCMLS #2261389 Report a problem | ||
Public tax history
| Year | Property taxes | Tax assessment |
|---|---|---|
| 2025 | $1,253 +4% | $111,134 +2.9% |
| 2024 | $1,205 +8.6% | $108,002 +3% |
| 2023 | $1,109 +3.8% | $104,856 +3% |
| 2022 | $1,068 +2% | $101,802 +3% |
| 2021 | $1,047 +10.1% | $98,837 +1.4% |
| 2020 | $951 | $97,472 +2.3% |
| 2019 | -- | $95,281 +1.9% |
| 2018 | $431 -40.1% | $93,504 +2.1% |
| 2017 | $720 | $91,581 +2.1% |
| 2016 | $720 +0.8% | $89,697 +0.7% |
| 2015 | $714 +0.5% | $89,073 +0.8% |
| 2014 | $711 +53.8% | $88,366 +1.5% |
| 2013 | $462 -2.2% | $87,060 +0.1% |
| 2012 | $473 -11.9% | $86,975 -7.6% |
| 2011 | $537 | $94,154 +0.5% |
| 2010 | -- | $93,663 +2.7% |
| 2009 | $519 -3.5% | $91,201 +0.1% |
| 2008 | $538 -54.6% | $91,110 +5.6% |
| 2006 | $1,184 | $86,299 +3% |
| 2005 | -- | $83,785 +3% |
| 2004 | $1,176 +0.5% | $81,345 +1.9% |
| 2003 | $1,170 +3.3% | $79,828 +2.4% |
| 2002 | $1,133 +3.3% | $77,957 +3.2% |
| 2001 | $1,097 +3.2% | $75,514 +3% |
| 2000 | $1,063 | $73,315 |
Find assessor info on the county website
Monthly payment
Est. payment
Payment breakdown
Explore the cost of this home by adjusting the details. Changes won't be saved.Climate risks
Neighborhood: 34608
Nearby schools
Schools provided by the listing agent
- Elementary: Explorer
- Middle: Fox Chapel
- High: F.W. Springstead
Source: HCMLS. This data may not be complete. We recommend contacting the local school district to confirm school assignments for this home.

Similar homes
- $339,9003 bd2 ba1.5k sqft4425 UNION SPRINGS ROAD, SPRING HILL, FL 34608For Sale

 MLS ID #W7889740, Michele Hohman, TROPIC SHORES REALTY LLC. Stellar MLS
- $329,0003 bd2 ba1.3k sqft11053 MAYFLOWER ROAD, SPRING HILL, FL 34608For Sale
 MLS ID #S5159706, Adan Ordonez, ADAN INVESTMENTS REAL ESTATE GROUP, PLLC. Stellar MLS
- $329,9993 bd2 ba1.9k sqft10454 Tassel St, Spring Hill, FL 34608For Sale By Owner

- $315,0004 bd2 ba2k sqft11041 Norvell Rd, Spring Hill, FL 34608For Sale
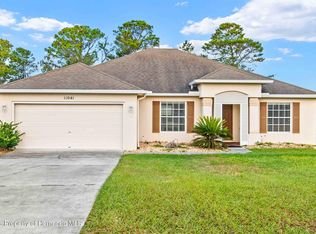 MLS ID #2261568, Thomas Homan Jr, Homan Realty Group Inc. HCMLS
- $315,0003 bd2 ba1.9k sqft5119 FLORENTINE COURT, SPRING HILL, FL 34608For SaleMLS ID #O6454898, Karen Albright, OPENDOOR BROKERAGE LLC. Stellar MLS
- $329,9003 bd3 ba1.7k sqft3485 CHADWICK AVENUE, SPRING HILL, FL 34609For SaleMLS ID #TB8565734, Luis Gonzalez, TEAM AMERICAN REALTY, INC.. Stellar MLS
- $329,9004 bd2 ba2.5k sqft5536 ABAGAIL DRIVE, SPRING HILL, FL 34608For SaleMLS ID #W7890970, Lisa Ashton, ASHTON REALTY GROUP. Stellar MLS
- $345,0003 bd2 ba1.4k sqft11322 TERRELL ROAD, SPRING HILL, FL 34608For SaleMLS ID #TB8558726, Miriam Hurtado, MIRIAM HURTADO REAL ESTATE GROUP. Stellar MLS
- $284,9003 bd2 ba1.4k sqft10435 TASSEL STREET, SPRING HILL, FL 34608For SaleMLS ID #TB8557473, Brandon Rimes, KELLER WILLIAMS REALTY- PALM HARBOR. Stellar MLS
- $350,0003 bd2 ba1.6k sqft6004 HUGO AVENUE, SPRING HILL, FL 34608For SaleMLS ID #TB8553087, Carmen Gonzalez Padilla, AVENUE HOMES LLC. Stellar MLS
- $335,0003 bd2 ba1.4k sqft11480 EXMORE STREET, SPRING HILL, FL 34609For SaleMLS ID #W7890433, Doris Amboyan, DENNIS REALTY & INV. CORP.. Stellar MLS
- $324,9004 bd2 ba1.7k sqft10303 FORDHAM ST, SPRING HILL, FL 34608For SaleMLS ID #TB8559994, Josh Volk, LPT REALTY, LLC. Stellar MLS
