CHARMING HOUSE!!!Well-maintained 3-bedroom, 2-bath pool home with a 2-car garage, in excellent condition and ready for its next owner.** Enjoy Florida living in the screened-in pool area, with convenient pool access from the primary bedroom, kitchen, living room, and two additional bedrooms. Recent updates include a 2025 roof, 2025 HVAC system, 2025 water heater, a new pool filter and tank, and waterproof vinyl flooring in the living room. The home also features newer pool screening, double-pane windows throughout, and hurricane shutters for added peace of mind. Additional highlights include whole-house irrigation, an interior laundry room with washer and dryer and storage cabinets, and a wraparound walkway leading to a storage shed. Conveniently located near everyday amenities throughout Hernando County. Move-in ready and thoughtfully maintained, this home is a wonderful opportunity to enjoy a private pool and comfortable Florida living.
For sale
$345,000
11322 TERRELL ROAD, SPRING HILL, FL 34608
3beds
1,453sqft
Single Family Residence
Built in 1993
10,000 Square Feet Lot
$341,100 Zestimate®
$237/sqft
$-- HOA
What's special
Screened-in pool areaPrivate poolNewer pool screeningDouble-pane windows throughoutWhole-house irrigation
- 13 days
- 192
- 27
Likely to sell faster than
Zillow last checked:
Listing updated:
Listed by:
Miriam Hurtado 619-886-1636,
MIRIAM HURTADO REAL ESTATE GROUP 813-252-9193,
Fernanda Stucken 347-216-6620,
MIRIAM HURTADO REAL ESTATE GROUP
Source: Stellar MLS,MLS#: TB8558726 Originating MLS: Suncoast Tampa
Facts & features
Interior
Bedrooms & bathrooms
- Bedrooms: 3
- Bathrooms: 2
- Full bathrooms: 2
Primary bedroom
- Features: Walk-In Closet(s)
- Level: First
- Area: 168 Square Feet
- Dimensions: 12x14
Bedroom 2
- Features: Built-in Closet
- Level: First
- Area: 110 Square Feet
- Dimensions: 10x11
Bedroom 3
- Features: Built-in Closet
- Level: First
- Area: 110 Square Feet
- Dimensions: 10x11
Dining room
- Level: First
- Area: 104 Square Feet
- Dimensions: 8x13
Kitchen
- Level: First
- Area: 140 Square Feet
- Dimensions: 10x14
Living room
- Level: First
- Area: 238 Square Feet
- Dimensions: 14x17
Heating
- Central
Cooling
- Central Air
Appliances
- Included: Dishwasher, Dryer, Electric Water Heater, Microwave, Range, Refrigerator, Washer
- Laundry: Laundry Room
Features
- Living Room/Dining Room Combo, Walk-In Closet(s)
- Flooring: Carpet, Ceramic Tile, Vinyl
- Doors: Accessible Doors, Sliding Doors, Outdoor Kitchen
- Has fireplace: No
Interior area
- Total structure area: 2,247
- Total interior livable area: 1,453 sqft
Video & virtual tour
Property
Parking
- Total spaces: 2
- Parking features: Garage - Attached
- Attached garage spaces: 2
Accessibility
- Accessibility features: Accessible Bedroom, Accessible Central Living Area
Features
- Levels: One
- Stories: 1
- Patio & porch: Porch
- Exterior features: Garden, Outdoor Kitchen
- Has private pool: Yes
- Pool features: In Ground, Screen Enclosure
Lot
- Size: 10,000 Square Feet
- Dimensions: 80 x 125
Details
- Parcel number: R3232317517010900130
- Zoning: X
- Special conditions: None
Construction
Type & style
- Home type: SingleFamily
- Architectural style: Traditional
- Property subtype: Single Family Residence
Materials
- Block
- Foundation: Slab
- Roof: Shingle
Condition
- New construction: No
- Year built: 1993
Utilities & green energy
- Sewer: Septic Tank
- Water: Public
- Utilities for property: BB/HS Internet Available, Electricity Available
Community & HOA
Community
- Pet fee: $0 monthly
- Subdivision: SPRING HILL
HOA
- Has HOA: No
Location
- Region: Spring Hill
Financial & listing details
- Price per square foot: $237/sqft
- Tax assessed value: $258,145
- Annual tax amount: $1,259
- Date on market: 10/16/2026
- Cumulative days on market: 14 days
- Listing terms: Cash,Conventional,FHA
- Ownership: Fee Simple
- Total actual rent: 0
- Electric utility on property: Yes
- Road surface type: Paved
Estimated market value
$341,100
$324,000 - $358,000
$2,199/mo
Price history
| Date | Event | Price |
|---|---|---|
| 10/16/2026 | Listed for sale | $345,000+12.4%$237/sqft |
Source:  Stellar MLS #TB8558726 Report a problem | ||
| 10/30/2025 | Sold | $307,000+0.7%$211/sqft |
Source: Stellar MLS #W7879369 Report a problem | ||
| 9/30/2025 | Pending sale | $305,000$210/sqft |
Source:  HCMLS #2255852 Report a problem | ||
| 9/28/2025 | Listed for sale | $305,000$210/sqft |
Source: HCMLS #2255852 Report a problem | ||
Public tax history
| Year | Property taxes | Tax assessment |
|---|---|---|
| 2025 | $1,259 +3.8% | $106,613 +2.9% |
| 2024 | $1,214 +8.4% | $103,608 +3% |
| 2023 | $1,119 +8.4% | $100,590 +3% |
| 2022 | $1,032 +0.9% | $97,660 +3% |
| 2021 | $1,022 +10% | $94,816 +1.4% |
| 2020 | $930 | $93,507 +2.3% |
| 2019 | -- | $91,405 +1.9% |
| 2018 | $410 -41.2% | $89,701 +2.1% |
| 2017 | $698 | $87,856 +2.1% |
| 2016 | $698 +0.8% | $86,049 +0.7% |
| 2015 | $692 +0.6% | $85,451 +0.8% |
| 2014 | $688 +56.7% | $84,773 +1.5% |
| 2013 | $439 -2.3% | $83,520 +0.1% |
| 2012 | $449 -11% | $83,469 -7.3% |
| 2011 | $504 | $90,083 -6.9% |
| 2010 | -- | $96,768 +2.7% |
| 2009 | $543 -3.5% | $94,224 +0.1% |
| 2008 | $563 -54.5% | $94,130 +5.6% |
| 2006 | $1,239 | $89,159 +3% |
| 2005 | -- | $86,562 +3% |
| 2004 | $1,232 +0.5% | $84,041 +1.9% |
| 2003 | $1,226 +3.2% | $82,474 +2.4% |
| 2002 | $1,188 +0.8% | $80,541 +1.6% |
| 2001 | $1,179 +3.1% | $79,273 +3% |
| 2000 | $1,143 | $76,964 |
Find assessor info on the county website
Monthly payment
Est. payment
Payment breakdown
Explore the cost of this home by adjusting the details. Changes won't be saved.Climate risks
Neighborhood: 34608
Nearby schools
Schools provided by the listing agent
- Elementary: Explorer K-8
- Middle: Fox Chapel Middle School
- High: Frank W Springstead
Source: Stellar MLS. This data may not be complete. We recommend contacting the local school district to confirm school assignments for this home.

Similar homes
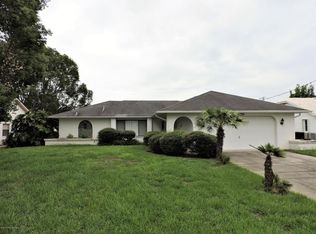
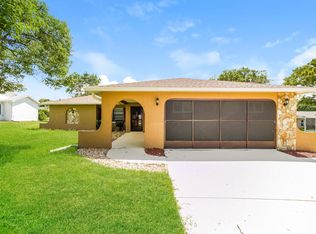
- $305,0003 bd2 ba1.6k sqft11187 BLYTHVILLE ROAD, SPRING HILL, FL 34608For Sale
 MLS ID #O6439621, Karen Albright, OPENDOOR BROKERAGE LLC. Stellar MLS
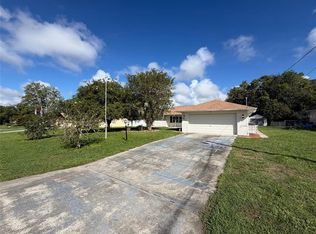
- $255,0003 bd2 ba1.4k sqft10431 Norvell Rd, Spring Hill, FL 34608For Sale
 MLS ID #2261382, Lori L West, REMAX Marketing Specialists. HCMLS
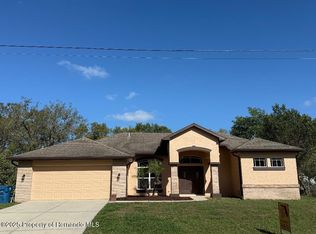
- $339,9003 bd2 ba1.9k sqft3355 Abeline Rd, Spring Hill, FL 34608For Sale
 MLS ID #2252642, Margaret J Adamo, Florida Real Estate Store & Property Management Services Inc. HCMLS
- $329,0004 bd2 ba1.7k sqft12411 Talpa St, Spring Hill, FL 34608For Sale
 MLS ID #2261064, Ross A Hardy, REMAX Marketing Specialists. HCMLS
- $334,9003 bd2 ba1.8k sqft11318 PALOMAR STREET, SPRING HILL, FL 34609For SaleMLS ID #TB8514861, Gisselle Amparo, IMPACT REALTY TAMPA BAY. Stellar MLS
- $309,9003 bd2 ba1.6k sqft5008 CYNTHIA LANE, SPRING HILL, FL 34606For SaleMLS ID #W7889944, Cristina Taylor, SIRROM REALTY LLC. Stellar MLS
- $379,2573 bd2 ba2.1k sqft5137 MONTFORD CIRCLE, SPRING HILL, FL 34606For SaleMLS ID #TB8533345, Eneida Vicario, PEOPLE'S TRUST REALTY. Stellar MLS
- $314,9003 bd2 ba1.4k sqft2165 BOLGER AVENUE, SPRING HILL, FL 34609For SaleMLS ID #W7889711, Stephanie Sabo, TREASURE HUNTING LLC. Stellar MLS
- $350,0004 bd2 ba2k sqft8414 BAY DRIVE, SPRING HILL, FL 34606For SaleMLS ID #TB8514225, Susan Horsman, CHARLES RUTENBERG REALTY INC. Stellar MLS
- $385,0003 bd2 ba1.7k sqft8107 TEDBURN PARK, SPRING HILL, FL 34606For SaleMLS ID #W7890058, Krister Curtis, KW REALTY ELITE PARTNERS. Stellar MLS
- $304,0002 bd2 ba1.3k sqft9122 DUPONT AVENUE, SPRING HILL, FL 34608For SaleMLS ID #W7889104, Kayla McDonald, PA, RE/MAX ALLIANCE GROUP. Stellar MLS
- $289,0003 bd2 ba1.7k sqft1007 LA BAMBA COURT, SPRING HILL, FL 34608For SaleMLS ID #TB8485873, Amanda Mays, COMPASS FLORIDA LLC. Stellar MLS
- $310,0003 bd2 ba1.9k sqft5561 LEGEND HILLS LANE, SPRING HILL, FL 34609For SaleMLS ID #W7887474, Anthony Kocovic, GALBO REALTY. Stellar MLS
- $286,0003 bd2 ba1.8k sqft4573 BAYRIDGE COURT, SPRING HILL, FL 34606For SaleMLS ID #O6433992, Karen Albright, OPENDOOR BROKERAGE LLC. Stellar MLS
- $399,0003 bd2 ba1.1k sqft17620 CHORVAT AVENUE, SPRING HILL, FL 34610For SaleMLS ID #W7888478, Heather Dziegielewski, FUTURE HOME REALTY. Stellar MLS
- $298,5002 bd2 ba1.1k sqft4435 BAYRIDGE COURT, SPRING HILL, FL 34606For SaleMLS ID #TB8520647, Homi Kamalimoghaddam, LPT REALTY, LLC. Stellar MLS
- $350,0003 bd2 ba2k sqft12101 PEREGRINE FALCON AVENUE #6, BROOKSVILLE, FL 34614For SaleMLS ID #TB8555010, Michael Eddings, MARK SPAIN REAL ESTATE. Stellar MLS
- $288,6002 bd2 ba1.2k sqft1139 DESMOND AVENUE, SPRING HILL, FL 34608For SaleMLS ID #TB8539377, Kaytlin Goodell, GOOD 2 GO PROPERTY, LLC. Stellar MLS
