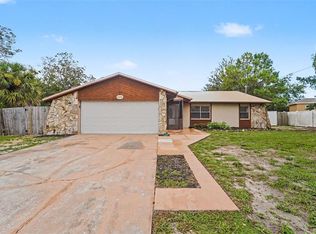
Welcome to this spectacular fully remodeled pool home situated on an approximately 1/5-acre lot in an excellent location close to everything you need. Be the first to live here since the update. The home features a newer roof in '23, and AC in '21, updated electrical panel and updated windows, providing peace of mind and added value for future homeowners. Located just minutes from Weeki Wachee Springs State Park and near Florida’s beautiful Gulf Coast, but no flood insurance required! No HOA. This property offers the opportunity to enjoy one of the best year-round lifestyles surrounded by warm weather, nature, beaches, water activities, restaurants, and entertainment. Its proximity to the coast and many of Florida’s top attractions also makes this home an outstanding option as a primary residence, second home, or investment property with excellent potential for both short-term and long-term rentals. From the moment you arrive, the home impresses with its refreshed contemporary exterior, mature shade trees, and nice curb appeal. Inside, the spacious open-concept layout features a massive living and entertaining area filled with natural light, modern finishes, contemporary accent walls, and water proof luxury vinyl plank flooring throughout the home. The fully renovated kitchen showcases beautiful shaker plywood cabinets with soft close, granite countertops, stainless steel appliances. The bathrooms have been tastefully updated with modern finishes and spa-inspired details, including granite counter tops, while the laundry room adds extra convenience. Expect to have lower electric bills with the newer, efficient, AC system, brand new tankless water heater, and all the LED lighting. Step outside and enjoy your private screened-in pool area, ideal for relaxing or entertaining year-round. The property also features a chain-link fenced back yard for the kids and pets. Beyond the pool area, there is beautiful new landscaping, along with a storage shed for added functionality. This property has an exceptional combination of style, privacy, comfort, and versatility, making it ideal for entertaining, or anyone looking for a beautifully updated Florida home with outstanding indoor and outdoor living spaces. No sinkholes, no mold, and no projects. This property is being sold, as is for sellers' convenience. Relax and have fun with your spare time!
For sale
$317,422
5008 CYNTHIA LANE, SPRING HILL, FL 34606
3beds
1,612sqft
Single Family Residence
Built in 1977
9,080 Square Feet Lot
$-- Zestimate®
$197/sqft
$-- HOA
What's special
Modern finishesFully renovated kitchenMature shade treesUpdated windowsGranite countertopsContemporary accent wallsRefreshed contemporary exterior
- 5 days
- 140
- 11
Likely to sell faster than
Zillow last checked:
Listing updated:
Listed by:
Cristina Taylor 727-992-4172,
SIRROM REALTY LLC 727-243-0523,
Michael Taylor 727-992-7333,
SIRROM REALTY LLC
Source: Stellar MLS,MLS#: W7889944 Originating MLS: West Pasco
Originating MLS: West Pasco
Facts & features
Interior
Bedrooms & bathrooms
- Bedrooms: 3
- Bathrooms: 2
- Full bathrooms: 2
Rooms
- Room types: Family Room, Utility Room
Primary bedroom
- Features: Ceiling Fan(s), En Suite Bathroom, Built-in Closet
- Level: First
- Area: 169 Square Feet
- Dimensions: 13x13
Primary bathroom
- Features: En Suite Bathroom, Granite Counters, Single Vanity, Tub With Shower
- Level: First
- Area: 40 Square Feet
- Dimensions: 5x8
Kitchen
- Features: Granite Counters
- Level: First
- Area: 68 Square Feet
- Dimensions: 8x8.5
Living room
- Features: Ceiling Fan(s)
- Level: First
- Area: 350 Square Feet
- Dimensions: 14x25
Heating
- Central, Electric
Cooling
- Central Air
Appliances
- Included: Dishwasher, Dryer, Electric Water Heater, Microwave, Range, Refrigerator, Tankless Water Heater, Washer
- Laundry: Inside, Laundry Room
Features
- Ceiling Fan(s), Living Room/Dining Room Combo, Open Floorplan, Primary Bedroom Main Floor, Solid Surface Counters
- Flooring: Luxury Vinyl
- Doors: Sliding Doors
- Has fireplace: No
- Common walls with other units/homes: Corner Unit
Interior area
- Total structure area: 2,100
- Total interior livable area: 1,612 sqft
Video & virtual tour
Property
Parking
- Total spaces: 1
- Parking features: Covered, Driveway
- Carport spaces: 1
- Has uncovered spaces: Yes
Features
- Levels: One
- Stories: 1
- Patio & porch: Patio, Screened
- Exterior features: Sidewalk
- Has private pool: Yes
- Pool features: Child Safety Fence, Gunite, In Ground, Screen Enclosure
- Fencing: Chain Link,Fenced
Lot
- Size: 9,080 Square Feet
- Features: Corner Lot, In County, Landscaped, Sidewalk
- Residential vegetation: Mature Landscaping
Details
- Additional structures: Shed(s)
- Parcel number: R3232317525016880060
- Zoning: RES
- Special conditions: None
- Horse amenities: None
Construction
Type & style
- Home type: SingleFamily
- Architectural style: Ranch
- Property subtype: Single Family Residence
Materials
- Block, Stucco, Wood Frame
- Foundation: Slab
- Roof: Shingle
Condition
- New construction: No
- Year built: 1977
Utilities & green energy
- Sewer: Public Sewer
- Water: Public
- Utilities for property: Cable Available, Electricity Connected, Public, Water Connected
Community & HOA
Community
- Pet fee: $0 monthly
- Subdivision: SPRING HILL
HOA
- Has HOA: No
- Services included: None
Location
- Region: Spring Hill
Financial & listing details
- Price per square foot: $197/sqft
- Tax assessed value: $179,316
- Annual tax amount: $1,196
- Date on market: 9/29/2026
- Cumulative days on market: 6 days
- Listing terms: Cash,Conventional,FHA,VA Loan
- Ownership: Fee Simple
- Total actual rent: 0
- Electric utility on property: Yes
- Road surface type: Paved, Asphalt
Estimated market value
Not available
Estimated sales range
Not available
Not available
Price history
| Date | Event | Price |
|---|---|---|
| 9/30/2026 | Listed for sale | $317,422+81.4%$197/sqft |
Source:  Stellar MLS #W7889944 Report a problem Stellar MLS #W7889944 Report a problem | ||
| 4/27/2026 | Sold | $175,000$109/sqft |
Source: Public Record Report a problem | ||
Public tax history
| Year | Property taxes | Tax assessment |
|---|---|---|
| 2025 | $1,196 +0.8% | $73,557 +2.9% |
| 2024 | $1,186 +5.2% | $71,484 +3% |
| 2023 | $1,127 +7.1% | $69,402 +3% |
| 2022 | $1,053 0% | $67,381 +3% |
| 2021 | $1,053 +6.3% | $65,418 +1.4% |
| 2020 | $990 | $64,515 +2.3% |
| 2019 | -- | $63,065 +1.9% |
| 2018 | $460 -1.9% | $61,889 +2.1% |
| 2017 | $468 +2% | $60,616 +2.1% |
| 2016 | $459 -1.9% | $59,369 +0.7% |
| 2015 | $468 | $58,956 +0.8% |
| 2014 | -- | $58,488 +1.5% |
| 2013 | $458 -7.2% | $57,624 -1.2% |
| 2012 | $494 -5.2% | $58,337 -6.9% |
| 2011 | $521 | $62,654 -12.5% |
| 2010 | -- | $71,593 -4.8% |
| 2009 | $610 -2.2% | $75,229 +0.1% |
| 2008 | $624 -30% | $75,154 +5.6% |
| 2006 | $892 | $71,185 +3% |
| 2005 | -- | $69,112 +3% |
| 2004 | $879 +0.8% | $67,099 +1.9% |
| 2003 | $872 -22.3% | $65,848 +25.5% |
| 2002 | $1,122 +158.9% | $52,450 +15.4% |
| 2001 | $433 +5.7% | $45,456 +3% |
| 2000 | $410 | $44,132 |
Find assessor info on the county website
Monthly payment
Est. payment
Payment breakdown
Explore the cost of this home by adjusting the details. Changes won't be saved.Climate risks
Neighborhood: 34606

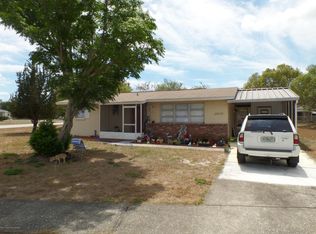
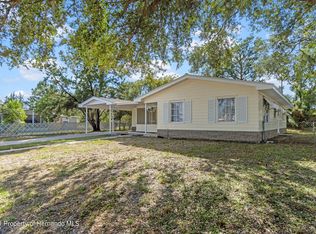
Similar homes
- $340,0003 bd2 ba1.4k sqft8089 WOODEN DRIVE, SPRING HILL, FL 34606For Sale
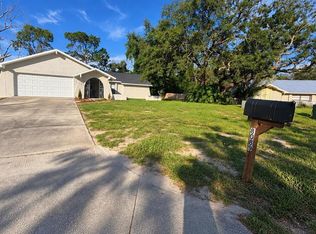
 MLS ID #A4707673, Yuniel Gomez Camejo, SRQ INTERNATIONAL REALTY LLC. Stellar MLS
 - $305,0003 bd2 ba1.4k sqft9264 MANCHESTER STREET, SPRING HILL, FL 34606For Sale
 MLS ID #TB8543925, Anne Lettre, STRAITE REAL ESTATE. Stellar MLS
 - $279,9004 bd2 ba1.4k sqft9353 CHASE STREET, SPRING HILL, FL 34606For Sale
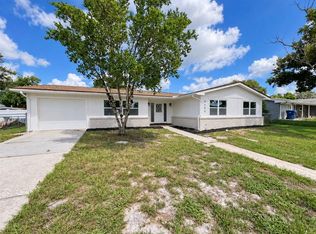 MLS ID #W7889872, Scarllet Lettre, CHARLES RUTENBERG REALTY INC. Stellar MLS
 - $329,9003 bd2 ba1.5k sqft5296 FREEPORT DRIVE, SPRING HILL, FL 34606For Sale
 MLS ID #O6437775, Robert Salmons, ENTERA REALTY LLC. Stellar MLS
 - $300,0004 bd2 ba1.2k sqft4552 CYNTHIA LANE, SPRING HILL, FL 34606For SaleMLS ID #TB8537464, Raidel Castro, AVENUE HOMES LLC. Stellar MLS
- $292,0003 bd2 ba1.8k sqft4573 BAYRIDGE COURT, SPRING HILL, FL 34606For SaleMLS ID #O6433992, Karen Albright, OPENDOOR BROKERAGE LLC. Stellar MLS
- $309,9003 bd2 ba1.8k sqft8428 ELGROVE STREET, SPRING HILL, FL 34608For SaleMLS ID #OM733150, LeeAnn Regna, EXP REALTY LLC. Stellar MLS
- $325,0003 bd2 ba1.5k sqft8072 WYSOCKI COURT, SPRING HILL, FL 34606For SaleMLS ID #W7889663, Amanda Bracero-Torres, SANDPEAK REALTY. Stellar MLS
- $385,0003 bd2 ba1.7k sqft8107 TEDBURN PARK, SPRING HILL, FL 34606For SaleMLS ID #W7890058, Krister Curtis, KW REALTY ELITE PARTNERS. Stellar MLS
- $335,0003 bd2 ba1.8k sqft8185 RHANBUOY ROAD, SPRING HILL, FL 34606For SaleMLS ID #TB8549451, Michelle Guardino, PEOPLE'S TRUST REALTY. Stellar MLS
- $300,0003 bd4 ba1.9k sqft5405 FROST ROAD, SPRING HILL, FL 34606For SaleMLS ID #P4939413, Wilso Charles, CHARLES & CHARLES REALTY LLC. Stellar MLS
- $350,0003 bd2 ba1.6k sqft6004 HUGO AVENUE, SPRING HILL, FL 34608For SaleMLS ID #TB8553087, Carmen Gonzalez Padilla, AVENUE HOMES LLC. Stellar MLS
- $372,9994 bd3 ba2.3k sqft9374 MALLARD STREET, SPRING HILL, FL 34606For SaleMLS ID #TB8552282, Diasmary Lopez Montes de Oca, VITA LUXURY REALTY LLC. Stellar MLS
- $304,9003 bd2 ba1.6k sqft8009 PAGODA DRIVE, SPRING HILL, FL 34606For SaleMLS ID #O6426842, Robert Salmons, ENTERA REALTY LLC. Stellar MLS
- $299,9003 bd2 ba1.8k sqft4386 CRAIGDARRAGH AVENUE, SPRING HILL, FL 34606For SaleMLS ID #O6439787, Robert Salmons, ENTERA REALTY LLC. Stellar MLS
- $310,0003 bd3 ba1.7k sqft8180 WOODEN DRIVE, SPRING HILL, FL 34606For SaleMLS ID #TB8509261, Kennedey Parks Price, LPT REALTY, LLC. Stellar MLS
- $337,5003 bd3 ba1.7k sqft8373 CAMPHOR DRIVE, SPRING HILL, FL 34606For SaleMLS ID #TB8535752, Michael Manna, 54 REALTY LLC. Stellar MLS
- $263,9003 bd2 ba1.3k sqft9371 MALLARD STREET, SPRING HILL, FL 34606For SaleMLS ID #TB8521405, Kristine Hancock, LA ROSA REALTY, LLC. Stellar MLS
