This beautiful 2-bedroom, 2-bathroom, 2-car garage move-in-ready home, offers a great combination of comfortable indoor living and an ideal Florida lifestyle. Property Overview & Features • Living Space: An open split-floor plan featuring a spacious living room with cathedral ceilings and large windows that fill the home with natural light. • Master Suite: Includes two spacious walk-in closets and a remodeled en-suite bathroom. • Exterior Highlights: A newer roof ensures structural peace of mind, while sliding glass doors lead out to an enclosed, screened-in lanai. • Scenic Views: The back patio opens up to a peaceful, uninterrupted view of the local golf course. Location & Neighborhood Amenities Centrally positioned in a prime pocket of Spring Hill, this property balances everyday convenience with excellent recreational proximity: • Schools & Shopping: Just minutes from key shopping centers, dining, and local schools. • Outdoor Recreation: Located mere minutes from the pristine, hyper-clear turquoise waters of Weeki Wachee Springs State Park for world-class kayaking and wildlife viewing, as well as the coastal views at Pine Island Beach. • Golf Enthusiasts: Meticulously situated along the fairways, offering easy access to neighborhood courses like the Golf and Country Club at The Heather.
For sale
$245,000
10250 ELGIN BOULEVARD, SPRING HILL, FL 34608
2beds
1,208sqft
Single Family Residence
Built in 1999
0.34 Acres Lot
$-- Zestimate®
$203/sqft
$-- HOA
What's special
Remodeled en-suite bathroomMaster suiteEnclosed screened-in lanaiOpen split-floor planNewer roofCathedral ceilingsSliding glass doors
- 11 days
- 225
- 7
Likely to sell faster than
Zillow last checked:
Listing updated:
Listed by:
David Jordan 352-573-0072,
REALTY ONE GROUP ADVANTAGE 813-909-0909
Source: Stellar MLS,MLS#: TB8563682 Originating MLS: Suncoast Tampa
Facts & features
Interior
Bedrooms & bathrooms
- Bedrooms: 2
- Bathrooms: 2
- Full bathrooms: 2
Rooms
- Room types: Florida Room
Primary bedroom
- Features: Shower No Tub, Walk-In Closet(s)
- Level: First
- Area: 154 Square Feet
- Dimensions: 11x14
Bedroom 2
- Features: Walk-In Closet(s)
- Level: First
- Area: 144 Square Feet
- Dimensions: 12x12
Primary bathroom
- Features: Shower No Tub, Built-in Closet
- Level: First
- Area: 80 Square Feet
- Dimensions: 8x10
Bathroom 2
- Features: Tub With Shower, Built-in Closet
- Level: First
- Area: 64 Square Feet
- Dimensions: 8x8
Balcony porch lanai
- Features: No Closet
- Level: First
- Area: 196 Square Feet
- Dimensions: 14x14
Dining room
- Features: No Closet
- Level: First
- Area: 144 Square Feet
- Dimensions: 12x12
Kitchen
- Features: Pantry, Built-in Closet
- Level: First
Laundry
- Features: No Closet
- Level: First
- Area: 24 Square Feet
- Dimensions: 4x6
Living room
- Features: No Closet
- Level: First
- Area: 224 Square Feet
- Dimensions: 14x16
Heating
- Electric
Cooling
- Central Air
Appliances
- Included: Oven, Dishwasher, Disposal, Dryer, Electric Cooktop, Electric Water Heater, Exhaust Fan, Microwave, Range, Range Hood, Refrigerator, Washer
- Laundry: Inside, Laundry Room
Features
- Ceiling Fan(s), Eating Space In Kitchen, Living Room/Dining Room Combo
- Flooring: Ceramic Tile, Laminate
- Doors: Double Entry, Sliding Doors, Sliding Doors
- Windows: Double Hung, Window Treatments
- Has fireplace: No
Interior area
- Total structure area: 1,208
- Total interior livable area: 1,208 sqft
Video & virtual tour
Property
Parking
- Total spaces: 2
- Parking features: Garage - Attached
- Attached garage spaces: 2
- Details: Garage Dimensions: 24x19
Features
- Levels: One
- Stories: 1
- Patio & porch: Front Porch, Patio
- Exterior features: Irrigation System, Private Mailbox, Private Yard, Rain Gutters
- Has view: Yes
- View description: Golf Course
Lot
- Size: 0.34 Acres
- Features: City Lot, Landscaped, Level, Near Golf Course
- Residential vegetation: Mature Landscaping
Details
- Additional structures: Shed(s)
- Parcel number: R3232317523015740080
- Zoning: R1A
- Special conditions: None
Construction
Type & style
- Home type: SingleFamily
- Architectural style: Ranch
- Property subtype: Single Family Residence
Materials
- Vinyl Siding, Wood Frame
- Foundation: Slab
- Roof: Shingle
Condition
- Completed
- New construction: No
- Year built: 1999
Utilities & green energy
- Sewer: Aerobic Septic
- Water: None
- Utilities for property: Cable Available, Cable Connected, Electricity Available, Electricity Connected, Natural Gas Available, Phone Available, Water Connected
Community & HOA
Community
- Pet fee: $0 monthly
- Subdivision: SPRING HILL
HOA
- Has HOA: No
Location
- Region: Spring Hill
Financial & listing details
- Price per square foot: $203/sqft
- Tax assessed value: $208,801
- Annual tax amount: $1,828
- Date on market: 11/4/2026
- Cumulative days on market: 12 days
- Listing terms: Cash,Conventional,FHA,VA Loan
- Ownership: Fee Simple
- Total actual rent: 0
- Electric utility on property: Yes
- Road surface type: Asphalt
Estimated market value
Not available
Estimated sales range
Not available
Not available
Price history
| Date | Event | Price |
|---|---|---|
| 11/4/2026 | Listed for sale | $245,000+104.3%$203/sqft |
Source:  Stellar MLS #TB8563682 Report a problem | ||
| 11/30/2018 | Sold | $119,900$99/sqft |
Source:  HCMLS #2196556 Report a problem | ||
| 11/30/2018 | Listed for sale | $119,900$99/sqft |
Source: KELLER WILLIAMS TAMPA PROP. #T3136524 Report a problem | ||
| 11/30/2018 | Pending sale | $119,900$99/sqft |
Source: KELLER WILLIAMS TAMPA PROP. #T3136524 Report a problem | ||
| 11/5/2018 | Pending sale | $119,900$99/sqft |
Source: Keller Williams Tampa Properties #T3136524 Report a problem | ||
| 11/1/2018 | Price change | $119,900-4%$99/sqft |
Source: Keller Williams Tampa Properties #T3136524 Report a problem | ||
| 10/31/2018 | Listed for sale | $124,900+8.6%$103/sqft |
Source: KELLER WILLIAMS TAMPA PROP. #T3136524 Report a problem | ||
| 2/17/2018 | Listing removed | $115,000$95/sqft |
Source: STAR ONE REALTY GROUP #W7637260 Report a problem | ||
| 2/16/2018 | Price change | $115,000+21.1%$95/sqft |
Source: STAR ONE REALTY GROUP #W7637260 Report a problem | ||
| 2/13/2018 | Listed for sale | $95,000$79/sqft |
Source: STAR ONE REALTY GROUP #W7637260 Report a problem | ||
| 2/13/2018 | Pending sale | $95,000$79/sqft |
Source: STAR ONE REALTY GROUP #W7637260 Report a problem | ||
| 2/10/2018 | Price change | $95,000-17.4%$79/sqft |
Source: STAR ONE REALTY GROUP #W7637260 Report a problem | ||
| 1/25/2018 | Listed for sale | $115,000+64.3%$95/sqft |
Source: STAR ONE REALTY GROUP #W7637260 Report a problem | ||
| 9/17/2015 | Sold | $70,000-1.4%$58/sqft |
Source: HCMLS #2164696 Report a problem | ||
| 6/5/2015 | Sold | $71,000+1.4%$59/sqft |
Source: Public Record Report a problem | ||
| 3/6/2014 | Sold | $70,000-12.4%$58/sqft |
Source: HCMLS #2148401 Report a problem | ||
| 11/21/2013 | Listed for sale | $79,900-18.8%$66/sqft |
Source: Century 21 Alliance Realty #2148401 Report a problem | ||
| 10/28/2011 | Listing removed | $775$1/sqft |
Source: Keller Williams Realty Elite Partners #2127269 Report a problem | ||
| 5/22/2011 | Listed for rent | $775$1/sqft |
Source: Keller Williams Realty Elite Partners #2127269 Report a problem | ||
| 7/10/2010 | Listing removed | $98,400$81/sqft |
Source: Re/Max Advantage Realty #2112562 Report a problem | ||
| 6/11/2010 | Price change | $98,400-1.1%$81/sqft |
Source: Re/Max Advantage Realty #2112562 Report a problem | ||
| 4/25/2010 | Price change | $99,500-16.7%$82/sqft |
Source: Re/Max Advantage Realty #2112562 Report a problem | ||
| 4/2/2010 | Listed for sale | $119,500-7.7%$99/sqft |
Source: Re/Max Advantage Realty #2112562 Report a problem | ||
| 2/27/2010 | Listing removed | $129,500$107/sqft |
Source: Re/Max Advantage Realty #2112562 Report a problem | ||
| 9/16/2009 | Listed for sale | $129,500-12.5%$107/sqft |
Source: Re/Max Advantage Realty #2112562 Report a problem | ||
| 4/18/2005 | Sold | $148,000+1750%$123/sqft |
Source: Public Record Report a problem | ||
| 5/13/1999 | Sold | $8,000$7/sqft |
Source: Public Record Report a problem | ||
Public tax history
| Year | Property taxes | Tax assessment |
|---|---|---|
| 2025 | $1,828 +0.9% | $118,993 +2.9% |
| 2024 | $1,812 +4.8% | $115,639 +3% |
| 2023 | $1,729 +5.7% | $112,271 +3% |
| 2022 | $1,636 +0.7% | $109,001 +3% |
| 2021 | $1,624 +7.4% | $105,826 +1.4% |
| 2020 | $1,512 | $104,365 +2.3% |
| 2019 | -- | $102,019 +14.9% |
| 2018 | $754 -26.3% | $88,756 +2.1% |
| 2017 | $1,023 | $86,930 +2.1% |
| 2016 | $1,023 +3.7% | $85,142 +3.9% |
| 2015 | $987 -34.4% | $81,924 +4.2% |
| 2014 | $1,505 +23.3% | $78,625 +3.8% |
| 2013 | $1,221 -6.5% | $75,759 +0.3% |
| 2012 | $1,305 -6% | $75,532 -7.3% |
| 2011 | $1,389 | $81,490 -14.6% |
| 2010 | -- | $95,439 -18.5% |
| 2009 | $1,312 -23.2% | $117,046 -15.5% |
| 2008 | $1,708 -15.9% | $138,597 +6.5% |
| 2006 | $2,032 | $130,199 +78.1% |
| 2005 | -- | $73,102 +3% |
| 2004 | $960 +4.7% | $70,973 +4.5% |
| 2003 | $916 +3.6% | $67,943 +2.4% |
| 2002 | $884 +1.1% | $66,351 +1.6% |
| 2001 | $875 +3.6% | $65,306 +3% |
| 2000 | $845 | $63,404 |
Find assessor info on the county website
Monthly payment
Est. payment
Payment breakdown
Explore the cost of this home by adjusting the details. Changes won't be saved.Climate risks
Neighborhood: 34608
Nearby schools
Schools provided by the listing agent
- Elementary: Challenger K-8
- Middle: Fox Chapel Middle School
- High: Frank W Springstead
Source: Stellar MLS. This data may not be complete. We recommend contacting the local school district to confirm school assignments for this home.


Similar homes
- $230,0002 bd2 ba1k sqft9129 SEWELL LANE, SPRING HILL, FL 34608For Sale

 MLS ID #TB8516727, Margaret Che Norris, KELLER WILLIAMS TAMPA CENTRAL. Stellar MLS
- $217,0002 bd2 ba1.1k sqft9439 SPRING HILL DRIVE, SPRING HILL, FL 34608For Sale
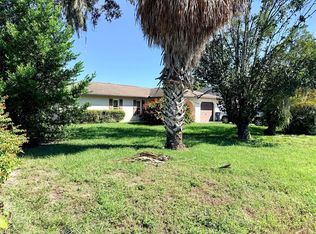 MLS ID #TB8557992, Georgia Parker, CENTURY 21 BEGGINS ENTERPRISES. Stellar MLS
- $285,0002 bd2 ba1.6k sqft8437 GIBRALTER STREET, SPRING HILL, FL 34608For Sale
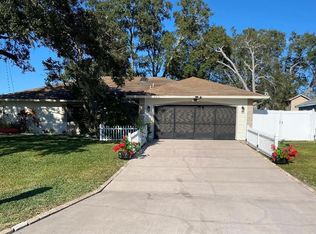 MLS ID #O6370479, Daniel Robinson, HOUWZER INC. Stellar MLS
- $305,0003 bd2 ba1.6k sqft11187 BLYTHVILLE ROAD, SPRING HILL, FL 34608For Sale
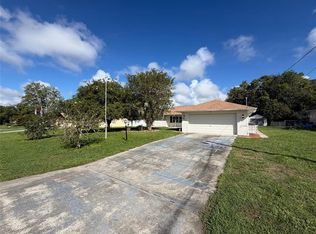 MLS ID #O6439621, Karen Albright, OPENDOOR BROKERAGE LLC. Stellar MLS
- $279,9992 bd2 ba1.2k sqft1139 DESMOND AVENUE, SPRING HILL, FL 34608For SaleMLS ID #TB8539377, Kaytlin Goodell, GOOD 2 GO PROPERTY, LLC. Stellar MLS
- $275,0003 bd2 ba1.4k sqft11435 PICKFORD STREET, SPRING HILL, FL 34609For SaleMLS ID #TB8501137, Leidy Hernandez, JPT REALTY LLC. Stellar MLS
- $265,0002 bd2 ba1.1k sqft6211 WAYCROSS DRIVE, SPRING HILL, FL 34606For SaleMLS ID #TB8557960, Todd LoCascio, TROPIC SHORES REALTY. Stellar MLS
- $345,0003 bd2 ba1.4k sqft11322 TERRELL ROAD, SPRING HILL, FL 34608For SaleMLS ID #TB8558726, Miriam Hurtado, MIRIAM HURTADO REAL ESTATE GROUP. Stellar MLS
- $227,0002 bd2 ba1k sqft6615 INVERARY LN, SPRING HILL, FL 34606For SaleMLS ID #TB8550742, Robin Gonzalez, REDFIN CORPORATION. Stellar MLS
- $229,9002 bd2 ba1.1k sqft3136 CLOISTER COURT, SPRING HILL, FL 34606For SaleMLS ID #TB8515406, Duskie Smith, LPT REALTY, LLC. Stellar MLS
- $339,9003 bd2 ba1.5k sqft7156 NAVY DRIVE, SPRING HILL, FL 34609For SaleMLS ID #TB8563815, Mary Singleton, JALEXIAN ENTERPRISES LLC. Stellar MLS
- $299,9003 bd2 ba1.5k sqft3010 AINSWORTH AVENUE, SPRING HILL, FL 34609For SaleMLS ID #TB8562295, Jim Tacy, TROPIC SHORES REALTY LLC. Stellar MLS
- $249,0003 bd2 ba1.2k sqft8070 FAIRLANE AVENUE, BROOKSVILLE, FL 34613For SaleMLS ID #TB8563981, Stephen Hachey, FLAT FEE MLS REALTY. Stellar MLS
- $309,9003 bd2 ba1.6k sqft5008 CYNTHIA LANE, SPRING HILL, FL 34606For SaleMLS ID #W7889944, Cristina Taylor, SIRROM REALTY LLC. Stellar MLS
- $319,9994 bd2 ba1.8k sqft9010 MCCORMICK STREET, SPRING HILL, FL 34608For SaleMLS ID #W7889629, Jack Pasmore, FUTURE HOME REALTY INC. Stellar MLS
- $294,9903 bd2 ba1.3k sqft8221 NORMANDY DRIVE, WEEKI WACHEE, FL 34613For SaleMLS ID #TB8556354, Carissa Mazzella Di Bosco, LOKATION. Stellar MLS
- $224,9992 bd2 ba1.5k sqft18034 TARRINGTON PLACE, HUDSON, FL 34667For SaleMLS ID #W7890865, Jillian DeMarco, PA, RE/MAX SUNSET REALTY. Stellar MLS
- $210,0002 bd2 ba1.1k sqft8158 STURBRIDGE COURT #-, WEEKI WACHEE, FL 34613For SaleMLS ID #TB8563032, Eneida Vicario, PEOPLE'S TRUST REALTY. Stellar MLS
