CLEAN, MOVE-IN READY POOL HOME WITH MAJOR UPDATES! Welcome to 1139 Desmond Ave, a charming 2-bedroom, 2-bathroom pool home nestled on a beautiful, shaded ¼-acre lot with mature trees and plenty of Florida charm. From the inviting farmhouse-style front porch to the private backyard oasis, this home offers the perfect combination of comfort, character, and convenience. Inside, you'll find 1,268 square feet of living space and 1,982 square feet total, with beautiful real hardwood floors in the formal living and dining areas. The spacious kitchen features a breakfast nook, newer stainless-steel appliances, large ceramic tile flooring laid in an attractive angled design, and an open flow into the family room. The home offers two updated bathrooms, including a remodeled primary ensuite with a walk-in shower and a second remodeled bath with a shower/tub combination. The spacious Florida Room, measuring approximately 16' x 12', overlooks the pool and provides the perfect additional space for entertaining, relaxing, or enjoying your morning coffee. Step outside and you'll discover one of the property's best features, a private pool surrounded by a beautiful, mature trees. With plenty of room to entertain, garden, or simply relax, this outdoor space feels like your own private retreat. Major updates include: HVAC (2026), pool liner and pump (2024), septic tank (2024), septic drainfield (2021), water heater (2021), and roof (2014). Additional highlights include a 2-car garage, NO HOA, NO CDD fees, and located outside a flood zone. Conveniently located near grocery stores, restaurants, parks, medical facilities, and the Suncoast Parkway, providing quick access to Tampa. Whether you're a first-time buyer, downsizing, or looking for a Florida retreat, this home is clean, updated, move-in ready, and ready for its new owners. Homes with a private pool, large lot, no HOA, and this many recent updates don't come along often. Schedule your showing today!
For sale
Price cut: $1K (10/9)
$294,000
1139 DESMOND AVENUE, SPRING HILL, FL 34608
2beds
1,268sqft
Single Family Residence
Built in 1979
10,424 Square Feet Lot
$292,600 Zestimate®
$232/sqft
$-- HOA
What's special
Private backyard oasisInviting farmhouse-style front porchBreakfast nookSpacious kitchenTwo updated bathroomsNewer stainless-steel appliances
- 46 days
- 336
- 43
Zillow last checked:
Listing updated:
Listed by:
Kaytlin Goodell 813-781-8386,
GOOD 2 GO PROPERTY, LLC 813-530-9989
Source: Stellar MLS,MLS#: TB8539377 Originating MLS: Suncoast Tampa
Originating MLS: Suncoast Tampa
Facts & features
Interior
Bedrooms & bathrooms
- Bedrooms: 2
- Bathrooms: 2
- Full bathrooms: 2
Rooms
- Room types: Family Room, Living Room
Primary bedroom
- Features: Built-in Closet
- Level: First
- Area: 165 Square Feet
- Dimensions: 15x11
Bedroom 2
- Features: Built-in Closet
- Level: First
- Area: 121 Square Feet
- Dimensions: 11x11
Balcony porch lanai
- Level: First
- Area: 192 Square Feet
- Dimensions: 12x16
Dining room
- Level: First
- Area: 154 Square Feet
- Dimensions: 14x11
Family room
- Level: First
- Area: 220 Square Feet
- Dimensions: 20x11
Kitchen
- Level: First
- Area: 154 Square Feet
- Dimensions: 14x11
Living room
- Level: First
- Area: 168 Square Feet
- Dimensions: 14x12
Living room
- Level: First
- Area: 154 Square Feet
- Dimensions: 14x11
Heating
- Central, Electric
Cooling
- Central Air
Appliances
- Included: Dishwasher, Dryer, Microwave, Refrigerator, Washer
- Laundry: In Garage
Features
- Primary Bedroom Main Floor, Split Bedroom, Walk-In Closet(s)
- Flooring: Carpet, Ceramic Tile, Hardwood
- Doors: Sliding Doors
- Has fireplace: No
Interior area
- Total structure area: 1,982
- Total interior livable area: 1,268 sqft
Video & virtual tour
Property
Parking
- Total spaces: 2
- Parking features: Garage - Attached
- Attached garage spaces: 2
Features
- Levels: One
- Stories: 1
- Patio & porch: Covered, Enclosed, Front Porch, Rear Porch, Screened
- Exterior features: Other, Rain Gutters
- Has private pool: Yes
- Pool features: In Ground, Vinyl
- Has view: Yes
- View description: Trees/Woods
Lot
- Size: 10,424 Square Feet
- Dimensions: 80 x 125
- Features: In County, Level
- Residential vegetation: Mature Landscaping
Details
- Additional structures: Shed(s)
- Parcel number: R3232317507003900150
- Zoning: PDP
- Special conditions: None
Construction
Type & style
- Home type: SingleFamily
- Architectural style: Ranch
- Property subtype: Single Family Residence
Materials
- Wood Frame, Wood Siding
- Foundation: Slab
- Roof: Shingle
Condition
- New construction: No
- Year built: 1979
Utilities & green energy
- Sewer: Septic Tank
- Water: Public
- Utilities for property: BB/HS Internet Available, Cable Available, Electricity Connected
Community & HOA
Community
- Pet fee: $0 monthly
- Subdivision: SPRING HILL
HOA
- Has HOA: No
Location
- Region: Spring Hill
Financial & listing details
- Price per square foot: $232/sqft
- Tax assessed value: $198,633
- Annual tax amount: $691
- Date on market: 8/28/2026
- Cumulative days on market: 47 days
- Listing terms: Cash,Conventional,FHA,VA Loan
- Ownership: Fee Simple
- Total actual rent: 0
- Electric utility on property: Yes
- Road surface type: Paved
Estimated market value
$292,600
$278,000 - $307,000
$1,863/mo
Price history
| Date | Event | Price |
|---|---|---|
| 10/9/2026 | Price change | $294,000-0.3%$232/sqft |
Source:  Stellar MLS #TB8539377 Report a problem Stellar MLS #TB8539377 Report a problem | ||
| 10/1/2026 | Price change | $295,000-0.7%$233/sqft |
Source: Stellar MLS #TB8539377 Report a problem | ||
| 9/21/2026 | Price change | $297,000-1%$234/sqft |
Source: Stellar MLS #TB8539377 Report a problem | ||
| 9/4/2026 | Price change | $299,999-3.2%$237/sqft |
Source: Stellar MLS #TB8539377 Report a problem | ||
| 8/28/2026 | Listed for sale | $310,000+11.1%$244/sqft |
Source: Stellar MLS #TB8539377 Report a problem | ||
| 9/30/2024 | Sold | $279,000-3.5%$220/sqft |
Source: Stellar MLS #W7865300 Report a problem | ||
| 9/5/2024 | Pending sale | $289,000$228/sqft |
Source:  HCMLS #2238809 Report a problem HCMLS #2238809 Report a problem | ||
| 7/23/2024 | Price change | $289,000-2%$228/sqft |
Source: HCMLS #2238809 Report a problem | ||
| 6/14/2024 | Price change | $295,000-1.7%$233/sqft |
Source: HCMLS #2238809 Report a problem | ||
| 5/30/2024 | Listed for sale | $300,000+0.3%$237/sqft |
Source: Stellar MLS #W7865300 Report a problem | ||
| 11/10/2022 | Listing removed | -- |
Source: Stellar MLS #W7847409 Report a problem | ||
| 8/17/2022 | Listed for sale | $299,000$236/sqft |
Source: HCMLS #2226133 Report a problem | ||
| 8/8/2022 | Pending sale | $299,000$236/sqft |
Source: HCMLS #2226133 Report a problem | ||
| 8/5/2022 | Price change | $299,000-5.1%$236/sqft |
Source: HCMLS #2226133 Report a problem | ||
| 7/23/2022 | Listed for sale | $315,000-10%$248/sqft |
Source: Stellar MLS #W7847409 Report a problem | ||
| 7/23/2022 | Listing removed | -- |
Source: Owner Report a problem | ||
| 7/19/2022 | Listed for sale | $349,900$276/sqft |
Source: Owner Report a problem | ||
Public tax history
| Year | Property taxes | Tax assessment |
|---|---|---|
| 2025 | $692 -80.6% | $198,633 +2.4% |
| 2024 | $3,562 +3% | $194,026 +4% |
| 2023 | $3,459 +4.6% | $186,609 +6.1% |
| 2022 | $3,306 +229.3% | $175,911 +202.1% |
| 2021 | $1,004 +5.9% | $58,226 +1.4% |
| 2020 | $948 | $57,422 +2.3% |
| 2019 | -- | $56,131 +1.9% |
| 2018 | $416 -40% | $55,084 +2.1% |
| 2017 | $694 | $53,951 +2.1% |
| 2016 | $694 +2.8% | $52,841 +0.7% |
| 2015 | $675 +2% | $52,474 +0.8% |
| 2014 | $662 +60.5% | $52,058 +1.5% |
| 2013 | $412 -5.3% | $51,289 +1.6% |
| 2012 | $435 -5.6% | $50,463 -7.7% |
| 2011 | $461 | $54,682 -13.2% |
| 2010 | -- | $62,997 +1.2% |
| 2009 | $511 -2% | $62,234 +0.1% |
| 2008 | $522 -20.3% | $62,172 +5.6% |
| 2006 | $654 | $58,889 +3% |
| 2005 | -- | $57,174 +3% |
| 2004 | $637 +1.2% | $55,509 +1.9% |
| 2003 | $629 +4.3% | $54,474 +2.4% |
| 2002 | $603 +1.5% | $53,197 +1.6% |
| 2001 | $594 +4.5% | $52,359 +3% |
| 2000 | $568 | $50,834 |
Find assessor info on the county website
Monthly payment
Est. payment
Payment breakdown
Explore the cost of this home by adjusting the details. Changes won't be saved.Climate risks
Neighborhood: 34608


Similar homes
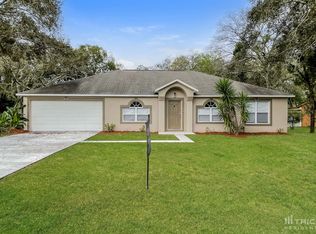
- $290,0002 bd2 ba1k sqft400 FAIRBANKS ROAD, SPRING HILL, FL 34608For Sale
 MLS ID #TB8534503, Eric Mayer, REMAX SELECT PARTNERS. Stellar MLS
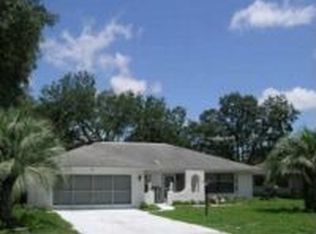
 - $289,0002 bd2 ba1.7k sqft2028 NOBLETON AVENUE, SPRING HILL, FL 34608For Sale
 MLS ID #TB8535277, Denilee Beleele, FUTURE HOME REALTY INC. Stellar MLS
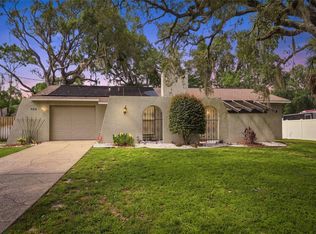
 - $304,0002 bd2 ba1.3k sqft9122 DUPONT AVENUE, SPRING HILL, FL 34608For Sale
 MLS ID #W7889104, Kayla McDonald, PA, RE/MAX ALLIANCE GROUP. Stellar MLS
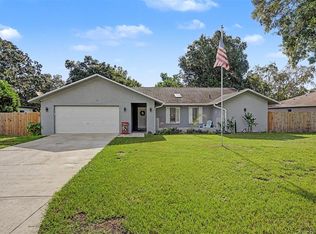
 - $299,9002 bd2 ba1.7k sqft9332 BELVEDERE STREET, SPRING HILL, FL 34608For Sale
 MLS ID #TB8547856, Georgia Parker, CENTURY 21 BEGGINS ENTERPRISES. Stellar MLS
 - $329,0003 bd2 ba1.8k sqft9180 GILLMAR STREET, SPRING HILL, FL 34608For SaleMLS ID #TB8539589, William Suchocki, KELLER WILLIAMS REALTY- PALM HARBOR. Stellar MLS
- $309,9003 bd2 ba1.8k sqft8428 ELGROVE STREET, SPRING HILL, FL 34608For SaleMLS ID #OM733150, LeeAnn Regna, EXP REALTY LLC. Stellar MLS
- $339,9003 bd2 ba1.7k sqft1364 DILL AVENUE, SPRING HILL, FL 34608For SaleMLS ID #TB8536977, Kristine Hancock, LA ROSA REALTY, LLC. Stellar MLS
- $279,0003 bd2 ba1.2k sqft11113 NORVELL ROAD, SPRING HILL, FL 34608For SaleMLS ID #TB8548155, Lisa Prisco, KELLER WILLIAMS RLTY NEW TAMPA. Stellar MLS
- $298,5002 bd2 ba1.1k sqft4435 BAYRIDGE COURT, SPRING HILL, FL 34606For SaleMLS ID #TB8520647, Homi Kamalimoghaddam, LPT REALTY, LLC. Stellar MLS
- $279,0002 bd2 ba1.7k sqft10308 GIFFORD DRIVE, SPRING HILL, FL 34608For SaleMLS ID #W7888352, Heather Myers, RELIANCE REALTY & INVESTMENTS. Stellar MLS
- $277,9002 bd2 ba1k sqft12411 BROOKSIDE STREET, SPRING HILL, FL 34609For SaleMLS ID #OM732982, Lauren Neidenfeuhr, GAILEY ENTERPRISES REAL ESTATE. Stellar MLS
- $259,9003 bd2 ba1.6k sqft4477 GASTON STREET, SPRING HILL, FL 34607For SaleMLS ID #TB8555763, Nicole Volentine, DALTON WADE INC. Stellar MLS
- $229,9002 bd2 ba1.1k sqft10394 UPTON STREET, SPRING HILL, FL 34608For SaleMLS ID #TB8538501, Jatnna Jimenez, LPT REALTY, LLC. Stellar MLS
- $224,9992 bd2 ba1.4k sqft7422 BALSAM STREET, SPRING HILL, FL 34606For SaleMLS ID #W7890009, Jessica Schmidt, FLORIDA LUXURY REALTY INC. Stellar MLS
- $287,5003 bd2 ba1.5k sqft7466 APACHE TRAIL, SPRING HILL, FL 34606For SaleMLS ID #W7887671, Kasia Kacpura, DENNIS REALTY & INV. CORP.. Stellar MLS
- $199,9002 bd2 ba832 sqft1733 LARKIN ROAD, SPRING HILL, FL 34608For SaleMLS ID #W7886240, Linda Berry, CENTURY 21 ALLIANCE REALTY. Stellar MLS
- $314,9003 bd2 ba1.4k sqft2165 BOLGER AVENUE, SPRING HILL, FL 34609For SaleMLS ID #W7889711, Stephanie Sabo, TREASURE HUNTING LLC. Stellar MLS
- $245,0002 bd2 ba1.4k sqft2363 GLENRIDGE DRIVE, SPRING HILL, FL 34609For SaleMLS ID #TB8548067, Timothy Plumadore, TROPIC SHORES REALTY. Stellar MLS
- $275,0003 bd2 ba1.4k sqft4233 DRISTOL AVENUE, SPRING HILL, FL 34609For SaleMLS ID #TB8535665, Dee Koulias, MARK SPAIN REAL ESTATE. Stellar MLS
