*****************JUST REDUCED *******BEAUTIFUL FLORIDA POOL HOME***************** It's Completely and Professionally remodeled inside and out! This is a beautifully designed modern/traditional Three-bedroom, two bath POOL home with large 2 car garage that boasts many extras. This home has a brand-new beautiful kitchen with granite peninsula, new stainless-steel appliances and range hood. The high-end finishes flow throughout the house and into the beautifully updated New bathrooms with double vanity, LED mirrors, custom tiles, glass mosaic tile inserts, shower tower with wand, waterfall and body jets. New upgraded doors, hardware, and moldings along with beautiful new waterproof plank flooring and tile throughout the entire house that really enhance the warm atmosphere of the home. The professional remodeling of this house was not just a face lift. The house has all new updated switches, outlets, and light fixtures and electric Panel. Updated plumbing and new HVAC units. Even the garage has been updated with fresh paint and a freshly coated epoxy floor. This house does not disappoint on curb appeal either. The total remodel includes a brand-new warrantied roof with a freshly painted house and a seeded and landscaped front and back yard along with new seashell bed in front. The pool and pool deck have new acrylic coatings and are screened in. *****This is a gorgeous worry-free house in a beautiful neighborhood. It is move in ready and waiting to meet its new owner!!!
For sale
Price cut: $10K (9/13)
$339,900
1364 DILL AVENUE, SPRING HILL, FL 34608
3beds
1,756sqft
Single Family Residence
Built in 1979
10,000 Square Feet Lot
$338,800 Zestimate®
$194/sqft
$-- HOA
What's special
Pool homeUpdated plumbingFreshly painted houseGranite peninsulaBeautifully updated new bathroomsBrand-new warrantied roofNew hvac units
- 49 days
- 455
- 57
Zillow last checked:
Listing updated:
Listed by:
Kristine Hancock 516-551-8952,
LA ROSA REALTY, LLC 407-592-4667
Source: Stellar MLS,MLS#: TB8536977 Originating MLS: Suncoast Tampa
Originating MLS: Suncoast Tampa
Facts & features
Interior
Bedrooms & bathrooms
- Bedrooms: 3
- Bathrooms: 2
- Full bathrooms: 2
Rooms
- Room types: Storage Rooms
Primary bedroom
- Features: Walk-In Closet(s)
- Level: First
Bedroom 2
- Features: Built-in Closet
- Level: First
Bedroom 3
- Features: Built-in Closet
- Level: First
Bathroom 1
- Level: First
Bathroom 2
- Level: First
Kitchen
- Level: First
Living room
- Level: First
Heating
- Electric
Cooling
- Central Air
Appliances
- Included: Dishwasher, Electric Water Heater, Microwave, Range, Range Hood, Refrigerator
- Laundry: Electric Dryer Hookup, Washer Hookup
Features
- Ceiling Fan(s), Eating Space In Kitchen, L Dining, Living Room/Dining Room Combo, Open Floorplan, Primary Bedroom Main Floor, Solid Surface Counters, Split Bedroom, Stone Counters, Thermostat, Tray Ceiling(s), Walk-In Closet(s)
- Flooring: Laminate
- Doors: Sliding Doors
- Has fireplace: No
Interior area
- Total structure area: 2,646
- Total interior livable area: 1,756 sqft
Video & virtual tour
Property
Parking
- Total spaces: 2
- Parking features: Driveway, Garage Door Opener
- Attached garage spaces: 2
- Has uncovered spaces: Yes
Features
- Levels: One
- Stories: 1
- Exterior features: Rain Gutters, Sidewalk
- Has private pool: Yes
- Pool features: Gunite, In Ground, Screen Enclosure
Lot
- Size: 10,000 Square Feet
- Dimensions: 80 x 125
Details
- Parcel number: R3232317507003490020
- Zoning: RESI
- Special conditions: None
Construction
Type & style
- Home type: SingleFamily
- Property subtype: Single Family Residence
Materials
- Block
- Foundation: Slab
- Roof: Shingle
Condition
- New construction: No
- Year built: 1979
Utilities & green energy
- Sewer: Septic Tank
- Water: Public
- Utilities for property: Cable Connected, Electricity Connected, Water Connected
Community & HOA
Community
- Pet fee: $0 monthly
- Subdivision: SPRING HILL
HOA
- Has HOA: No
Location
- Region: Spring Hill
Financial & listing details
- Price per square foot: $194/sqft
- Tax assessed value: $227,448
- Annual tax amount: $3,572
- Date on market: 8/8/2026
- Cumulative days on market: 45 days
- Listing terms: Cash,Conventional,FHA,VA Loan
- Ownership: Fee Simple
- Total actual rent: 0
- Electric utility on property: Yes
- Road surface type: Paved
Estimated market value
$338,800
$322,000 - $356,000
$2,216/mo
Price history
| Date | Event | Price |
|---|---|---|
| 9/13/2026 | Price change | $339,900-2.9%$194/sqft |
Source:  Stellar MLS #TB8536977 Report a problem Stellar MLS #TB8536977 Report a problem | ||
| 9/4/2026 | Listed for sale | $349,900$199/sqft |
Source: Stellar MLS #TB8536977 Report a problem | ||
| 9/1/2026 | Pending sale | $349,900$199/sqft |
Source: Stellar MLS #TB8536977 Report a problem | ||
| 8/8/2026 | Listed for sale | $349,900+70.7%$199/sqft |
Source: Stellar MLS #TB8536977 Report a problem | ||
| 4/3/2026 | Sold | $205,000-6.3%$117/sqft |
Source:  HCMLS #2258068 Report a problem HCMLS #2258068 Report a problem | ||
| 4/1/2026 | Pending sale | $218,800$125/sqft |
Source: HCMLS #2258068 Report a problem | ||
| 3/18/2026 | Listed for sale | $218,800$125/sqft |
Source: HCMLS #2258068 Report a problem | ||
| 2/27/2026 | Pending sale | $218,800$125/sqft |
Source: Stellar MLS #W7883184 Report a problem | ||
| 2/27/2026 | Contingent | $218,800$125/sqft |
Source: HCMLS #2258068 Report a problem | ||
| 2/20/2026 | Listed for sale | $218,800+50.9%$125/sqft |
Source: HCMLS #2258068 Report a problem | ||
| 10/26/2006 | Sold | $145,000+52.6%$83/sqft |
Source: Public Record Report a problem | ||
| 10/3/2003 | Sold | $95,000$54/sqft |
Source: Public Record Report a problem | ||
Public tax history
| Year | Property taxes | Tax assessment |
|---|---|---|
| 2025 | $3,572 +2.1% | $181,697 +10% |
| 2024 | $3,497 +5.4% | $165,179 +10% |
| 2023 | $3,319 +6.1% | $150,163 +10% |
| 2022 | $3,128 +19.3% | $136,512 +10% |
| 2021 | $2,622 +13.1% | $124,102 +10% |
| 2020 | $2,319 +30.4% | $112,820 +10% |
| 2019 | $1,778 +22.3% | $102,564 +6.2% |
| 2018 | $1,454 -10.6% | $96,606 +12.6% |
| 2017 | $1,626 | $85,768 +11.3% |
| 2016 | $1,626 +10.1% | $77,058 +4.7% |
| 2015 | $1,478 +91.6% | $73,585 +7.4% |
| 2014 | $771 +47.7% | $68,495 +1.5% |
| 2013 | $522 -7.5% | $67,483 -2.1% |
| 2012 | $565 +49.3% | $68,962 -7.5% |
| 2011 | $378 | $74,593 -11.4% |
| 2010 | -- | $84,148 -17% |
| 2009 | $604 -33.6% | $101,368 -14.1% |
| 2008 | $910 -23.9% | $117,954 +35.7% |
| 2006 | $1,196 | $86,945 +3% |
| 2005 | -- | $84,413 +3% |
| 2004 | $1,189 +51.7% | $81,954 +32.8% |
| 2003 | $784 +3.9% | $61,721 +2.4% |
| 2002 | $754 +1.2% | $60,274 +1.6% |
| 2001 | $745 +3.9% | $59,325 +3% |
| 2000 | $717 | $57,597 |
Find assessor info on the county website
Monthly payment
Est. payment
Payment breakdown
Explore the cost of this home by adjusting the details. Changes won't be saved.Climate risks
Neighborhood: 34608
Similar homes
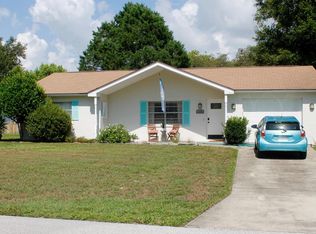
- $329,9003 bd2 ba1.9k sqft9403 HORIZON DRIVE, SPRING HILL, FL 34608For Sale
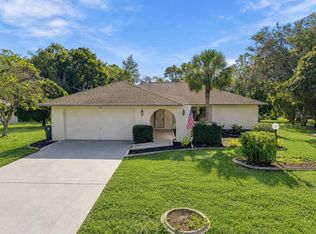
 MLS ID #TB8547018, Ryan Hartney, HARTNEY REALTY & DEVELOPMENT. Stellar MLS
 - $329,0003 bd2 ba1.8k sqft9180 GILLMAR STREET, SPRING HILL, FL 34608For Sale
 MLS ID #TB8539589, William Suchocki, KELLER WILLIAMS REALTY- PALM HARBOR. Stellar MLS
 - $299,9002 bd2 ba1.7k sqft9332 BELVEDERE STREET, SPRING HILL, FL 34608For Sale
 MLS ID #TB8547856, Georgia Parker, CENTURY 21 BEGGINS ENTERPRISES. Stellar MLS
 - $314,9002 bd2 ba1.3k sqft10161 HEATHCLIFF STREET, SPRING HILL, FL 34608For Sale
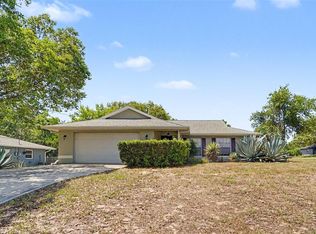 MLS ID #O6418850, Robert Salmons, ENTERA REALTY LLC. Stellar MLS
 - $339,0003 bd2 ba1.8k sqft1250 FINLAND DRIVE, SPRING HILL, FL 34609For SaleMLS ID #TB8496643, Melanie Mott, FLORIDA FAMILY R E SER INC. Stellar MLS
- $329,9003 bd2 ba1.5k sqft5296 FREEPORT DRIVE, SPRING HILL, FL 34606For SaleMLS ID #O6437775, Robert Salmons, ENTERA REALTY LLC. Stellar MLS
- $330,0003 bd2 ba1.9k sqft5341 BIRCHWOOD ROAD, SPRING HILL, FL 34608For SaleMLS ID #TB8533383, Timothy Plumadore, TROPIC SHORES REALTY. Stellar MLS
- $349,0004 bd2 ba1.5k sqft6464 TOLEDO ROAD, SPRING HILL, FL 34606For SaleMLS ID #TB8547997, Riz Hakim, RE/MAX PREMIER GROUP. Stellar MLS
- $285,0003 bd2 ba1.4k sqft4233 DRISTOL AVENUE, SPRING HILL, FL 34609For SaleMLS ID #TB8535665, Dee Koulias, MARK SPAIN REAL ESTATE. Stellar MLS
- $287,5003 bd2 ba1.5k sqft7466 APACHE TRAIL, SPRING HILL, FL 34606For SaleMLS ID #W7887671, Kasia Kacpura, DENNIS REALTY & INV. CORP.. Stellar MLS
- $250,0003 bd2 ba1.1k sqft12044 ELGIN BOULEVARD, SPRING HILL, FL 34608For SaleMLS ID #TB8548808, Woody Woodard, KELLER WILLIAMS TAMPA PROPERTIES. Stellar MLS
- $425,0004 bd3 ba2.2k sqft7376 SKYLARK DRIVE, SPRING HILL, FL 34606For SaleMLS ID #W7886807, Rick Shue, LPT REALTY, LLC. Stellar MLS
- $263,9003 bd2 ba1.3k sqft9371 MALLARD STREET, SPRING HILL, FL 34606For SaleMLS ID #TB8521405, Kristine Hancock, LA ROSA REALTY, LLC. Stellar MLS
- $249,0003 bd2 ba1.6k sqft7156 LOCKWOOD STREET, SPRING HILL, FL 34606For SaleMLS ID #TB8519012, Scott Conklin, SELLSTATE BAY REALTY. Stellar MLS
- $315,0004 bd2 ba1.9k sqft13368 MANDALAY PLACE, SPRING HILL, FL 34609For SaleMLS ID #TB8537383, Christina Probeyahn, COASTAL PROPERTIES GROUP INTERNATIONAL. Stellar MLS
- $265,0005 bd2 ba1.8k sqft1090 EDGEHILL AVE, SPRING HILL, FL 34606For SaleMLS ID #TB8513656, Robin Gonzalez, REDFIN CORPORATION. Stellar MLS
- $235,9002 bd2 ba1.1k sqft10394 UPTON STREET, SPRING HILL, FL 34608For SaleMLS ID #TB8538501, Jatnna Jimenez, LPT REALTY, LLC. Stellar MLS
- $327,5003 bd2 ba1.8k sqft12603 PECAN TREE DRIVE, HUDSON, FL 34669For SaleMLS ID #W7886373, Ray Revell, SIRROM REALTY LLC. Stellar MLS
- $338,0003 bd2 ba1.5k sqft13200 TITLEIST DRIVE, HUDSON, FL 34669For SaleMLS ID #TB8503014, Lesley Kanehl, COLDWELL BANKER REALTY. Stellar MLS
- $229,9003 bd2 ba1.2k sqft6925 TREEHAVEN DRIVE, SPRING HILL, FL 34606For SaleMLS ID #O6431727, Robert Salmons, ENTERA REALTY LLC. Stellar MLS
