This 3-bedroom, 2-bathroom single-story home offers effortless single-level living paired with an attached 2-car garage and a layout designed for flexibility and relaxation. Right off the front door entry, a versatile bonus/study room provides the ideal space for a home office, quiet reading den, or formal sitting area. The functional kitchen comes equipped with appliances in good working condition, while soft carpeting in the bedrooms adds cozy warmth to the private sleeping quarters. Step outside to your personal outdoor retreat featuring a screened private pool, perfect for year-round swimming, sunbathing, and entertaining without the hassle of bugs. Combining practical living spaces with a premier backyard amenity, this home is built for comfortable daily living. One or more photos in this listing have been virtually staged.
For sale
$329,900
5296 FREEPORT DRIVE, SPRING HILL, FL 34606
3beds
1,505sqft
Single Family Residence
Built in 1985
0.28 Acres Lot
$-- Zestimate®
$219/sqft
$-- HOA
What's special
Screened private poolFunctional kitchenPersonal outdoor retreat
- 35 days
- 196
- 18
Zillow last checked:
Listing updated:
Listed by:
Robert Salmons 888-216-6364,
ENTERA REALTY LLC 888-216-6364
Source: Stellar MLS,MLS#: O6437775 Originating MLS: Orlando Regional
Originating MLS: Orlando Regional
Facts & features
Interior
Bedrooms & bathrooms
- Bedrooms: 3
- Bathrooms: 2
- Full bathrooms: 2
Rooms
- Room types: Family Room
Primary bedroom
- Features: Walk-In Closet(s)
- Level: First
- Area: 600 Square Feet
- Dimensions: 20x30
Bedroom 2
- Features: Walk-In Closet(s)
- Level: First
- Area: 100 Square Feet
- Dimensions: 10x10
Bedroom 3
- Features: Walk-In Closet(s)
- Level: First
- Area: 100 Square Feet
- Dimensions: 10x10
Kitchen
- Level: First
- Area: 450 Square Feet
- Dimensions: 15x30
Living room
- Level: First
- Area: 1000 Square Feet
- Dimensions: 25x40
Heating
- Central, Electric
Cooling
- Central Air
Appliances
- Included: Dishwasher, Exhaust Fan, Freezer, Ice Maker, Microwave, Refrigerator
- Laundry: Laundry Room
Features
- Ceiling Fan(s), Dry Bar, Eating Space In Kitchen, Kitchen/Family Room Combo, Living Room/Dining Room Combo, Primary Bedroom Main Floor, Thermostat, Walk-In Closet(s)
- Flooring: Carpet, Tile
- Doors: Sliding Doors
- Windows: Hurricane Shutters
- Has fireplace: No
Interior area
- Total structure area: 1,505
- Total interior livable area: 1,505 sqft
Property
Parking
- Total spaces: 2
- Parking features: Driveway, Garage Door Opener
- Attached garage spaces: 2
- Has uncovered spaces: Yes
Features
- Levels: One
- Stories: 1
- Patio & porch: Patio
- Exterior features: Private Mailbox, Rain Gutters, Sidewalk
- Has private pool: Yes
- Pool features: In Ground, Outside Bath Access
- Fencing: Fenced
- Has view: Yes
- View description: City
Lot
- Size: 0.28 Acres
- Features: In County
Details
- Parcel number: R3232317522015010020
- Zoning: PDP
- Special conditions: None
Construction
Type & style
- Home type: SingleFamily
- Architectural style: Traditional
- Property subtype: Single Family Residence
Materials
- Concrete
- Foundation: Slab
- Roof: Metal
Condition
- New construction: No
- Year built: 1985
Utilities & green energy
- Sewer: Septic Tank
- Water: Public
- Utilities for property: Cable Available, Electricity Available, Phone Available
Community & HOA
Community
- Pet fee: $0 monthly
- Subdivision: SPRING HILL
HOA
- Has HOA: No
Location
- Region: Spring Hill
Financial & listing details
- Price per square foot: $219/sqft
- Tax assessed value: $258,419
- Annual tax amount: $4,381
- Date on market: 9/1/2026
- Cumulative days on market: 34 days
- Listing terms: Cash,Conventional,FHA,VA Loan
- Ownership: Fee Simple
- Total actual rent: 0
- Electric utility on property: Yes
- Road surface type: Paved, Asphalt
Estimated market value
Not available
Estimated sales range
Not available
Not available
Price history
| Date | Event | Price |
|---|---|---|
| 9/1/2026 | Listed for sale | $329,900+25.7%$219/sqft |
Source:  Stellar MLS #O6437775 Report a problem Stellar MLS #O6437775 Report a problem | ||
| 7/8/2025 | Listing removed | $2,165$1/sqft |
Source: Zillow Rentals Report a problem | ||
| 6/5/2025 | Listed for rent | $2,165-5.5%$1/sqft |
Source: Zillow Rentals Report a problem | ||
| 7/5/2022 | Listing removed | -- |
Source: Zillow Rental Network Premium Report a problem | ||
| 5/6/2022 | Listed for rent | $2,290$2/sqft |
Source: Zillow Rental Network Premium Report a problem | ||
| 2/17/2022 | Sold | $262,458-13.2%$174/sqft |
Source: Agent Provided Report a problem | ||
| 11/3/2021 | Sold | $302,215+72.7%$201/sqft |
Source: Public Record Report a problem | ||
| 9/17/2019 | Sold | $175,000-10.3%$116/sqft |
Source:  HCMLS #2201342 Report a problem HCMLS #2201342 Report a problem | ||
| 8/23/2019 | Listed for sale | $195,000$130/sqft |
Source: Keller Williams-Elite Partners #2201342 Report a problem | ||
| 8/6/2019 | Pending sale | $195,000$130/sqft |
Source: Keller Williams Realty Elite Partners #W7812863 Report a problem | ||
| 7/15/2019 | Price change | $195,000-2%$130/sqft |
Source: Keller Williams Realty Elite Partners #W7812863 Report a problem | ||
| 6/14/2019 | Price change | $199,000-4.8%$132/sqft |
Source: Keller Williams Elite Partners #W7812863 Report a problem | ||
| 6/4/2019 | Price change | $209,000-5%$139/sqft |
Source: Keller Williams Realty Elite Partners #W7812863 Report a problem | ||
| 5/23/2019 | Price change | $220,000-2.2%$146/sqft |
Source: KELLER WILLIAMS RLTY ELITE PAR #W7812863 Report a problem | ||
| 4/26/2019 | Price change | $225,000+12.5%$150/sqft |
Source: Owner Report a problem | ||
| 4/24/2019 | Listed for sale | $200,000+127.3%$133/sqft |
Source: Owner Report a problem | ||
| 9/20/2011 | Sold | $88,000+6.2%$58/sqft |
Source: Public Record Report a problem | ||
| 7/16/2011 | Listed for sale | $82,900$55/sqft |
Source: Preferred Property Associates, Inc. #2128269 Report a problem | ||
Public tax history
| Year | Property taxes | Tax assessment |
|---|---|---|
| 2025 | $4,381 -2.1% | $258,419 +1.2% |
| 2024 | $4,473 +2.1% | $255,316 +3.3% |
| 2023 | $4,379 +5.4% | $247,203 +7.4% |
| 2022 | $4,156 +35.7% | $230,098 +49.6% |
| 2021 | $3,063 +12.4% | $153,834 +8.9% |
| 2020 | $2,726 | $141,283 +67% |
| 2019 | -- | $84,583 +1.9% |
| 2018 | $666 -28.7% | $83,006 +2.1% |
| 2017 | $934 | $81,299 +2.1% |
| 2016 | $934 +3.7% | $79,627 +0.7% |
| 2015 | $900 +2.2% | $79,073 +0.8% |
| 2014 | $881 +41.7% | $78,445 +1.5% |
| 2013 | $622 -5.8% | $77,286 -0.2% |
| 2012 | $660 -10.6% | $77,404 -5.9% |
| 2011 | $738 | $82,293 +1.5% |
| 2010 | -- | $81,077 +2.7% |
| 2009 | $673 -2.2% | $78,945 +0.1% |
| 2008 | $688 -28.4% | $78,866 +5.6% |
| 2006 | $960 | $74,701 +3% |
| 2005 | -- | $72,525 +3% |
| 2004 | $948 +0.7% | $70,413 +1.9% |
| 2003 | $941 +3.6% | $69,100 +2.4% |
| 2002 | $909 +1% | $67,480 +1.6% |
| 2001 | $899 +3.5% | $66,417 +3% |
| 2000 | $869 | $64,483 |
Find assessor info on the county website
Monthly payment
Est. payment
Payment breakdown
Explore the cost of this home by adjusting the details. Changes won't be saved.Climate risks
Neighborhood: 34606
Nearby schools
Schools provided by the listing agent
- Elementary: Spring Hill Elementary
- Middle: Fox Chapel Middle School
- High: Weeki Wachee High School
Source: Stellar MLS. This data may not be complete. We recommend contacting the local school district to confirm school assignments for this home.
Similar homes
- $340,0003 bd2 ba1.4k sqft8089 WOODEN DRIVE, SPRING HILL, FL 34606For Sale
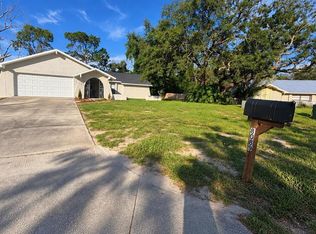
 MLS ID #A4707673, Yuniel Gomez Camejo, SRQ INTERNATIONAL REALTY LLC. Stellar MLS
 - $337,5003 bd3 ba1.7k sqft8373 CAMPHOR DRIVE, SPRING HILL, FL 34606For Sale
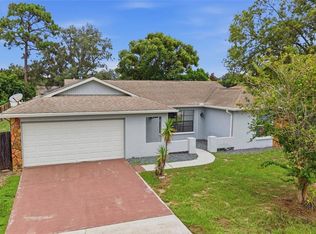 MLS ID #TB8535752, Michael Manna, 54 REALTY LLC. Stellar MLS
 - $299,0003 bd2 ba1.5k sqft5510 Alderwood St, Spring Hill, FL 34606For Sale
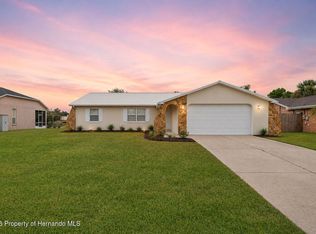 MLS ID #2260022, Lisa Strickland, Peoples Trust Realty Inc. HCMLS
 - $299,9003 bd2 ba1.8k sqft4386 CRAIGDARRAGH AVENUE, SPRING HILL, FL 34606For Sale
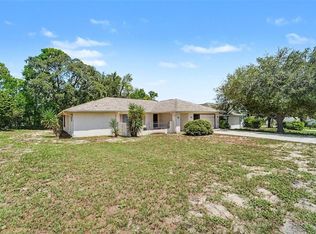 MLS ID #O6439787, Robert Salmons, ENTERA REALTY LLC. Stellar MLS
 - $263,9003 bd2 ba1.3k sqft9371 MALLARD STREET, SPRING HILL, FL 34606For SaleMLS ID #TB8521405, Kristine Hancock, LA ROSA REALTY, LLC. Stellar MLS
- $319,9003 bd2 ba1.9k sqft9403 HORIZON DRIVE, SPRING HILL, FL 34608For SaleMLS ID #TB8547018, Ryan Hartney, HARTNEY REALTY & DEVELOPMENT. Stellar MLS
- $330,0003 bd2 ba1.9k sqft5341 BIRCHWOOD ROAD, SPRING HILL, FL 34608For SaleMLS ID #TB8533383, Timothy Plumadore, TROPIC SHORES REALTY. Stellar MLS
- $329,0003 bd2 ba1.8k sqft9180 GILLMAR STREET, SPRING HILL, FL 34608For SaleMLS ID #TB8539589, William Suchocki, KELLER WILLIAMS REALTY- PALM HARBOR. Stellar MLS
- $339,9003 bd2 ba1.7k sqft1364 DILL AVENUE, SPRING HILL, FL 34608For SaleMLS ID #TB8536977, Kristine Hancock, LA ROSA REALTY, LLC. Stellar MLS
- $339,0003 bd2 ba1.8k sqft1250 FINLAND DRIVE, SPRING HILL, FL 34609For SaleMLS ID #TB8496643, Melanie Mott, FLORIDA FAMILY R E SER INC. Stellar MLS
- $339,9994 bd2 ba1.8k sqft9010 MCCORMICK STREET, SPRING HILL, FL 34608For SaleMLS ID #W7889629, Jack Pasmore, FUTURE HOME REALTY INC. Stellar MLS
- $349,9994 bd3 ba2.2k sqft3181 DELTONA BOULEVARD, SPRING HILL, FL 34606For SaleMLS ID #W7882715, Carlos Gonzalez, NEXTHOME CABANAS REALTY. Stellar MLS
- $212,0002 bd2 ba1.2k sqft9342 NORTHCLIFFE BOULEVARD, SPRING HILL, FL 34606For SaleMLS ID #TB8544091, Richard Stone, PREMIER REALTY OF TAMPA. Stellar MLS
- $314,9002 bd2 ba1.3k sqft10161 HEATHCLIFF STREET, SPRING HILL, FL 34608For SaleMLS ID #O6418850, Robert Salmons, ENTERA REALTY LLC. Stellar MLS
- $299,9002 bd2 ba1.7k sqft9332 BELVEDERE STREET, SPRING HILL, FL 34608For SaleMLS ID #TB8547856, Georgia Parker, CENTURY 21 BEGGINS ENTERPRISES. Stellar MLS
- $319,9004 bd2 ba1.7k sqft3652 DOTHAN AVENUE, SPRING HILL, FL 34609For SaleMLS ID #TB8537808, Tyler Grisley, LLC, INSPIRED REALTY, LLC. Stellar MLS
- $297,0002 bd2 ba1.7k sqft2028 NOBLETON AVENUE, SPRING HILL, FL 34608For SaleMLS ID #TB8535277, Denilee Beleele, FUTURE HOME REALTY INC. Stellar MLS
- $275,0003 bd2 ba1.4k sqft4233 DRISTOL AVENUE, SPRING HILL, FL 34609For SaleMLS ID #TB8535665, Dee Koulias, MARK SPAIN REAL ESTATE. Stellar MLS
- $360,0004 bd2 ba2.2k sqft2032 DE CARLO AVENUE, SPRING HILL, FL 34608For SaleMLS ID #TB8537765, Tia Strackman, CENTURY 21 BE3. Stellar MLS
