Welcome to 9342 Northcliffe Blvd, a beautifully updated 2-bedroom, 2-bath home featuring a versatile den/bonus room that could easily be used as a third bedroom. The home offers ceramic tile throughout, stainless steel appliances, and a fully fenced backyard. Enjoy the enclosed back porch year-round, providing the perfect space to relax, entertain, or enjoy your morning coffee. Located in an area with no HOA, no CDD, and no flood zone, this property offers added freedom and peace of mind without the burden of additional community fees. The spacious driveway provides ample parking for residents and guests. With its modern updates, flexible floor plan, fenced yard, and desirable location, this home is an excellent opportunity for comfortable living or income-producing potential. Schedule your showing today and discover everything 9342 Northcliffe Blvd has to offer!
For sale
Price cut: $7K (9/25)
$212,000
9342 NORTHCLIFFE BOULEVARD, SPRING HILL, FL 34606
2beds
1,212sqft
Single Family Residence
Built in 1975
7,661 Square Feet Lot
$209,500 Zestimate®
$175/sqft
$-- HOA
What's special
Fenced yardModern updatesFlexible floor planEnclosed back porch year-roundCeramic tile throughoutStainless steel appliancesFully fenced backyard
- 39 days
- 213
- 22
Zillow last checked:
Listing updated:
Listed by:
Richard Stone 813-417-2480,
PREMIER REALTY OF TAMPA 813-265-3100
Source: Stellar MLS,MLS#: TB8544091 Originating MLS: Suncoast Tampa
Originating MLS: Suncoast Tampa
Facts & features
Interior
Bedrooms & bathrooms
- Bedrooms: 2
- Bathrooms: 2
- Full bathrooms: 2
Primary bedroom
- Description: Room4
- Features: Walk-In Closet(s)
- Level: First
- Area: 176 Square Feet
- Dimensions: 11x16
Bedroom 2
- Description: Room5
- Features: Built-in Closet
- Level: First
- Area: 165 Square Feet
- Dimensions: 11x15
Bonus room
- Description: Room6
- Features: No Closet
- Level: First
- Area: 165 Square Feet
- Dimensions: 11x15
Dinette
- Description: Room3
- Level: First
- Area: 126 Square Feet
- Dimensions: 9x14
Kitchen
- Description: Room1
- Level: First
- Area: 56 Square Feet
- Dimensions: 8x7
Laundry
- Description: Room7
- Level: First
- Area: 25 Square Feet
- Dimensions: 5x5
Living room
- Description: Room2
- Level: First
- Area: 182 Square Feet
- Dimensions: 13x14
Heating
- Central, Electric, Heat Pump
Cooling
- Central Air
Appliances
- Included: Dishwasher, Electric Water Heater, Microwave, Range, Refrigerator
- Laundry: Inside, Laundry Room
Features
- Central Vacuum, Walk-In Closet(s)
- Flooring: Tile
- Has fireplace: No
Interior area
- Total structure area: 1,808
- Total interior livable area: 1,212 sqft
Video & virtual tour
Property
Parking
- Total spaces: 1
- Parking features: Driveway, Guest
- Carport spaces: 1
- Has uncovered spaces: Yes
Features
- Levels: One
- Stories: 1
- Patio & porch: Covered, Enclosed, Screened
- Exterior features: Lighting, Rain Gutters
- Fencing: Wood
Lot
- Size: 7,661 Square Feet
- Features: Cleared, Sidewalk
- Residential vegetation: Trees/Landscaped
Details
- Parcel number: R3232317525016850060
- Zoning: SF
- Special conditions: None
Construction
Type & style
- Home type: SingleFamily
- Architectural style: Traditional
- Property subtype: Single Family Residence
Materials
- Block
- Foundation: Slab
- Roof: Shingle
Condition
- New construction: No
- Year built: 1975
Utilities & green energy
- Sewer: Public Sewer
- Water: Public
- Utilities for property: Electricity Connected, Public, Water Connected
Community & HOA
Community
- Pet fee: $0 monthly
- Subdivision: SPRING HILL
HOA
- Has HOA: No
Location
- Region: Spring Hill
Financial & listing details
- Price per square foot: $175/sqft
- Tax assessed value: $146,640
- Annual tax amount: $1,974
- Date on market: 9/2/2026
- Cumulative days on market: 40 days
- Listing terms: Cash,Conventional,FHA,VA Loan
- Ownership: Fee Simple
- Total actual rent: 0
- Electric utility on property: Yes
- Road surface type: Paved
Estimated market value
$209,500
$199,000 - $220,000
$1,608/mo
Price history
| Date | Event | Price |
|---|---|---|
| 9/25/2026 | Price change | $212,000-3.2%$175/sqft |
Source:  Stellar MLS #TB8544091 Report a problem Stellar MLS #TB8544091 Report a problem | ||
| 9/2/2026 | Listed for sale | $219,000+115.8%$181/sqft |
Source: Stellar MLS #TB8544091 Report a problem | ||
| 9/2/2021 | Sold | $101,500-14%$84/sqft |
Source: Public Record Report a problem | ||
| 3/11/2019 | Sold | $118,000-8.9%$97/sqft |
Source:  HCMLS #2198006 Report a problem HCMLS #2198006 Report a problem | ||
| 1/21/2019 | Pending sale | $129,500$107/sqft |
Source: Keller Williams Realty Elite Partners #2198006 Report a problem | ||
| 1/11/2019 | Listed for sale | $129,500$107/sqft |
Source: Keller Williams-Elite Partners #2198006 Report a problem | ||
Public tax history
| Year | Property taxes | Tax assessment |
|---|---|---|
| 2025 | $1,975 +0.7% | $129,310 +2.9% |
| 2024 | $1,961 +4.5% | $125,666 +3% |
| 2023 | $1,877 +5.2% | $122,006 +3% |
| 2022 | $1,784 +85.3% | $118,452 +127.1% |
| 2021 | $963 +5.5% | $52,153 +1.4% |
| 2020 | $913 -21.3% | $51,433 -6.5% |
| 2019 | $1,161 +44.7% | $55,006 -0.5% |
| 2018 | $802 -21.3% | $55,265 +12% |
| 2017 | $1,019 | $49,324 +19.4% |
| 2016 | $1,019 +11.6% | $41,326 +5.1% |
| 2015 | $913 +113.6% | $39,323 +8.3% |
| 2014 | $428 +146.3% | $36,308 +1.5% |
| 2013 | $174 -71.9% | $35,771 0% |
| 2012 | $618 -9.1% | $35,772 -10.4% |
| 2011 | $680 | $39,905 -16.9% |
| 2010 | -- | $48,017 -21.2% |
| 2009 | $1,022 -16.7% | $60,911 -15.2% |
| 2008 | $1,227 -12% | $71,828 -0.6% |
| 2006 | $1,395 | $72,229 +22.9% |
| 2005 | -- | $58,770 +18.6% |
| 2004 | $1,034 +163.6% | $49,535 +14.2% |
| 2003 | $392 +5.6% | $43,381 +2.4% |
| 2002 | $371 -15.6% | $42,364 +4.5% |
| 2001 | $440 -45% | $40,545 +11.5% |
| 2000 | $800 | $36,375 |
Find assessor info on the county website
Monthly payment
Est. payment
Payment breakdown
Explore the cost of this home by adjusting the details. Changes won't be saved.Climate risks
Neighborhood: 34606
Nearby schools
Schools provided by the listing agent
- Elementary: Explorer K-8
- Middle: Fox Chapel Middle School
- High: Central High School
Source: Stellar MLS. This data may not be complete. We recommend contacting the local school district to confirm school assignments for this home.
Similar homes
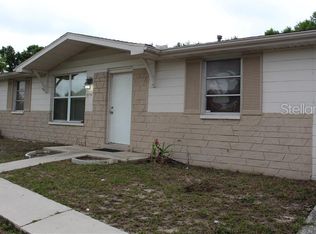
- $217,0002 bd1 ba1.1k sqft6237 DALTON STREET, SPRING HILL, FL 34606For Sale

 MLS ID #TB8555802, Madeline Carriger, SMITH & ASSOCIATES REAL ESTATE. Stellar MLS
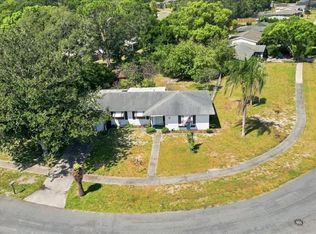
 - $224,9002 bd2 ba1.3k sqft7222 HOLIDAY DRIVE, SPRING HILL, FL 34606For Sale
 MLS ID #TB8540858, Bradley Uline, RE/MAX REALTEC GROUP INC. Stellar MLS
 - $263,9003 bd2 ba1.3k sqft9371 MALLARD STREET, SPRING HILL, FL 34606For Sale
 MLS ID #TB8521405, Kristine Hancock, LA ROSA REALTY, LLC. Stellar MLS
 - $229,9002 bd2 ba1.1k sqft10394 UPTON STREET, SPRING HILL, FL 34608For Sale
 MLS ID #TB8538501, Jatnna Jimenez, LPT REALTY, LLC. Stellar MLS
 - $300,0004 bd2 ba1.2k sqft4552 CYNTHIA LANE, SPRING HILL, FL 34606For SaleMLS ID #TB8537464, Raidel Castro, AVENUE HOMES LLC. Stellar MLS
- $231,0002 bd1 ba1.1k sqft6291 KIMBALL COURT, SPRING HILL, FL 34606For SaleMLS ID #TB8553593, Dawn Walls, MARK SPAIN REAL ESTATE. Stellar MLS
- $229,9003 bd2 ba1.2k sqft6925 TREEHAVEN DRIVE, SPRING HILL, FL 34606For SaleMLS ID #O6431727, Robert Salmons, ENTERA REALTY LLC. Stellar MLS
- $239,5002 bd2 ba1.4k sqft8441 BRAGANZA STREET, SPRING HILL, FL 34608For SaleMLS ID #TB8508884, Jeffrey Uthe, KELLER WILLIAMS RLTY NEW TAMPA. Stellar MLS
- $199,9002 bd2 ba832 sqft1733 LARKIN ROAD, SPRING HILL, FL 34608For SaleMLS ID #W7886240, Linda Berry, CENTURY 21 ALLIANCE REALTY. Stellar MLS
- $205,0003 bd1 ba1.1k sqft12155 BAGDAD STREET, SPRING HILL, FL 34608For SaleMLS ID #TB8537928, Natalie Thompson, MARK SPAIN REAL ESTATE. Stellar MLS
- $304,9003 bd2 ba1.6k sqft8009 PAGODA DRIVE, SPRING HILL, FL 34606For SaleMLS ID #O6426842, Robert Salmons, ENTERA REALTY LLC. Stellar MLS
- $239,9003 bd2 ba1.3k sqft7465 GALLOWAY ROAD, WEEKI WACHEE, FL 34613For SaleMLS ID #TB8527295, Michael Bennett, JR, PEOPLE'S TRUST REALTY. Stellar MLS
- $277,9002 bd2 ba1k sqft12411 BROOKSIDE STREET, SPRING HILL, FL 34609For SaleMLS ID #OM732982, Lauren Neidenfeuhr, GAILEY ENTERPRISES REAL ESTATE. Stellar MLS
- $249,9503 bd2 ba1.7k sqft8422 SPRING HILL DRIVE, SPRING HILL, FL 34608For SaleMLS ID #TB8537550, Terry Connors, II, MERIDIAN RESIDE. Stellar MLS
- $260,0004 bd2 ba1.7k sqft2059 WATERFALL DRIVE, SPRING HILL, FL 34608For SaleMLS ID #TB8509291, Michael Cinquemano, Jr., MIHARA & ASSOCIATES INC.. Stellar MLS
- $275,0003 bd2 ba1.4k sqft4233 DRISTOL AVENUE, SPRING HILL, FL 34609For SaleMLS ID #TB8535665, Dee Koulias, MARK SPAIN REAL ESTATE. Stellar MLS
- $294,0002 bd2 ba1.2k sqft1139 DESMOND AVENUE, SPRING HILL, FL 34608For SaleMLS ID #TB8539377, Kaytlin Goodell, GOOD 2 GO PROPERTY, LLC. Stellar MLS
- $289,0002 bd2 ba1.7k sqft2028 NOBLETON AVENUE, SPRING HILL, FL 34608For SaleMLS ID #TB8535277, Denilee Beleele, FUTURE HOME REALTY INC. Stellar MLS
- $214,9002 bd2 ba1.1k sqft8030 GLENEAGLE DRIVE, PORT RICHEY, FL 34668For SaleMLS ID #W7890036, Connie Lucco, TROPIC SHORES REALTY LLC. Stellar MLS
