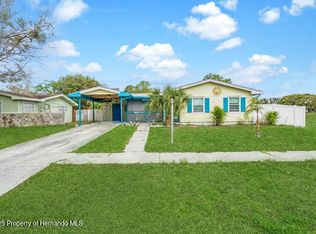
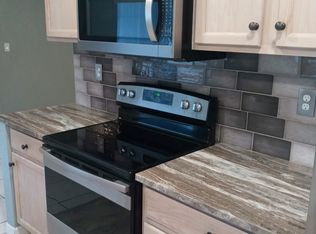
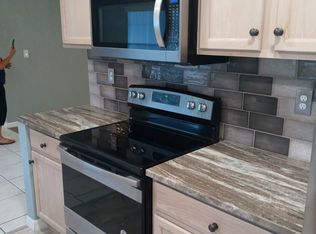
Welcome to 4552 Cynthia Ln in Spring Hill! This fully renovated 4-bedroom, 2-bath pool home offers an open and functional floor plan with updated finishes throughout. The interior features updated flooring, modern lighting, fresh finishes, and plenty of natural light. The renovated kitchen includes white shaker-style cabinetry, granite countertops, stainless steel appliances, updated backsplash, and ample cabinet and counter space. The home also features renovated bathrooms and a spacious living and dining area. Additional updates include a new roof and new water heater, both installed in 2026. Sliding doors provide access to the screened swimming pool and covered outdoor area. Situated on approximately 0.32 acres, the property offers a generous backyard with mature trees and additional outdoor space. With four bedrooms, two bathrooms, a renovated interior, screened pool, new 2026 roof, new 2026 water heater, and spacious lot, this Spring Hill home offers an excellent combination of indoor and outdoor living.
For sale
$300,000
4552 CYNTHIA LANE, SPRING HILL, FL 34606
4beds
1,208sqft
Single Family Residence
Built in 1974
0.32 Acres Lot
$297,900 Zestimate®
$248/sqft
$-- HOA
What's special
- 48 days
- 343
- 61
Zillow last checked:
Listing updated:
Listed by:
Raidel Castro 727-902-7726,
AVENUE HOMES LLC 833-499-2980
Source: Stellar MLS,MLS#: TB8537464 Originating MLS: Suncoast Tampa
Originating MLS: Suncoast Tampa
Facts & features
Interior
Bedrooms & bathrooms
- Bedrooms: 4
- Bathrooms: 2
- Full bathrooms: 1
- 1/2 bathrooms: 1
Primary bedroom
- Features: Storage Closet
- Level: First
- Area: 180 Square Feet
- Dimensions: 12x15
Bedroom 1
- Features: Built-in Closet
- Level: First
- Area: 192 Square Feet
- Dimensions: 16x12
Bedroom 2
- Features: Built-in Closet
- Level: First
- Area: 108 Square Feet
- Dimensions: 9x12
Kitchen
- Level: First
- Area: 80 Square Feet
- Dimensions: 10x8
Living room
- Features: Built-in Closet
- Level: First
- Area: 204 Square Feet
- Dimensions: 17x12
Heating
- Central
Cooling
- Central Air
Appliances
- Included: Cooktop, Microwave, Refrigerator
- Laundry: Laundry Room
Features
- Ceiling Fan(s), Primary Bedroom Main Floor, Thermostat
- Flooring: Laminate, Luxury Vinyl
- Has fireplace: No
Interior area
- Total structure area: 1,500
- Total interior livable area: 1,208 sqft
Video & virtual tour
Property
Features
- Levels: One
- Stories: 1
- Exterior features: Sidewalk
- Has private pool: Yes
- Pool features: In Ground
Lot
- Size: 0.32 Acres
- Dimensions: 68 x 155
Details
- Parcel number: R3232317525016830210
- Zoning: RESI
- Special conditions: None
Construction
Type & style
- Home type: SingleFamily
- Property subtype: Single Family Residence
Materials
- Stucco
- Foundation: Slab
- Roof: Shingle
Condition
- New construction: No
- Year built: 1974
Utilities & green energy
- Sewer: Public Sewer
- Water: Public
- Utilities for property: Public
Community & HOA
Community
- Pet fee: $0 monthly
- Subdivision: SPRING HILL
HOA
- Has HOA: No
Location
- Region: Spring Hill
Financial & listing details
- Price per square foot: $248/sqft
- Tax assessed value: $168,477
- Annual tax amount: $3,096
- Date on market: 8/10/2026
- Cumulative days on market: 42 days
- Listing terms: Cash,Conventional,FHA,VA Loan
- Ownership: Fee Simple
- Total actual rent: 0
- Road surface type: Asphalt
Estimated market value
$297,900
$283,000 - $313,000
$1,899/mo
Price history
| Date | Event | Price |
|---|---|---|
| 8/10/2026 | Listed for sale | $300,000+3.4%$248/sqft |
Source:  Stellar MLS #TB8537464 Report a problem Stellar MLS #TB8537464 Report a problem | ||
| 2/19/2026 | Listing removed | $290,000$240/sqft |
Source: Stellar MLS #W7882307 Report a problem | ||
| 1/22/2026 | Listed for sale | $290,000$240/sqft |
Source: Stellar MLS #W7882307 Report a problem | ||
| 11/16/2022 | Listing removed | -- |
Source: Stellar MLS #T3400269 Report a problem | ||
| 10/26/2022 | Price change | $290,000-3.3%$240/sqft |
Source: Stellar MLS #T3400269 Report a problem | ||
| 9/21/2022 | Price change | $300,000-3.2%$248/sqft |
Source: Stellar MLS #T3400269 Report a problem | ||
| 9/2/2022 | Listed for sale | $310,000+63.2%$257/sqft |
Source: Stellar MLS #T3400269 Report a problem | ||
| 6/3/2022 | Sold | $190,000+5.6%$157/sqft |
Source:  HCMLS #2224353 Report a problem HCMLS #2224353 Report a problem | ||
| 5/15/2022 | Pending sale | $180,000$149/sqft |
Source: HCMLS #2224353 Report a problem | ||
| 5/11/2022 | Listed for sale | $180,000$149/sqft |
Source: HCMLS #2224353 Report a problem | ||
Public tax history
| Year | Property taxes | Tax assessment |
|---|---|---|
| 2025 | $3,097 -1% | $168,477 +2.2% |
| 2024 | $3,128 +2.6% | $164,776 +3.3% |
| 2023 | $3,047 +5.5% | $159,532 +6.9% |
| 2022 | $2,887 +180.8% | $149,199 +136.7% |
| 2021 | $1,028 +6.2% | $63,030 +1.4% |
| 2020 | $969 | $62,160 +2.3% |
| 2019 | -- | $60,762 +1.9% |
| 2018 | $438 -1.8% | $59,629 +2.1% |
| 2017 | $446 +2.1% | $58,403 +2.1% |
| 2016 | $436 -1.8% | $57,202 +0.7% |
| 2015 | $444 | $56,804 +0.8% |
| 2014 | -- | $56,353 +1.5% |
| 2013 | $435 -6.5% | $55,520 -0.2% |
| 2012 | $465 -5.1% | $55,644 -6.8% |
| 2011 | $490 | $59,684 -2.2% |
| 2010 | -- | $61,002 +2.7% |
| 2009 | $481 -2% | $59,398 +0.1% |
| 2008 | $491 -17.2% | $59,339 +5.6% |
| 2006 | $593 | $56,206 +3% |
| 2005 | -- | $54,569 +3% |
| 2004 | $574 +1.5% | $52,980 +1.9% |
| 2003 | $565 +4.6% | $51,992 +2.4% |
| 2002 | $541 +1.7% | $50,773 +1.6% |
| 2001 | $531 +4.9% | $49,973 +2.2% |
| 2000 | $506 | $48,891 |
Find assessor info on the county website
Monthly payment
Est. payment
Payment breakdown
Explore the cost of this home by adjusting the details. Changes won't be saved.Climate risks
Neighborhood: 34606
Nearby schools
Schools provided by the listing agent
- Elementary: Explorer K-8
- High: Central High School
Source: Stellar MLS. This data may not be complete. We recommend contacting the local school district to confirm school assignments for this home.
Similar homes
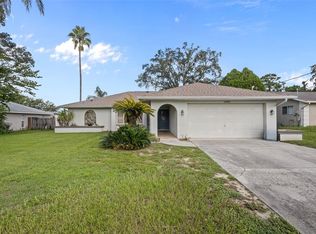
- $300,0003 bd2 ba1.4k sqft11401 CALLAGHAN AVENUE, SPRING HILL, FL 34608For Sale
 MLS ID #TB8544725, Megan Pargov, LIPPLY REAL ESTATE. Stellar MLS
 - $212,0002 bd2 ba1.2k sqft9342 NORTHCLIFFE BOULEVARD, SPRING HILL, FL 34606For Sale
 MLS ID #TB8544091, Richard Stone, PREMIER REALTY OF TAMPA. Stellar MLS
 - $299,8003 bd2 ba1.7k sqft6231 WAYSIDE COURT, SPRING HILL, FL 34606For Sale
 MLS ID #W7883954, Kiesha Endrice, HOMAN REALTY GROUP INC. Stellar MLS
 - $287,5003 bd2 ba1.5k sqft7466 APACHE TRAIL, SPRING HILL, FL 34606For Sale
 MLS ID #W7887671, Kasia Kacpura, DENNIS REALTY & INV. CORP.. Stellar MLS
 - $285,0003 bd2 ba1.4k sqft4233 DRISTOL AVENUE, SPRING HILL, FL 34609For SaleMLS ID #TB8535665, Dee Koulias, MARK SPAIN REAL ESTATE. Stellar MLS
- $309,0002 bd2 ba1.3k sqft9122 DUPONT AVENUE, SPRING HILL, FL 34608For SaleMLS ID #W7889104, Kayla McDonald, PA, RE/MAX ALLIANCE GROUP. Stellar MLS
- $249,0002 bd2 ba1.1k sqft8318 GOODRICH STREET, SPRING HILL, FL 34606For SaleMLS ID #TB8542297, Tracey Nieves, KELLER WILLIAMS TAMPA PROPERTIES. Stellar MLS
- $319,9003 bd2 ba1.5k sqft4441 CHAMBER COURT, SPRING HILL, FL 34609For SaleMLS ID #W7887526, Leslie Tomlinson, PA, DENNIS REALTY & INV. CORP.. Stellar MLS
- $297,0002 bd2 ba1.7k sqft2028 NOBLETON AVENUE, SPRING HILL, FL 34608For SaleMLS ID #TB8535277, Denilee Beleele, FUTURE HOME REALTY INC. Stellar MLS
- $290,0002 bd2 ba1k sqft400 FAIRBANKS ROAD, SPRING HILL, FL 34608For SaleMLS ID #TB8534503, Eric Mayer, REMAX SELECT PARTNERS. Stellar MLS
- $279,0002 bd2 ba1.7k sqft10308 GIFFORD DRIVE, SPRING HILL, FL 34608For SaleMLS ID #W7888352, Heather Myers, RELIANCE REALTY & INVESTMENTS. Stellar MLS
- $339,9003 bd2 ba1.5k sqft10513 BLYTHVILLE ROAD, SPRING HILL, FL 34608For SaleMLS ID #TB8538121, Tia Ricker, DALTON WADE INC. Stellar MLS
- $245,0003 bd2 ba1k sqft197 ROSEDALE AVENUE, SPRING HILL, FL 34606For SaleMLS ID #TB8533879, Michelle Morales Cordova, LPT REALTY, LLC. Stellar MLS
- $335,0003 bd2 ba1.8k sqft6645 FREEPORT DRIVE, SPRING HILL, FL 34608For SaleMLS ID #TB8392514, Tony Giglio, REALTY COOPERATIVE. Stellar MLS
- $275,0002 bd2 ba1.5k sqft3069 ARDENWOOD DRIVE, SPRING HILL, FL 34609For SaleMLS ID #W7889194, Rick Shue, LPT REALTY, LLC. Stellar MLS
- $279,9003 bd2 ba1.4k sqft2427 COMERWOOD DRIVE, SPRING HILL, FL 34609For SaleMLS ID #TB8352902, Andre Smallwood Sr., IMPACT REALTY TAMPA BAY. Stellar MLS
- $369,0004 bd2 ba1.7k sqft14012 PULLMAN DRIVE, SPRING HILL, FL 34609For SaleMLS ID #TB8547681, Victoria Escobar, KELLER WILLIAMS SUBURBAN TAMPA. Stellar MLS
- $349,4802 bd2 ba1.3k sqft4219 AUGUSTINE ROAD, SPRING HILL, FL 34609For SaleMLS ID #W7887696, Karen Hagan, TROPIC SHORES REALTY LLC. Stellar MLS
- $275,0003 bd2 ba1.6k sqft14058 SULLIVAN STREET, SPRING HILL, FL 34609For SaleMLS ID #TB8523737, Jarid Weddle, RE/MAX MARKETING SPECIALISTS. Stellar MLS
