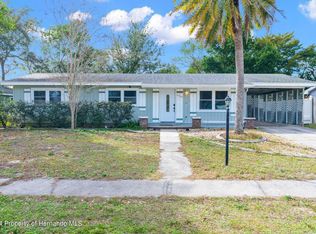
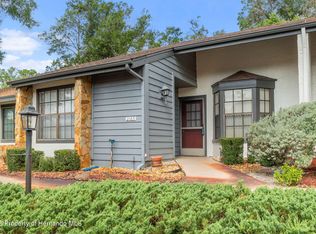
Discover a well-maintained 2-bedroom, 1-bath home ideally located in the heart of Spring Hill, offering thoughtful updates, additional space, and a convenient location. The interior features laminate flooring throughout the main living areas, with tile flooring in the kitchen and bath for durability and easy care. A covered and screened Florida room provides valuable additional space and creates a great spot to relax, enjoy your morning coffee, or entertain guests while taking advantage of Florida's year-round outdoor lifestyle. The property also features a carport, providing plenty of covered parking and keeping your vehicle protected from the elements. Numerous updates include double-pane windows, updated exterior doors, wood cabinetry, an updated electrical panel, and a tankless water heater. An irrigation well provides water for exterior use, while the A/C was replaced in 2022. Location is a major highlight! Conveniently situated near US 19 and 50/Cortez Blvd, this home puts you close to the best of Spring Hill, including shopping, restaurants, medical facilities, parks, entertainment, and everyday conveniences. You're also just minutes from the Weeki Wachee area and its natural springs, waterways, outdoor recreation, local restaurants, and Gulf Coast attractions. Whether you're looking for a primary residence, seasonal getaway, or investment property, this home offers an excellent opportunity in a convenient Spring Hill location with easy access to everything the area has to offer!
For sale
Price cut: $5.1K (10/7)
$179,900
4555 Cynthia Ln, Spring Hill, FL 34606
2beds
1,016sqft
Single Family Residence
Built in 1973
8,712 Square Feet Lot
$-- Zestimate®
$177/sqft
$-- HOA
What's special
Double-pane windowsUpdated exterior doorsTankless water heaterWood cabinetry
- 47 days
- 267
- 33
Zillow last checked:
Listing updated:
Listed by:
Sean P Kwiatkowski 352-544-7253,
Peoples Trust Realty Inc
Source: HCMLS,MLS#: 2260719
Facts & features
Interior
Bedrooms & bathrooms
- Bedrooms: 2
- Bathrooms: 1
- Full bathrooms: 1
Primary bedroom
- Area: 198
- Dimensions: 18x11
Bedroom 2
- Area: 121
- Dimensions: 11x11
Dining room
- Area: 99
- Dimensions: 11x9
Florida room
- Area: 91
- Dimensions: 13x7
Kitchen
- Area: 110
- Dimensions: 11x10
Living room
- Area: 228
- Dimensions: 19x12
Heating
- Central, Electric
Cooling
- Central Air
Appliances
- Included: Electric Oven, Microwave, Refrigerator
- Laundry: In Unit
Features
- Ceiling Fan(s), Walk-In Closet(s)
- Flooring: Laminate, Tile
- Has fireplace: No
Interior area
- Total structure area: 1,016
- Total interior livable area: 1,016 sqft
Property
Parking
- Total spaces: 1
- Parking features: Carport, Off Street
- Carport spaces: 1
Features
- Levels: One
- Stories: 1
- Patio & porch: Covered, Screened
Lot
- Size: 8,712 Square Feet
- Features: Other
Details
- Parcel number: R32 323 17 5250 1749 0100
- Zoning: PDP
- Zoning description: PUD
- Special conditions: Standard
Construction
Type & style
- Home type: SingleFamily
- Architectural style: Ranch
- Property subtype: Single Family Residence
Materials
- Aluminum Siding
- Roof: Shingle
Condition
- New construction: No
- Year built: 1973
Utilities & green energy
- Sewer: Public Sewer
- Water: Public
- Utilities for property: Cable Available, Electricity Connected, Sewer Connected, Water Connected
Community & HOA
Community
- Subdivision: Spring Hill Unit 25
HOA
- Has HOA: No
Location
- Region: Spring Hill
Financial & listing details
- Price per square foot: $177/sqft
- Tax assessed value: $102,394
- Annual tax amount: $1,990
- Date on market: 8/25/2026
- Listing terms: Cash,Conventional,FHA,VA Loan
- Electric utility on property: Yes
- Road surface type: Paved
Estimated market value
Not available
Estimated sales range
Not available
Not available
Price history
| Date | Event | Price |
|---|---|---|
| 10/7/2026 | Price change | $179,900-2.8%$177/sqft |
Source:  Stellar MLS #TB8541879 Report a problem Stellar MLS #TB8541879 Report a problem | ||
| 8/24/2026 | Listed for sale | $185,000$182/sqft |
Source: Stellar MLS #TB8541879 Report a problem | ||
Public tax history
| Year | Property taxes | Tax assessment |
|---|---|---|
| 2025 | $1,990 +2.2% | $82,001 +10% |
| 2024 | $1,948 +6% | $74,546 +10% |
| 2023 | $1,837 +9.1% | $67,769 +10% |
| 2022 | $1,684 +15.6% | $61,608 +10% |
| 2021 | $1,457 +9.8% | $56,007 +9.7% |
| 2020 | $1,327 +49.8% | $51,062 +10% |
| 2019 | $886 +32.8% | $46,420 +3% |
| 2018 | $667 -25.8% | $45,088 +9.5% |
| 2017 | $899 | $41,176 +18.1% |
| 2016 | $899 +10.8% | $34,876 +3.6% |
| 2015 | $811 +6.8% | $33,659 +4.9% |
| 2014 | $760 +727.7% | $32,074 +4.5% |
| 2013 | $92 -41.4% | $30,697 -9.9% |
| 2012 | $157 -24.1% | $34,071 -8.2% |
| 2011 | $206 | $37,113 -15.9% |
| 2010 | -- | $44,141 -15.1% |
| 2009 | $434 -16.9% | $51,976 -16.5% |
| 2008 | $522 +168.8% | $62,253 +77.5% |
| 2006 | $194 | $35,064 +3% |
| 2005 | -- | $34,043 +3% |
| 2004 | $168 +5.9% | $33,051 +1.9% |
| 2003 | $159 +11.1% | $32,435 +2.4% |
| 2002 | $143 +6.5% | $31,675 +1.6% |
| 2001 | $134 +15.7% | $31,176 +3% |
| 2000 | $116 | $30,268 |
Find assessor info on the county website
Monthly payment
Est. payment
Payment breakdown
Explore the cost of this home by adjusting the details. Changes won't be saved.Climate risks
Neighborhood: 34606
Nearby schools
Schools provided by the listing agent
- Elementary: Explorer
- Middle: Explorer
- High: Weeki Wachee
Source: HCMLS. This data may not be complete. We recommend contacting the local school district to confirm school assignments for this home.
Similar homes
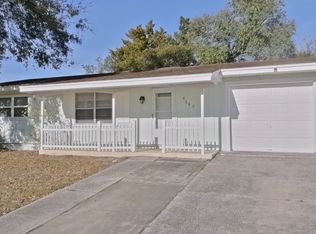
- $197,0002 bd1 ba994 sqft4059 Sugarfoot Dr, Spring Hill, FL 34606For Sale
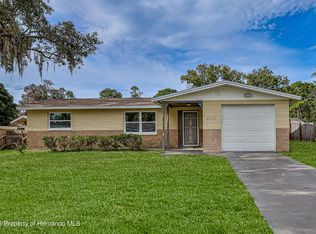 MLS ID #2261196, Patricia A. Bolin, Century 21 Alliance Realty. HCMLS
 - $206,9503 bd1 ba1.1k sqft4463 Kirkland Ave, Spring Hill, FL 34606For Sale
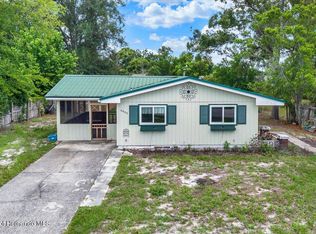 MLS ID #2260098, Ricardo Suarez, Keller Williams-Elite Partners. HCMLS
 - $169,8002 bd2 ba995 sqft2058 Woodcutter Ct, Spring Hill, FL 34606For Sale
 MLS ID #2260934, Maria Cristina Alonzo, Floridas A Team Realty. HCMLS
 - $174,9002 bd2 ba995 sqft2163 Forester Way, Spring Hill, FL 34606For Sale
 MLS ID #2260678, Jacqueline K Evans, Keller Williams-Elite Partners. HCMLS
 - $249,9902 bd2 ba1.1k sqft14474 CORONADO DRIVE, SPRING HILL, FL 34609For Sale
 MLS ID #TB8555582, Michele Martinez, GREAT AMERICAN REALTY. Stellar MLS
