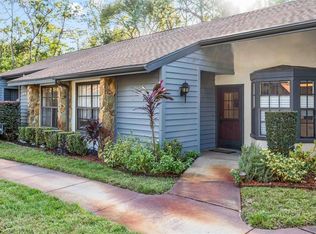
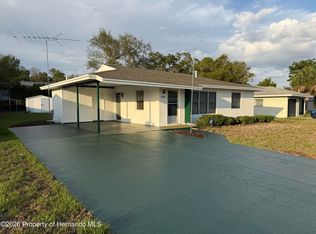
Welcome to this meticulously maintained villa in the highly sought-after 55+ community of Timber Pines! This beautiful home is freshly painted and move in ready !! The home features a desirable open-concept floor plan with a spacious formal living room and dining room combination, creating the perfect setting for both everyday living and entertaining. Start your mornings in the wonderful enclosed lanai, the ideal place to relax with a cup of coffee while enjoying peaceful views of the beautiful backyard. The bright kitchen features a pass-through to the living room and dining room combination, a bay window, and a wonderful cozy area, offering a warm and inviting space for casual dining and gathering. There is a covered car port area for parking and there is a laudry closet in the unit with a washer and dryer included. Additional updates include newer windows, newer ceiling fans, newer faucets, and a stylish new dining room light fixture, making this home truly move-in ready. Timber Pines is an award-winning active adult community offering an exceptional lifestyle with an impressive array of amenities. Residents enjoy four golf courses, a country club with restaurant and bar, a performing arts center, a lodge with year-round resident activities, a woodworking shop, fitness center, pickleball courts, arts and crafts studios, billiards, bocce, and beautiful geothermal pools--plus so much more! HOA fees include exterior painting, outside maintenance, lawn care, cable, and high-speed internet, allowing for truly low-maintenance, resort-style living in one of Spring Hill's premier communities. Priced to sell for only 189,900 CALL TODAY TO SEE THIS AMAZING HOME !!
For sale
Price cut: $2K (7/21)
$187,900
2102 Forester Way, Spring Hill, FL 34606
2beds
995sqft
Single Family Residence
Built in 1983
-- sqft lot
$-- Zestimate®
$189/sqft
$491/mo HOA
What's special
Newer faucetsEnclosed lanaiBay windowFreshly paintedMeticulously maintained villaDesirable open-concept floor planNewer windows
- 79 days
- 249
- 3
Zillow last checked:
Listing updated:
Listed by:
Jacqueline M. King 352-650-8920,
Keller Williams-Elite Partners
Source: HCMLS,MLS#: 2259941
Facts & features
Interior
Bedrooms & bathrooms
- Bedrooms: 2
- Bathrooms: 2
- Full bathrooms: 2
Primary bedroom
- Area: 220
- Dimensions: 11x20
Bedroom 2
- Area: 121
- Dimensions: 11x11
Florida room
- Area: 132
- Dimensions: 22x6
Kitchen
- Area: 104
- Dimensions: 8x13
Laundry
- Area: 18
- Dimensions: 3x6
Living room
- Area: 247
- Dimensions: 13x19
Other
- Description: Foyer
- Area: 80
- Dimensions: 8x10
Heating
- Central, Electric
Cooling
- Central Air
Appliances
- Included: Dishwasher, Disposal, Dryer, Electric Oven, Electric Range, Microwave, Refrigerator, Washer
- Laundry: Electric Dryer Hookup, In Unit, Washer Hookup
Features
- Breakfast Bar, Ceiling Fan(s), Eat-in Kitchen, Entrance Foyer, Primary Bathroom - Shower No Tub, Split Bedrooms, Walk-In Closet(s), Split Plan
- Flooring: Carpet, Laminate, Tile, Vinyl, Wood
- Has fireplace: No
Interior area
- Total structure area: 995
- Total interior livable area: 995 sqft
Video & virtual tour
Property
Parking
- Total spaces: 1
- Parking features: Assigned, Carport, Covered
- Carport spaces: 1
Features
- Levels: One
- Stories: 1
- Patio & porch: Covered, Rear Porch
- Has view: Yes
- View description: Trees/Woods
Lot
- Features: Other
Details
- Parcel number: R21 223 17 6063 0000 0890
- Zoning: PDP
- Zoning description: PUD
- Special conditions: Standard
Construction
Type & style
- Home type: SingleFamily
- Architectural style: Villa
- Property subtype: Single Family Residence
- Attached to another structure: Yes
Materials
- Block, Stucco
- Roof: Shingle
Condition
- New construction: No
- Year built: 1983
Utilities & green energy
- Electric: 220 Volts
- Sewer: Public Sewer
- Water: Public
- Utilities for property: Cable Available, Electricity Connected, Sewer Connected, Water Connected
Community & HOA
Community
- Security: Gated with Guard, Smoke Detector(s)
- Senior community: Yes
- Subdivision: Timber Pines Pn Gr Vl Tr 6 2a
HOA
- Has HOA: Yes
- Amenities included: Cable TV, Clubhouse, Gated, Golf Course, Jogging Path, Maintenance Grounds, Pickleball, Racquetball, Tennis Court(s)
- Services included: Cable TV, Maintenance Grounds
- HOA fee: $356 monthly
- HOA name: Timber Pines HOA
- HOA phone: 866-862-7767
- Second HOA fee: $135 monthly
Location
- Region: Spring Hill
Financial & listing details
- Price per square foot: $189/sqft
- Tax assessed value: $161,323
- Annual tax amount: $2,871
- Date on market: 6/26/2026
- Listing terms: Cash,Conventional,FHA,VA Loan
- Electric utility on property: Yes
- Road surface type: Paved
Estimated market value
Not available
Estimated sales range
Not available
Not available
Price history
| Date | Event | Price |
|---|---|---|
| 7/21/2026 | Price change | $187,900-1.1%$189/sqft |
Source:  Stellar MLS #W7887038 Report a problem Stellar MLS #W7887038 Report a problem | ||
| 6/26/2026 | Listed for sale | $189,900+43.9%$191/sqft |
Source:  HCMLS #2259941 Report a problem HCMLS #2259941 Report a problem | ||
| 2/9/2021 | Sold | $132,000$133/sqft |
Source: Public Record Report a problem | ||
| 11/4/2020 | Sold | $132,000-0.7%$133/sqft |
Source: HCMLS #2211855 Report a problem | ||
| 10/28/2020 | Pending sale | $132,900$134/sqft |
Source: RE/MAX Advantage Realty #2211855 Report a problem | ||
| 10/28/2020 | Listed for sale | $132,900+92.6%$134/sqft |
Source: RE/MAX Advantage Realty #2211855 Report a problem | ||
| 1/27/2016 | Sold | $69,000-7.9%$69/sqft |
Source: HCMLS #2165520 Report a problem | ||
| 10/24/2015 | Listed for sale | $74,900+20.8%$75/sqft |
Source: RealEstateShows.com #2165520 Report a problem | ||
| 6/24/2014 | Sold | $62,000-17.2%$62/sqft |
Source: HCMLS #2152074 Report a problem | ||
| 1/6/2014 | Listing removed | $1,000$1/sqft |
Source: Postlets Report a problem | ||
| 12/4/2013 | Listed for rent | $1,000$1/sqft |
Source: Zillow Rental Network Report a problem | ||
| 5/26/2011 | Listing removed | $74,900$75/sqft |
Source: Tropic Shores Realty #2125269 Report a problem | ||
| 5/21/2011 | Price change | $74,900-0.1%$75/sqft |
Source: Tropic Shores Realty #2125269 Report a problem | ||
| 4/7/2011 | Price change | $75,000-11.2%$75/sqft |
Source: Tropic Shores Realty #2125269 Report a problem | ||
| 9/22/2010 | Price change | $84,500-0.2%$85/sqft |
Source: Tropic Shores Realty #2120232 Report a problem | ||
| 7/17/2010 | Price change | $84,700-0.2%$85/sqft |
Source: Tropic Shores Realty #2115782 Report a problem | ||
| 4/17/2010 | Price change | $84,900-0.1%$85/sqft |
Source: Tropic Shores Realty #2115782 Report a problem | ||
| 2/5/2010 | Listed for sale | $85,000+6.3%$85/sqft |
Source: Tropic Shores Realty Report a problem | ||
| 9/5/2008 | Sold | $80,000-17.9%$80/sqft |
Source: Public Record Report a problem | ||
| 7/4/2008 | Listed for sale | $97,500-11.3%$98/sqft |
Source: Keller Williams Realty #2100980 Report a problem | ||
| 5/2/2008 | Listing removed | $109,900$110/sqft |
Source: Keller Williams Realty #2095415 Report a problem | ||
| 3/9/2008 | Listed for sale | $109,900+71.7%$110/sqft |
Source: Keller Williams Realty #2095415 Report a problem | ||
| 6/16/2000 | Sold | $64,000$64/sqft |
Source: Public Record Report a problem | ||
Public tax history
| Year | Property taxes | Tax assessment |
|---|---|---|
| 2025 | $2,872 +1.7% | $147,706 +10% |
| 2024 | $2,823 +5.7% | $134,278 +10% |
| 2023 | $2,672 +4.4% | $122,071 +10% |
| 2022 | $2,560 +17.4% | $110,974 +10% |
| 2021 | $2,180 +116.3% | $100,885 +44.4% |
| 2020 | $1,008 | $69,851 +2.3% |
| 2019 | -- | $68,281 +1.9% |
| 2018 | $492 -35.2% | $67,008 +2.1% |
| 2017 | $759 | $65,630 +13.3% |
| 2016 | $759 -34.7% | $57,936 +4.3% |
| 2015 | $1,164 +21.2% | $55,541 +26.7% |
| 2014 | $960 +49.4% | $43,847 +10% |
| 2013 | $642 -28.7% | $39,861 -23.5% |
| 2012 | $901 -13.4% | $52,128 -14.6% |
| 2011 | $1,041 | $61,058 -10.3% |
| 2010 | -- | $68,040 -12.7% |
| 2009 | $1,308 -15.7% | $77,980 -14.2% |
| 2008 | $1,553 -13.6% | $90,904 -2.3% |
| 2006 | $1,796 | $93,024 +22.6% |
| 2005 | -- | $75,894 +10.5% |
| 2004 | $1,434 +9.1% | $68,693 +11.6% |
| 2003 | $1,314 +10% | $61,559 +10.2% |
| 2002 | $1,195 -1.5% | $55,852 0% |
| 2001 | $1,213 +1.3% | $55,858 |
| 2000 | $1,198 | -- |
Find assessor info on the county website
Monthly payment
Est. payment
Payment breakdown
Explore the cost of this home by adjusting the details. Changes won't be saved.Climate risks
Neighborhood: Timber Pines
Nearby schools
Schools provided by the listing agent
- Elementary: Deltona
- Middle: Fox Chapel
- High: Weeki Wachee
Source: HCMLS. This data may not be complete. We recommend contacting the local school district to confirm school assignments for this home.
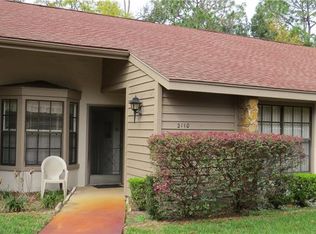
Similar homes
- $189,5002 bd2 ba1.1k sqft2077 Woodcutter Ct, Spring Hill, FL 34606For Sale
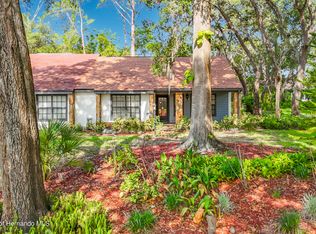 MLS ID #2260132, Frances M Meyer, REMAX Marketing Specialists. HCMLS
 - $195,0002 bd-- ba995 sqft6410 Nature Preserve Ln, Spring Hill, FL 34606For Sale
 MLS ID #2259844, Anita Rybarczyk, REMAX Alliance Group. HCMLS
 - $174,9002 bd2 ba995 sqft2163 Forester Way, Spring Hill, FL 34606For Sale
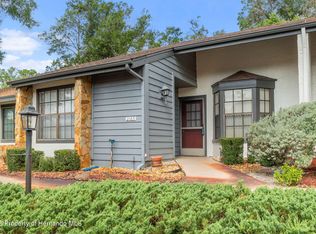 MLS ID #2260678, Jacqueline K Evans, Keller Williams-Elite Partners. HCMLS
 - $199,9002 bd2 ba884 sqft6361 Spring Hill Dr, Spring Hill, FL 34606For Sale
 MLS ID #2259624, Cheryl Burnett, REMAX Marketing Specialists. HCMLS
