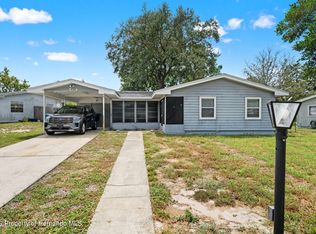
ACTIVE WITH CONTRACT ACCEPTING BACK UP OFFERS. HOME SWEET HOME! This refreshed, move-in ready 2-bedroom gem is the perfect match for first-time buyers, or snowbirds seeking the ultimate Florida lifestyle. The Adorable And move-in ready 2-bedroom home features a BRAND NEW ROOF, ALL NEW REPLACEMENT WINDOWS, a NEWER GARAGE DOOR and the A/C UNIT WAS REPLACED IN 2021! From the welcoming front porch enter the cozy living room. The bright kitchen is equipped with a built-in oven, dedicated pantry, and a newer refrigerator and dishwasher. Newer wood laminate flooring runs seamlessly through the main living areas, NO CARPET! Excellent outdoor living spaces include a covered, enclosed lanai alongside an additional covered patio. The FULLY FENCED YARD provides complete privacy and features two storage sheds along with ample space to accommodate a pool. There is NO HOA OR CDD. Conveniently located near shopping, dining, hospitals, and medical facilities, with easy access to regional attractions like Weeki Wachee Springs State Park.
Under contract
$197,000
4059 Sugarfoot Dr, Spring Hill, FL 34606
2beds
994sqft
Single Family Residence
Built in 1965
8,712 Square Feet Lot
$-- Zestimate®
$198/sqft
$-- HOA
What's special
Brand new roofNewer garage doorCovered enclosed lanaiBuilt-in ovenWelcoming front porchNewer refrigeratorDedicated pantry
- 37 days
- 397
- 52
Zillow last checked:
Listing updated:
Listed by:
Patricia A. Bolin 352-428-3509,
Century 21 Alliance Realty
Source: HCMLS,MLS#: 2261196
Facts & features
Interior
Bedrooms & bathrooms
- Bedrooms: 2
- Bathrooms: 1
- Full bathrooms: 1
Bedroom 1
- Level: Main
Bedroom 2
- Level: Main
Kitchen
- Level: Main
Living room
- Level: Main
Heating
- Central, Electric
Cooling
- Central Air, Electric
Appliances
- Included: Dishwasher, Dryer, Electric Cooktop, Refrigerator, Washer
- Laundry: In Garage
Features
- Eat-in Kitchen, Pantry
- Flooring: Carpet, Laminate, Wood
- Has fireplace: No
Interior area
- Total structure area: 994
- Total interior livable area: 994 sqft
Property
Parking
- Total spaces: 1
- Parking features: Attached, Garage, Garage Door Opener
- Attached garage spaces: 1
Features
- Levels: One
- Stories: 1
- Patio & porch: Covered, Glass Enclosed, Patio, Porch
- Fencing: Wood
Lot
- Size: 8,712 Square Feet
- Features: Other
Details
- Additional structures: Shed(s)
- Parcel number: R15 223 17 4230 0000 6300
- Zoning: R1B
- Zoning description: Residential
- Special conditions: Standard
Construction
Type & style
- Home type: SingleFamily
- Architectural style: Ranch
- Property subtype: Single Family Residence
Materials
- Block, Concrete, Stucco
- Roof: Shingle
Condition
- New construction: No
- Year built: 1965
Utilities & green energy
- Sewer: Septic Tank
- Water: Public
- Utilities for property: Cable Available, Electricity Connected, Water Connected
Community & HOA
Community
- Subdivision: Weeki Wachee Woodlands Un 1
HOA
- Has HOA: No
Location
- Region: Spring Hill
Financial & listing details
- Price per square foot: $198/sqft
- Tax assessed value: $103,105
- Annual tax amount: $2,165
- Date on market: 10/3/2026
- Listing terms: Cash,Conventional,FHA,VA Loan
- Electric utility on property: Yes
- Road surface type: Paved
Estimated market value
Not available
Estimated sales range
Not available
Not available
Price history
| Date | Event | Price |
|---|---|---|
| 10/31/2026 | Contingent | $197,000$198/sqft |
Source:  HCMLS #2261196 Report a problem | ||
| 9/30/2026 | Listed for sale | $197,000+15.9%$198/sqft |
Source:  Stellar MLS #W7889976 Report a problem | ||
| 4/14/2023 | Sold | $170,000-5%$171/sqft |
Source: HCMLS #2230529 Report a problem | ||
| 3/19/2023 | Pending sale | $179,000$180/sqft |
Source: HCMLS #2230529 Report a problem | ||
| 3/16/2023 | Listed for sale | $179,000+103.4%$180/sqft |
Source: HCMLS #2230529 Report a problem | ||
| 10/11/2019 | Sold | $88,000-2.1%$89/sqft |
Source: HCMLS #2204100 Report a problem | ||
| 9/21/2019 | Listed for sale | $89,900+413.7%$90/sqft |
Source: Tropic Shores Realty LLC #2204100 Report a problem | ||
| 4/15/2013 | Sold | $17,500+93.2%$18/sqft |
Source: Public Record Report a problem | ||
| 8/8/2011 | Sold | $9,057$9/sqft |
Source: Public Record Report a problem | ||
Public tax history
| Year | Property taxes | Tax assessment |
|---|---|---|
| 2025 | $2,165 -1.1% | $103,105 +1.6% |
| 2024 | $2,189 +202.7% | $101,479 +154.2% |
| 2023 | $723 +12.8% | $39,916 +3% |
| 2022 | $641 +2.1% | $38,753 +3% |
| 2021 | $628 +6.6% | $37,624 +1.4% |
| 2020 | $589 | $37,105 +28.3% |
| 2019 | -- | $28,912 +1.9% |
| 2018 | $52 -83.7% | $28,373 +2.1% |
| 2017 | $317 | $27,789 +2.1% |
| 2016 | $317 +5.2% | $27,217 -6.9% |
| 2015 | $302 -57% | $29,235 +3.9% |
| 2014 | $702 +60.3% | $28,135 +3.5% |
| 2013 | $438 -7% | $27,179 -0.3% |
| 2012 | $471 -16.1% | $27,248 -17.3% |
| 2011 | $561 | $32,937 -9.1% |
| 2010 | -- | $36,227 -17.1% |
| 2009 | $734 -28.7% | $43,726 -27.4% |
| 2008 | $1,029 -8.5% | $60,239 +3.4% |
| 2006 | $1,125 | $58,236 |
Find assessor info on the county website
Monthly payment
Est. payment
Payment breakdown
Explore the cost of this home by adjusting the details. Changes won't be saved.Climate risks
Neighborhood: 34606
Nearby schools
Schools provided by the listing agent
- Elementary: Deltona
- Middle: Fox Chapel
- High: Central
Source: HCMLS. This data may not be complete. We recommend contacting the local school district to confirm school assignments for this home.
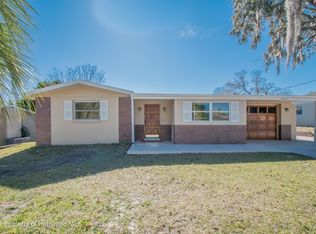
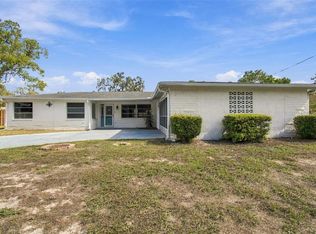
Similar homes
- $199,9002 bd1 ba841 sqft6374 Talbot Cir, Spring Hill, FL 34606For Sale
 MLS ID #2260586, Darrell Weddle, Homan Realty Group Inc. HCMLS
- $193,9003 bd1 ba888 sqft7121 Catalina St, Spring Hill, FL 34606For Sale
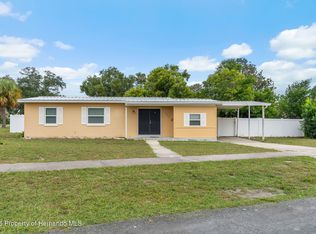 MLS ID #2261240, Jacqueline M. King, Keller Williams-Elite Partners. HCMLS
- $199,0002 bd2 ba1k sqft2310 Wyndam Dr, Spring Hill, FL 34606For Sale
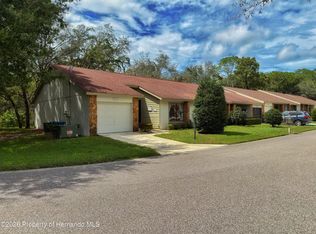 MLS ID #2261007, John Allocco Jr, Home Land Real Estate Inc. HCMLS
- $179,9002 bd1 ba1k sqft4555 Cynthia Ln, Spring Hill, FL 34606For Sale
 MLS ID #2260719, Sean P Kwiatkowski, Peoples Trust Realty Inc. HCMLS
