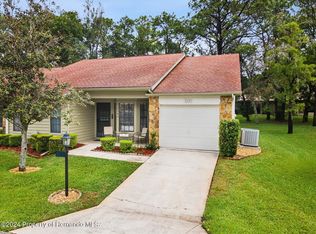
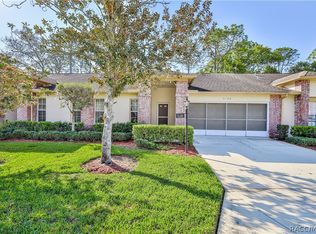
Enjoy low-maintenance living with peaceful park-like views in the heart of Timber Pines! This well-maintained 2-bedroom, 2-bath, 1-car garage, attached villa, sold furnished, offers 958 heated square feet in desirable Pine Glen II Village, a NO DOG village. The enclosed lanai overlooks a beautifully maintained common green space with mature pine and oak trees, creating a tranquil setting to enjoy your morning coffee, read a book, or simply relax. Step inside to a comfortable floor plan featuring laminate flooring throughout the main living areas. The front guest bedroom offers a ceiling fan and a generous closet and is conveniently located next to the guest bathroom with a tub/shower combination.
The kitchen features tile flooring, a ceiling fan, a dining area, direct access to the garage, and a large walk-in pantry that provides exceptional storage.
The spacious living and dining room combination offers a ceiling fan and sliding glass doors leading to the enclosed lanai. With two ceiling fans and a storage closet, the lanai becomes an inviting extension of the home while taking full advantage of the peaceful wooded views.
The private primary suite features a ceiling fan, a large walk-in closet, and an en-suite bathroom with a walk-in shower, vanity, and pocket door.
Additional features include pull-down attic stairs for convenient attic storage, with the washer and dryer located in the garage. The roof was replaced in 2004, and the water heater is approximately 14 years old.
The HOA maintenace includes exterior upkeep by providing irrigation, lawn mowing, fertilization, weed control, exterior painting, and front shrub trimming, allowing you more time to enjoy the Timber Pines lifestyle.
Timber Pines is a premier guard-gated, deed-restricted, 55+ community offering an exceptional array of amenities. Golf enthusiasts will enjoy three 18-hole golf courses and a 9-hole pitch-and-putt course. Stay active with 12 pickleball courts, tennis courts, a fitness center, and two community pools (one currently under construction). Residents also enjoy a country club with restaurant and bar, billiards, a performing arts center, cable TV, internet and 100+ clubs, activities, and social events.
Whether you're searching for a full-time residence or a seasonal Florida retreat, this inviting villa offers comfortable living, a peaceful setting, and the opportunity to enjoy one of Hernando County's most sought-after 55+ communities.
For sale
$185,000
6591 Brambleleaf Dr, Spring Hill, FL 34606
2beds
958sqft
Single Family Residence
Built in 1986
3,049 Square Feet Lot
$170,800 Zestimate®
$193/sqft
$486/mo HOA
What's special
Peaceful park-like views
- 53 days
- 301
- 7
Zillow last checked:
Listing updated:
Listed by:
Tracie Maler 352-848-5064,
Keller Williams-Elite Partners
Source: Realtors Association of Citrus County,MLS#: 856662 Originating MLS: Realtors Association of Citrus County
Originating MLS: Realtors Association of Citrus CountyFacts & features
Interior
Bedrooms & bathrooms
- Bedrooms: 2
- Bathrooms: 2
- Full bathrooms: 2
Primary bedroom
- Description: Flooring: Laminate
- Features: Walk-In Closet(s), Primary Suite
- Level: Main
- Dimensions: 11.00 x 12.00
Kitchen
- Level: Main
- Dimensions: 15.00 x 8.00
Living room
- Description: Flooring: Laminate
- Level: Main
- Dimensions: 14.00 x 13.00
Screened porch
- Level: Main
- Dimensions: 5.00 x 18.00
Heating
- Central, Electric, Heat Pump
Cooling
- Central Air
Appliances
- Included: Dryer, Dishwasher, Electric Oven, Electric Range, Microwave, Refrigerator, Water Heater, Washer
- Laundry: In Garage
Features
- Eat-in Kitchen, Furnished, Laminate Counters, Main Level Primary, Primary Suite, Split Bedrooms, Shower Only, Separate Shower, Walk-In Closet(s), Window Treatments
- Flooring: Laminate
- Windows: Blinds
- Furnished: Yes
Interior area
- Total structure area: 1,406
- Total interior livable area: 958 sqft
Property
Parking
- Total spaces: 1
- Parking features: Attached, Concrete, Driveway, Garage, Boat, Garage Door Opener, RV Access/Parking
- Attached garage spaces: 1
- Has uncovered spaces: Yes
Features
- Levels: One
- Stories: 1
- Exterior features: Rain Gutters, Concrete Driveway
- Pool features: None, Community
- Spa features: Community
Lot
- Size: 3,049 Square Feet
- Topography: Varied
Details
- Additional structures: Gazebo
- Parcel number: 01081073
- Zoning: Out of County
- Special conditions: Standard,Listed As-Is
Construction
Type & style
- Home type: SingleFamily
- Architectural style: One Story
- Property subtype: Single Family Residence
Materials
- Stucco
- Foundation: Block, Slab
- Roof: Asphalt,Shingle
Condition
- New Construction
- New construction: No
- Year built: 1986
Utilities & green energy
- Sewer: Public Sewer
- Water: Public
- Utilities for property: Underground Utilities
Community & HOA
Community
- Features: Billiard Room, Clubhouse, Community Pool, Dog Park, Fitness, Golf, Pickleball, Pool, Putting Green, Restaurant, Storage Facilities, Shopping, Street Lights, Sidewalks, Tennis Court(s), Gated
- Security: Gated Community, Smoke Detector(s), Security Service
- Senior community: Yes
- Subdivision: Timber Pines
HOA
- Has HOA: Yes
- Services included: Association Management, Cable TV, High Speed Internet, Maintenance Grounds, Pool(s), Recreation Facilities, Reserve Fund, Road Maintenance, Sprinkler, Security, Tennis Courts
- HOA fee: $356 monthly
- HOA name: Timber Pines
- HOA phone: 352-666-2333
- Second HOA fee: $130 monthly
- Second HOA name: Timber Pines
Location
- Region: Spring Hill
Financial & listing details
- Price per square foot: $193/sqft
- Tax assessed value: $168,620
- Annual tax amount: $1,067
- Date on market: 8/4/2026
- Listing terms: Cash,Conventional
- Road surface type: Paved
Estimated market value
$170,800
$162,000 - $179,000
$1,795/mo
Price history
| Date | Event | Price |
|---|---|---|
| 8/4/2026 | Listed for sale | $185,000+122.9%$193/sqft |
Source:  HCMLS #2260444 Report a problem HCMLS #2260444 Report a problem | ||
| 3/20/2003 | Sold | $83,000$87/sqft |
Source: Public Record Report a problem | ||
Public tax history
| Year | Property taxes | Tax assessment |
|---|---|---|
| 2025 | $1,067 +0.6% | $55,209 +2.9% |
| 2024 | $1,061 +5.7% | $53,653 +3% |
| 2023 | $1,003 +8% | $52,090 +3% |
| 2022 | $929 +1% | $50,573 +3% |
| 2021 | $919 +6.2% | $49,100 +1.4% |
| 2020 | $866 | $48,422 +2.3% |
| 2019 | -- | $47,333 +1.9% |
| 2018 | $330 -43.6% | $46,450 +2.1% |
| 2017 | $584 | $45,495 +2.1% |
| 2016 | $584 +4.8% | $44,559 +0.7% |
| 2015 | $557 +3.8% | $44,249 +0.8% |
| 2014 | $537 +82.6% | $43,898 +1.5% |
| 2013 | $294 -28.1% | $43,249 -11.2% |
| 2012 | $409 -16.6% | $48,682 -16.9% |
| 2011 | $491 | $58,598 -10.2% |
| 2010 | -- | $65,233 -16.6% |
| 2009 | $660 -12.8% | $78,217 -5.7% |
| 2008 | $757 -26.8% | $82,949 +5.6% |
| 2006 | $1,035 | $78,569 +3% |
| 2005 | -- | $76,281 +10.8% |
| 2004 | $1,437 +102.5% | $68,828 +18.2% |
| 2003 | $709 +4% | $58,248 +2.4% |
| 2002 | $682 +1.3% | $56,883 +1.6% |
| 2001 | $673 -1.3% | $55,987 |
| 2000 | $682 | -- |
Find assessor info on the county website
Monthly payment
Est. payment
Payment breakdown
Explore the cost of this home by adjusting the details. Changes won't be saved.Climate risks
Neighborhood: Timber Pines
Nearby schools
Schools provided by the listing agent
- High: Weeki Wachee High
Source: Realtors Association of Citrus County. This data may not be complete. We recommend contacting the local school district to confirm school assignments for this home.

Similar homes
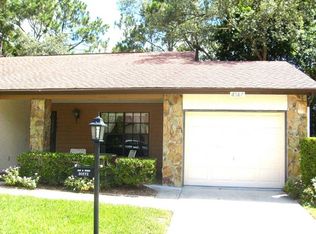
- $178,0002 bd2 ba884 sqft6352 Spring Hill Dr, Spring Hill, FL 34606For Sale
 MLS ID #850012, Tracie Maler, Keller Williams-Elite Partners. Realtors Association of Citrus County
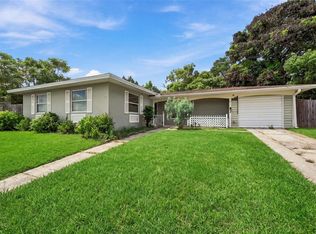
 - $200,0002 bd1 ba832 sqft1069 STILLWATER AVENUE, SPRING HILL, FL 34606For Sale
 MLS ID #TB8546617, Nara Justen Justen, CHARLES RUTENBERG REALTY INC. Stellar MLS
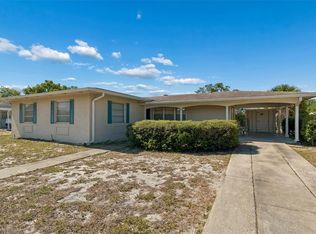
 - $199,9002 bd1 ba1.1k sqft6432 SPRING HILL DRIVE, SPRING HILL, FL 34606For Sale
 MLS ID #TB8504707, Oscar Colon, EXP REALTY LLC. Stellar MLS
 - $230,0002 bd2 ba1.4k sqft3100 Appleblossom Trl, Spring Hill, FL 34606For Sale
 MLS ID #853483, Tracie Maler, Keller Williams-Elite Partners. Realtors Association of Citrus County
 - $234,9002 bd2 ba1.3k sqft7222 HOLIDAY DRIVE, SPRING HILL, FL 34606For SaleMLS ID #TB8540858, Bradley Uline, RE/MAX REALTEC GROUP INC. Stellar MLS
- $230,0002 bd2 ba1.2k sqft9473 BAYSIDE COURT, SPRING HILL, FL 34608For SaleMLS ID #W7886729, Brenda Draper, BLUEWATER BAY REALTY GROUP INC. Stellar MLS
- $205,0003 bd1 ba1.1k sqft12155 BAGDAD STREET, SPRING HILL, FL 34608For SaleMLS ID #TB8537928, Natalie Thompson, MARK SPAIN REAL ESTATE. Stellar MLS
- $179,9002 bd2 ba907 sqft13227 MOLITOR COURT, HUDSON, FL 34669For SaleMLS ID #W7888921, Rameena Stromer, STROMER GROUP INC. Stellar MLS
- $192,0002 bd2 ba1.2k sqft7385 CRESTWOOD DRIVE, WEEKI WACHEE, FL 34613For SaleMLS ID #W7888330, Ley Miller, HOMAN REALTY GROUP INC. Stellar MLS
- $230,0002 bd2 ba992 sqft11116 MARQUETTE STREET, SPRING HILL, FL 34609For SaleMLS ID #TB8478261, KaLeena Laubach, LPT REALTY, LLC. Stellar MLS
- $185,0002 bd2 ba876 sqft7612 OAKMONT LANE, NEW PORT RICHEY, FL 34654For SaleMLS ID #TB8525408, Anne Januario, BHHS FLORIDA PROPERTIES GROUP. Stellar MLS
- $170,0002 bd2 ba888 sqft12435 KNOLLBROOK LANE, HUDSON, FL 34669For SaleMLS ID #A4698311, Scott Fader, JOSEPH WALTER REALTY LLC. Stellar MLS
- $209,9002 bd2 ba1k sqft12605 KNOLLBROOK LANE, HUDSON, FL 34669For SaleMLS ID #W7888616, DJ Arrazcaeta Jr, LLC, RE/MAX ALLIANCE GROUP. Stellar MLS
- $199,9162 bd2 ba1k sqft11712 SPRING TREE LANE, PORT RICHEY, FL 34668For SaleMLS ID #TB8544269, Tim Kizer, KELLER WILLIAMS REALTY- PALM HARBOR. Stellar MLS
- $165,0002 bd2 ba988 sqft7610 OAKMONT LANE, NEW PORT RICHEY, FL 34654For SaleMLS ID #W7889365, Tracy Nickerson, PA, BHHS FLORIDA PROPERTIES GROUP. Stellar MLS
- $210,0002 bd2 ba1.3k sqft9288 NEW ORLEANS DRIVE, WEEKI WACHEE, FL 34613For SaleMLS ID #TB8535211, Jessica Ferguson, SOUTHERN BELLE REALTY, INC. Stellar MLS
- $177,0002 bd2 ba1.4k sqft8045 PASADENA DRIVE, PORT RICHEY, FL 34668For SaleMLS ID #TB8542217, Nik Slavik, RE/MAX CHAMPIONS. Stellar MLS
- $220,0003 bd2 ba1.2k sqft9199 LINGROVE ROAD, WEEKI WACHEE, FL 34613For SaleMLS ID #TB8538778, Eneida Vicario, PEOPLE'S TRUST REALTY. Stellar MLS
- $179,0002 bd2 ba1.3k sqft11436 VERSAILLES LANE, PORT RICHEY, FL 34668For SaleMLS ID #W7888326, Jennifer Miller-Kuhn, RE/MAX CHAMPIONS. Stellar MLS
- $260,0002 bd2 ba1.2k sqft11008 CASA GRANDE CIRCLE, SPRING HILL, FL 34608For SaleMLS ID #TB8544666, Michael Bennett, Sr., PEOPLE'S TRUST REALTY. Stellar MLS
