Welcome home to this charming 2-bedroom, 1-bathroom home in Spring Hill, Florida, with NO HOA or CDD fees! From the moment you enter, you’ll appreciate the spacious living room, which flows seamlessly into the kitchen, creating a comfortable layout for everyday living and entertaining. The kitchen offers plenty of cabinet storage and stainless-steel appliances. Just off the kitchen, you’ll find convenient access to the large, fully fenced backyard, providing privacy and plenty of space to relax, entertain, garden, or enjoy outdoor activities. The two bedrooms share a conveniently located bathroom featuring a tub/shower combination. The spacious primary bedroom offers a walk-in closet for additional storage. A versatile flex/bonus room adds even more living space and can easily be used as a family room, home office, den, or potentially a third bedroom to suit your needs. The property also features a carport with additional storage space, providing room for tools, equipment, and all your storage needs. Conveniently located near US 19, shopping, dining, entertainment, and medical facilities, this home offers both comfort and convenience. Don’t miss your opportunity to make this home your own—schedule your private showing today!
For sale
Price cut: $6K (10/16)
$225,000
6291 KIMBALL COURT, SPRING HILL, FL 34606
2beds
1,161sqft
Single Family Residence
Built in 1969
9,000 Square Feet Lot
$-- Zestimate®
$194/sqft
$-- HOA
What's special
Large fully fenced backyardPlenty of cabinet storageStainless-steel appliancesWalk-in closetSpacious primary bedroom
- 30 days
- 184
- 14
Likely to sell faster than
Zillow last checked:
Listing updated:
Listed by:
Dawn Walls,
MARK SPAIN REAL ESTATE 855-299-7653
Source: Stellar MLS,MLS#: TB8553593 Originating MLS: Orlando Regional
Facts & features
Interior
Bedrooms & bathrooms
- Bedrooms: 2
- Bathrooms: 1
- Full bathrooms: 1
Primary bedroom
- Features: Walk-In Closet(s)
- Level: First
- Area: 154 Square Feet
- Dimensions: 11x14
Kitchen
- Level: First
- Area: 187 Square Feet
- Dimensions: 11x17
Living room
- Level: First
- Area: 270 Square Feet
- Dimensions: 18x15
Heating
- Central
Cooling
- Central Air
Appliances
- Included: Dishwasher, Range, Range Hood, Refrigerator
- Laundry: Outside
Features
- Ceiling Fan(s), Thermostat, Walk-In Closet(s)
- Flooring: Carpet, Laminate, Vinyl
- Has fireplace: No
- Fireplace features: Family Room
Interior area
- Total structure area: 1,161
- Total interior livable area: 1,161 sqft
Video & virtual tour
Property
Parking
- Total spaces: 1
- Parking features: Driveway
- Carport spaces: 1
- Has uncovered spaces: Yes
Features
- Levels: One
- Stories: 1
- Exterior features: Lighting
- Fencing: Chain Link,Fenced
Lot
- Size: 9,000 Square Feet
- Residential vegetation: Trees/Landscaped
Details
- Parcel number: R3232317502000600150
- Zoning: SFR
- Special conditions: None
Construction
Type & style
- Home type: SingleFamily
- Architectural style: Contemporary
- Property subtype: Single Family Residence
Materials
- Concrete, Wood Frame
- Foundation: Slab
- Roof: Shingle
Condition
- New construction: No
- Year built: 1969
Utilities & green energy
- Sewer: Public Sewer
- Water: Public
- Utilities for property: BB/HS Internet Available, Electricity Connected, Sewer Connected, Water Connected
Community & HOA
Community
- Pet fee: $0 monthly
- Subdivision: SPRING HILL
HOA
- Has HOA: No
Location
- Region: Spring Hill
Financial & listing details
- Price per square foot: $194/sqft
- Tax assessed value: $137,573
- Annual tax amount: $2,501
- Date on market: 10/2/2026
- Cumulative days on market: 31 days
- Listing terms: Cash,Conventional,VA Loan
- Ownership: Fee Simple
- Total actual rent: 0
- Electric utility on property: Yes
- Road surface type: Asphalt
Estimated market value
Not available
Estimated sales range
Not available
Not available
Price history
| Date | Event | Price |
|---|---|---|
| 10/16/2026 | Price change | $225,000-2.6%$194/sqft |
Source:  Stellar MLS #TB8553593 Report a problem | ||
| 10/2/2026 | Listed for sale | $231,000+104.6%$199/sqft |
Source: Stellar MLS #TB8553593 Report a problem | ||
| 1/30/2020 | Sold | $112,900-3.9%$97/sqft |
Source:  HCMLS #2205505 Report a problem | ||
| 12/31/2019 | Price change | $117,500-4.1%$101/sqft |
Source: CENTURY 21 Alliance Realty #2205505 Report a problem | ||
| 11/21/2019 | Listed for sale | $122,500+231.1%$106/sqft |
Source: CENTURY 21 Alliance Realty #2205505 Report a problem | ||
| 12/14/2009 | Sold | $37,000-8.6%$32/sqft |
Source: Public Record Report a problem | ||
| 9/28/2009 | Listed for sale | $40,500-10%$35/sqft |
Source: foreclosure.com Report a problem | ||
| 6/27/2009 | Listing removed | $45,000$39/sqft |
Source: foreclosure.com Report a problem | ||
| 5/1/2009 | Listed for sale | $45,000-51.9%$39/sqft |
Source: foreclosure.com Report a problem | ||
| 2/18/2005 | Sold | $93,600$81/sqft |
Source: Public Record Report a problem | ||
Public tax history
| Year | Property taxes | Tax assessment |
|---|---|---|
| 2025 | $2,501 +2.5% | $118,289 +10% |
| 2024 | $2,440 +3% | $107,535 +10% |
| 2023 | $2,368 +10% | $97,759 +10% |
| 2022 | $2,153 +15.5% | $88,872 +10% |
| 2021 | $1,864 +35.7% | $80,793 +52.1% |
| 2020 | $1,374 +54.8% | $53,104 +10% |
| 2019 | $887 +29.1% | $48,276 +5.2% |
| 2018 | $687 -25.6% | $45,879 +7.6% |
| 2017 | $923 | $42,631 +17.5% |
| 2016 | $923 +10.8% | $36,270 +4.9% |
| 2015 | $833 +7.7% | $34,565 +4.9% |
| 2014 | $774 +52.3% | $32,941 +4.5% |
| 2013 | $508 -8.4% | $31,535 -1.7% |
| 2012 | $555 -7.2% | $32,093 -8.4% |
| 2011 | $597 | $35,043 -18.3% |
| 2010 | -- | $42,882 -22.1% |
| 2009 | $924 -19.2% | $55,047 -17.8% |
| 2008 | $1,144 +23.2% | $66,960 -8.3% |
| 2006 | $928 | $73,051 +45.8% |
| 2005 | -- | $50,095 +38.4% |
| 2004 | $223 +4.4% | $36,183 +1.9% |
| 2003 | $214 +8.8% | $35,508 +2.4% |
| 2002 | $196 +4.7% | $34,676 +1.6% |
| 2001 | $187 +11.5% | $34,130 +2.7% |
| 2000 | $168 | $33,239 |
Find assessor info on the county website
Monthly payment
Est. payment
Payment breakdown
Explore the cost of this home by adjusting the details. Changes won't be saved.Climate risks
Neighborhood: 34606
Nearby schools
Schools provided by the listing agent
- Elementary: Westside Elementary-HN
- Middle: Fox Chapel Middle School
- High: Weeki Wachee High School
Source: Stellar MLS. This data may not be complete. We recommend contacting the local school district to confirm school assignments for this home.


Similar homes
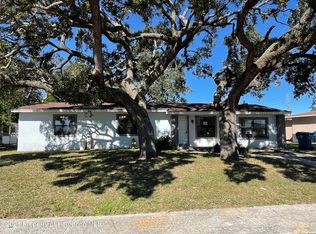
- $229,9003 bd2 ba1.2k sqft6925 TREEHAVEN DRIVE, SPRING HILL, FL 34606For Sale

 MLS ID #O6431727, Robert Salmons, ENTERA REALTY LLC. Stellar MLS
- $224,9992 bd2 ba1.4k sqft7422 BALSAM STREET, SPRING HILL, FL 34606For Sale
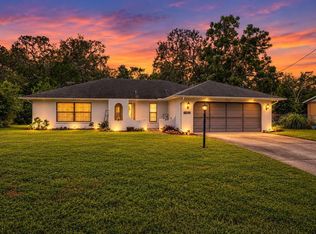 MLS ID #W7890009, Jessica Schmidt, FLORIDA LUXURY REALTY INC. Stellar MLS
- $275,8004 bd2 ba1.4k sqft348 HARTWOOD AVENUE, SPRING HILL, FL 34606For Sale
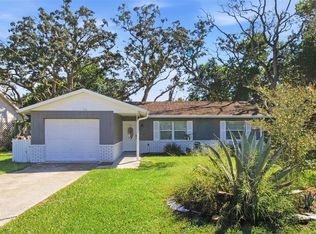 MLS ID #O6446748, Blake Keathley, EVERYSTATE INC.. Stellar MLS
- $187,0002 bd1 ba907 sqft6462 SEALAWN DRIVE, SPRING HILL, FL 34606For Sale
 MLS ID #TB8532368, Edyson Tavarez, LPT REALTY, LLC. Stellar MLS
- $219,9002 bd2 ba1.1k sqft10394 UPTON STREET, SPRING HILL, FL 34608For SaleMLS ID #TB8538501, Jatnna Jimenez, LPT REALTY, LLC. Stellar MLS
- $267,5002 bd2 ba1.2k sqft9007 SPRING HILL DRIVE, SPRING HILL, FL 34608For SaleMLS ID #TB8549350, Gabriel Molinet, REALTY BLU. Stellar MLS
- $259,9003 bd2 ba1.3k sqft9371 MALLARD STREET, SPRING HILL, FL 34606For SaleMLS ID #TB8521405, Kristine Hancock, LA ROSA REALTY, LLC. Stellar MLS
- $245,0003 bd2 ba1k sqft13184 MONTEGO STREET, SPRING HILL, FL 34609For SaleMLS ID #TB8548621, Tee Harris, ELEVATED REALTY. Stellar MLS
- $199,9002 bd2 ba832 sqft1733 LARKIN ROAD, SPRING HILL, FL 34608For SaleMLS ID #W7886240, Linda Berry, CENTURY 21 ALLIANCE REALTY. Stellar MLS
- $310,0003 bd2 ba1.4k sqft8265 GOODRICH STREET, SPRING HILL, FL 34606For SaleMLS ID #TB8557498, Bradley Uline, RE/MAX REALTEC GROUP INC. Stellar MLS
- $219,0003 bd2 ba1.1k sqft12404 COBBLE STONE DRIVE, HUDSON, FL 34667For SaleMLS ID #TB8556085, Jason Klimis, KLIMIS & COMPANY. Stellar MLS
- $249,9002 bd2 ba1.5k sqft11455 INMAN COURT, SPRING HILL, FL 34609For SaleMLS ID #TB8540512, Steven Pitts, REDFIN CORPORATION. Stellar MLS
- $304,9003 bd2 ba1.6k sqft8009 PAGODA DRIVE, SPRING HILL, FL 34606For SaleMLS ID #O6426842, Robert Salmons, ENTERA REALTY LLC. Stellar MLS
- $219,9002 bd2 ba1.2k sqft9020 HUNT CLUB LANE, PORT RICHEY, FL 34668For SaleMLS ID #W7890640, Mike DelGrande, 1% LISTS CENTRAL FLORIDA. Stellar MLS
- $215,0002 bd2 ba1k sqft8035 GULF WAY, HUDSON, FL 34667For SaleMLS ID #W7888184, Marci Monti, EPIQUE REALTY INC.. Stellar MLS
- $190,0003 bd2 ba943 sqft5550 MARINER BOULEVARD, SPRING HILL, FL 34609For SaleMLS ID #TB8554436, Colleen Nolan, OFFERPAD BROKERAGE FL, LLC. Stellar MLS
- $220,0002 bd2 ba1.3k sqft7805 SUE ELLEN DRIVE, PORT RICHEY, FL 34668For SaleMLS ID #TB8550738, Brian Kanicki, 54 REALTY LLC. Stellar MLS
- $225,0002 bd2 ba1k sqft10831 MAPLEWOOD AVENUE, PORT RICHEY, FL 34668For SaleMLS ID #W7889168, Sheree Landreth, BHHS FLORIDA PROPERTIES GROUP. Stellar MLS
- $304,9002 bd2 ba1.3k sqft10161 HEATHCLIFF STREET, SPRING HILL, FL 34608For SaleMLS ID #O6418850, Robert Salmons, ENTERA REALTY LLC. Stellar MLS
- $324,9003 bd2 ba1.5k sqft5296 FREEPORT DRIVE, SPRING HILL, FL 34606For SaleMLS ID #O6437775, Robert Salmons, ENTERA REALTY LLC. Stellar MLS
