NEW OPPORTUNITY – NEW ROOF PRIOR TO CLOSING! Welcome to this beautiful home in Sabal Palms Village at Timber Oaks, now offered at $208,500 with a NEW ROOF to be installed prior to closing! The seller will also provide a one-year home warranty up to $500, giving buyers additional peace of mind. This charming, move-in-ready single-family home features 2 bedrooms, 2 full bathrooms, an oversized 1-car garage, and a wonderful enclosed Florida room under central heat and A/C. Step inside to a bright and spacious layout featuring tile flooring throughout—NO CARPET! The welcoming living room is filled with natural light from a beautiful bay window and flows into a separate dining area and functional kitchen featuring recessed lighting, an eat-in area, and the convenience of an inside laundry room. One of the highlights of the home is the spacious enclosed Florida room under central heat and A/C, providing flexible additional living space that's perfect for a den, home office, hobby room, or secondary sitting area. The split-bedroom floor plan offers privacy, with two generously sized bedrooms and two full bathrooms featuring newer modern vanities. The spacious primary suite provides abundant closet space and custom storage, along with a private bathroom featuring a walk-in shower. The guest bathroom includes a tub/shower combination. The oversized 1-car garage provides plenty of storage cabinets, a screened garage door for added ventilation, and a newer garage door opener with a newly replaced chain. Located in a NO FLOOD ZONE and within the pet-friendly Timber Oaks community, residents enjoy LOW HOA fees along with access to a clubhouse, heated swimming pool, and an active social calendar. BEAUTIFUL HOME + NEW ROOF + HOME WARRANTY! Offered at $208,500, with a new roof to be installed prior to closing and the seller providing a one-year home warranty up to $500. Enjoy move-in-ready living, wonderful community amenities, and added peace of mind. Schedule your private showing today!
For sale
Price increase: $9K (11/14)
$208,500
8030 GLENEAGLE DRIVE, PORT RICHEY, FL 34668
2beds
1,181sqft
Single Family Residence
Built in 1980
6,788 Square Feet Lot
$196,400 Zestimate®
$177/sqft
$55/mo HOA
What's special
Two generously sized bedroomsBeautiful bay windowEat-in areaWonderful enclosed florida roomTile flooring throughoutSeparate dining areaBright and spacious layout
- 41 days
- 401
- 15
Zillow last checked:
Listing updated:
Listed by:
Connie Lucco 724-816-7715,
TROPIC SHORES REALTY LLC 352-684-7371
Source: Stellar MLS,MLS#: W7890036 Originating MLS: West Pasco
Facts & features
Interior
Bedrooms & bathrooms
- Bedrooms: 2
- Bathrooms: 2
- Full bathrooms: 2
Rooms
- Room types: Bonus Room, Florida Room, Utility Room
Primary bedroom
- Features: Ceiling Fan(s), En Suite Bathroom, Dual Closets
- Level: First
- Area: 156 Square Feet
- Dimensions: 12x13
Bedroom 2
- Features: Ceiling Fan(s), Built-in Closet
- Level: First
- Area: 120 Square Feet
- Dimensions: 12x10
Primary bathroom
- Features: Shower No Tub, Single Vanity
- Level: First
- Area: 45 Square Feet
- Dimensions: 5x9
Bathroom 2
- Features: Single Vanity, Tub With Shower
- Level: First
- Area: 40 Square Feet
- Dimensions: 5x8
Dining room
- Level: First
- Area: 72 Square Feet
- Dimensions: 8x9
Florida room
- Features: Ceiling Fan(s)
- Level: First
- Area: 180 Square Feet
- Dimensions: 10x18
Kitchen
- Features: Pantry, Built-in Closet
- Level: First
- Area: 135 Square Feet
- Dimensions: 9x15
Living room
- Features: Ceiling Fan(s), Built-in Closet
- Level: First
- Area: 224 Square Feet
- Dimensions: 14x16
Heating
- Central, Electric
Cooling
- Central Air
Appliances
- Included: Dishwasher, Disposal, Dryer, Electric Water Heater, Microwave, Range, Refrigerator, Washer
- Laundry: Electric Dryer Hookup, In Kitchen, Inside, Washer Hookup
Features
- Ceiling Fan(s), Eating Space In Kitchen, Primary Bedroom Main Floor, Thermostat
- Flooring: Ceramic Tile
- Has fireplace: No
Interior area
- Total structure area: 1,524
- Total interior livable area: 1,181 sqft
Video & virtual tour
Property
Parking
- Total spaces: 1
- Parking features: Deeded, Driveway, Garage Door Opener, Ground Level
- Attached garage spaces: 1
- Has uncovered spaces: Yes
- Details: Garage Dimensions: 13x21
Features
- Levels: One
- Stories: 1
- Patio & porch: Covered, Front Porch, Patio
- Exterior features: Irrigation System, Private Mailbox, Sidewalk
- Has view: Yes
- View description: Trees/Woods
Lot
- Size: 6,788 Square Feet
- Features: Cleared, Landscaped, Level, Near Public Transit, Sidewalk
- Residential vegetation: Mature Landscaping, Oak Trees, Trees/Landscaped
Details
- Parcel number: 1625110140000000200
- Zoning: R4
- Special conditions: None
Construction
Type & style
- Home type: SingleFamily
- Architectural style: Ranch
- Property subtype: Single Family Residence
Materials
- Block, Concrete, Stucco
- Foundation: Slab
- Roof: Shingle
Condition
- Completed
- New construction: No
- Year built: 1980
Utilities & green energy
- Sewer: Public Sewer
- Water: Public
- Utilities for property: Cable Available, Electricity Available, Electricity Connected, Phone Available, Public, Sewer Available, Sewer Connected, Water Available, Water Connected
Community & HOA
Community
- Features: Clubhouse, Deed Restrictions, Fitness Center, Park, Pool, Sidewalks, Tennis Court(s)
- Security: Smoke Detector(s)
- Pet fee: $0 monthly
- Senior community: Yes
- Subdivision: TIMBER OAKS
HOA
- Has HOA: Yes
- Amenities included: Clubhouse, Fence Restrictions, Fitness Center, Park, Pickleball Court(s), Pool, Recreation Facilities, Shuffleboard Court, Tennis Court(s)
- Services included: Community Pool, Maintenance Structure, Maintenance Grounds, Maintenance Repairs, Pool Maintenance, Recreational Facilities
- HOA fee: $55 monthly
- HOA name: Timber Oaks Community/Jack Smith
- HOA phone: 727-863-5711
Location
- Region: Port Richey
Financial & listing details
- Price per square foot: $177/sqft
- Tax assessed value: $163,837
- Annual tax amount: $939
- Date on market: 10/4/2026
- Cumulative days on market: 216 days
- Listing terms: Cash,Conventional,FHA
- Ownership: Fee Simple
- Total actual rent: 0
- Electric utility on property: Yes
- Road surface type: Paved
Estimated market value
$196,400
$187,000 - $206,000
$1,561/mo
Price history
| Date | Event | Price |
|---|---|---|
| 11/14/2026 | Price change | $208,500+4.5%$177/sqft |
Source:  Stellar MLS #W7890036 Report a problem | ||
| 10/31/2026 | Price change | $199,500-7.2%$169/sqft |
Source: Stellar MLS #W7890036 Report a problem | ||
| 10/21/2026 | Listed for sale | $214,900$182/sqft |
Source: Stellar MLS #W7890036 Report a problem | ||
| 10/15/2026 | Pending sale | $214,900$182/sqft |
Source: Stellar MLS #W7890036 Report a problem | ||
| 10/4/2026 | Listed for sale | $214,900+4.9%$182/sqft |
Source: Stellar MLS #W7890036 Report a problem | ||
| 9/1/2026 | Listing removed | $204,900$173/sqft |
Source: Stellar MLS #W7883503 Report a problem | ||
| 7/14/2026 | Price change | $204,900-2.4%$173/sqft |
Source: Stellar MLS #W7883503 Report a problem | ||
| 4/28/2026 | Price change | $209,900-4.5%$178/sqft |
Source: Stellar MLS #W7883503 Report a problem | ||
| 3/3/2026 | Listed for sale | $219,900+2.3%$186/sqft |
Source: Stellar MLS #W7883503 Report a problem | ||
| 4/18/2023 | Sold | $215,000-1.4%$182/sqft |
Source: Public Record Report a problem | ||
| 2/11/2023 | Pending sale | $218,000$185/sqft |
Source: Stellar MLS #T3388079 Report a problem | ||
| 1/14/2023 | Price change | $218,000-2.6%$185/sqft |
Source: Stellar MLS #T3388079 Report a problem | ||
| 10/12/2022 | Price change | $223,900-0.4%$190/sqft |
Source: Stellar MLS #T3388079 Report a problem | ||
| 9/15/2022 | Listed for sale | $224,900$190/sqft |
Source: Stellar MLS #T3388079 Report a problem | ||
| 9/7/2022 | Pending sale | $224,900$190/sqft |
Source: Stellar MLS #T3388079 Report a problem | ||
| 8/10/2022 | Price change | $224,900-2.2%$190/sqft |
Source: Stellar MLS #T3388079 Report a problem | ||
| 7/15/2022 | Listed for sale | $230,000+15%$195/sqft |
Source: Stellar MLS #T3388079 Report a problem | ||
| 3/17/2022 | Sold | $200,000-13%$169/sqft |
Source: Public Record Report a problem | ||
| 1/31/2022 | Pending sale | $230,000$195/sqft |
Source: Stellar MLS #T3342680 Report a problem | ||
| 12/16/2021 | Listed for sale | $230,000$195/sqft |
Source: Stellar MLS #T3342680 Report a problem | ||
| 12/16/2021 | Pending sale | $230,000$195/sqft |
Source: Stellar MLS #T3342680 Report a problem | ||
| 12/9/2021 | Listed for sale | $230,000$195/sqft |
Source: Stellar MLS #T3342680 Report a problem | ||
| 12/8/2021 | Pending sale | $230,000$195/sqft |
Source: Stellar MLS #T3342680 Report a problem | ||
| 11/23/2021 | Listed for sale | $230,000+17.5%$195/sqft |
Source: Stellar MLS #T3342680 Report a problem | ||
| 11/2/2021 | Sold | $195,700+63.1%$166/sqft |
Source: Public Record Report a problem | ||
| 5/6/2019 | Sold | $120,000+65.5%$102/sqft |
Source: Public Record Report a problem | ||
| 6/6/2014 | Sold | $72,500+16.9%$61/sqft |
Source: Public Record Report a problem | ||
| 2/14/2011 | Sold | $62,000-15.1%$52/sqft |
Source: Stellar MLS #W7457507 Report a problem | ||
| 3/28/2003 | Sold | $73,000$62/sqft |
Source: Public Record Report a problem | ||
Public tax history
| Year | Property taxes | Tax assessment |
|---|---|---|
| 2025 | $939 +1.7% | $71,510 +2.9% |
| 2024 | $924 -71.9% | $69,499 -59.1% |
| 2023 | $3,289 +24.6% | $170,006 +17.2% |
| 2022 | $2,639 +240.1% | $145,008 +159.7% |
| 2021 | $776 +1.4% | $55,830 +1.4% |
| 2020 | $766 -52.8% | $55,068 -29.4% |
| 2019 | $1,622 | $77,980 +3.5% |
| 2018 | $1,622 +12.1% | $75,353 +6.4% |
| 2017 | $1,447 +5.1% | $70,818 +20.9% |
| 2016 | $1,377 +23.1% | $58,589 +5.6% |
| 2015 | $1,118 +9.2% | $55,477 +7.9% |
| 2014 | $1,024 | $51,393 +8.9% |
| 2013 | -- | $47,213 +1.1% |
| 2012 | -- | $46,695 -10.5% |
| 2011 | -- | $52,169 -8% |
| 2010 | -- | $56,679 -15.4% |
| 2009 | -- | $67,002 -29% |
| 2008 | -- | $94,339 -5.5% |
| 2007 | -- | $99,787 +0.6% |
| 2006 | -- | $99,194 +22.1% |
| 2005 | -- | $81,230 +26.8% |
| 2004 | -- | $64,063 +14.4% |
| 2003 | -- | $56,020 +7.3% |
| 2002 | -- | $52,187 +6.7% |
| 2000 | -- | $48,905 |
| 1999 | -- | $48,905 |
Find assessor info on the county website
Monthly payment
Est. payment
Payment breakdown
Explore the cost of this home by adjusting the details. Changes won't be saved.Climate risks
Neighborhood: 34668
- $221,2002 bd2 ba1.8k sqft8034 Gleneagle Dr, Port Richey, FL 34668Off Market
- $201,9002 bd2 ba1.1k sqft8024 Gleneagle Dr, Port Richey, FL 34668Off Market

- $224,900-- bd2 ba1.2k sqft11015 Elderberry Dr, Port Richey, FL 34668Off Market
- $199,3002 bd2 ba1.1k sqft8020 Gleneagle Dr, Port Richey, FL 34668Off Market

Similar homes
- $220,0002 bd2 ba1.2k sqft11418 NEST COURT, PORT RICHEY, FL 34668For Sale
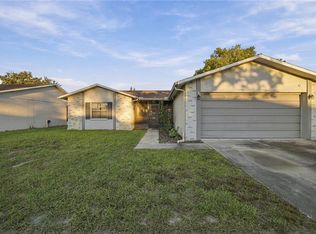
 MLS ID #TB8564165, Diana Cardona Castro, MCBRIDE KELLY & ASSOCIATES. Stellar MLS
- $235,0002 bd2 ba1.4k sqft8731 WOODCREST DRIVE, PORT RICHEY, FL 34668For Sale
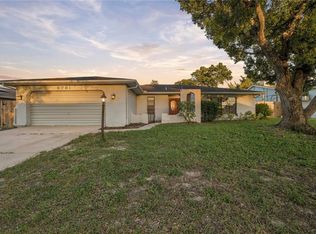 MLS ID #TB8561309, Diana Cardona Castro, MCBRIDE KELLY & ASSOCIATES. Stellar MLS
- $175,0003 bd2 ba1.5k sqft8210 LORA DEL RIO DRIVE, PORT RICHEY, FL 34668For Sale
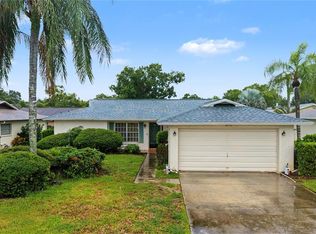 MLS ID #TB8555398, Steven Hassett, FUTURE HOME REALTY INC. Stellar MLS
- $227,5002 bd2 ba1.4k sqft10811 PEPPERTREE LANE, PORT RICHEY, FL 34668For Sale
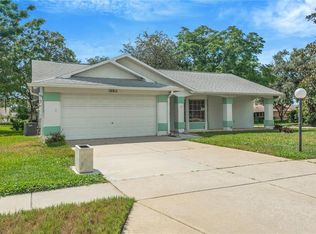 MLS ID #TB8542520, David Ramos, REAL BROKER, LLC. Stellar MLS
- $258,0002 bd2 ba1.1k sqft11210 ELDERBERRY DRIVE, PORT RICHEY, FL 34668For SaleMLS ID #W7888637, Samra Sameni, RE/MAX ALLIANCE GROUP. Stellar MLS
- $208,0002 bd2 ba1.6k sqft8423 PEBBLE DRIVE, PORT RICHEY, FL 34668For SaleMLS ID #TB8538309, Roy Sipel, PREFERRED HOMES. Stellar MLS
- $252,5002 bd2 ba1.4k sqft8643 GOLD PINE DRIVE, PORT RICHEY, FL 34668For SaleMLS ID #TB8543358, Dylan Lonsway, PA, QUICKSILVER REAL ESTATE GROUP. Stellar MLS
- $195,0002 bd1 ba986 sqft8143 HIXTON DRIVE, PORT RICHEY, FL 34668For SaleMLS ID #TB8533057, Veronica Baena, MARK SPAIN REAL ESTATE. Stellar MLS
- $250,0002 bd2 ba1.4k sqft8521 CEDARVIEW COURT, PORT RICHEY, FL 34668For SaleMLS ID #TB8544689, Patrick Massey, MARK SPAIN REAL ESTATE. Stellar MLS
- $194,0002 bd2 ba1k sqft11541 SAN REMO COURT, PORT RICHEY, FL 34668For SaleMLS ID #TB8545091, Stephanie Scarlette, CHARLES RUTENBERG REALTY INC. Stellar MLS
- $267,9003 bd2 ba1.4k sqft8811 MARTINIQUE LANE, PORT RICHEY, FL 34668For SaleMLS ID #TB8566746, Stephen Hachey, FLAT FEE MLS REALTY. Stellar MLS
- $240,0002 bd2 ba1.4k sqft11608 FOX RUN, PORT RICHEY, FL 34668For SaleMLS ID #W7882114, Tabitha Bailey, FUTURE HOME REALTY. Stellar MLS
- $180,0002 bd2 ba1.2k sqft11512 VERSAILLES LANE #11512, PORT RICHEY, FL 34668For SaleMLS ID #W7888191, Karen Capen, FUTURE HOME REALTY. Stellar MLS
- $254,9002 bd2 ba1.3k sqft7420 SANDALWOOD DRIVE, PORT RICHEY, FL 34668For SaleMLS ID #TB8553258, Len Lipply, LIPPLY REAL ESTATE. Stellar MLS
- $275,0002 bd2 ba1.3k sqft8351 FOX HOLLOW DRIVE, PORT RICHEY, FL 34668For SaleMLS ID #TB8546913, Jeffrey Borham, PA, EXP REALTY LLC. Stellar MLS
- $300,0003 bd2 ba1.6k sqft11022 SALT TREE DRIVE, PORT RICHEY, FL 34668For SaleMLS ID #TB8544651, Janessa Urra, MARK SPAIN REAL ESTATE. Stellar MLS
- $299,9992 bd1 ba936 sqft7635 SUE ELLEN DRIVE, PORT RICHEY, FL 34668For SaleMLS ID #TB8559388, Charnie Reyes, HOME PRIME REALTY LLC. Stellar MLS
- $269,0002 bd2 ba1.6k sqft8914 SCHRADER BOULEVARD, PORT RICHEY, FL 34668For SaleMLS ID #W7885547, Julie Pitta, PITTA AND ASSOC INC. Stellar MLS
- $239,9003 bd2 ba1.5k sqft7208 DIPAOLA DRIVE, HUDSON, FL 34667For SaleMLS ID #W7890070, Mike DelGrande, 1% LISTS CENTRAL FLORIDA. Stellar MLS
- $205,0003 bd2 ba1.4k sqft8704 LONG BOAT LANE, HUDSON, FL 34667For SaleMLS ID #G5111067, Coby McClellan, LPT REALTY, LLC. Stellar MLS
