Discover comfort, privacy, and the Florida lifestyle in this charming pool home! Featuring new flooring, brand-new appliances, a new water heater, fresh interior paint, a previously replaced shingle roof, electrical upgrades, and an updated HVAC system, this property offers both style and convenience. The inviting open floor plan creates a welcoming atmosphere, while the fully fenced backyard with a screened-in pool provides the perfect setting for relaxation and entertaining. Enjoy a dedicated outdoor gathering area and plenty of space for gardening. Conveniently located near shopping, dining, hospitals, parks, and beautiful Gulf Coast beaches. Situated in desirable Flood Zone X, this home is an excellent option for a primary residence, vacation getaway, or investment opportunity. Schedule your private showing today!
For sale
$299,999
7635 SUE ELLEN DRIVE, PORT RICHEY, FL 34668
2beds
936sqft
Single Family Residence
Built in 1977
5,040 Square Feet Lot
$-- Zestimate®
$321/sqft
$-- HOA
What's special
Screened-in poolFresh interior paintInviting open floor planDedicated outdoor gathering areaNew flooringBrand-new appliancesFully fenced backyard
- 16 days
- 259
- 17
Likely to sell faster than
Zillow last checked:
Listing updated:
Listed by:
Charnie Reyes 813-900-7740,
HOME PRIME REALTY LLC 813-497-4441,
Yeni Herrera 786-879-2932,
HOME PRIME REALTY LLC
Source: Stellar MLS,MLS#: TB8559388 Originating MLS: Suncoast Tampa
Facts & features
Interior
Bedrooms & bathrooms
- Bedrooms: 2
- Bathrooms: 1
- Full bathrooms: 1
Rooms
- Room types: Bonus Room, Family Room
Primary bedroom
- Features: Built-in Closet
- Level: First
- Area: 144 Square Feet
- Dimensions: 12x12
Balcony porch lanai
- Level: First
- Area: 144 Square Feet
- Dimensions: 12x12
Kitchen
- Level: First
- Area: 100 Square Feet
- Dimensions: 10x10
Living room
- Level: First
- Area: 196 Square Feet
- Dimensions: 14x14
Heating
- Central
Cooling
- Central Air, Wall/Window Unit(s)
Appliances
- Included: Dishwasher, Dryer, Range, Refrigerator, Washer
- Laundry: In Garage
Features
- Living Room/Dining Room Combo, Open Floorplan, Thermostat
- Flooring: Ceramic Tile, Concrete
- Doors: Sliding Doors
- Has fireplace: No
Interior area
- Total structure area: 1,488
- Total interior livable area: 936 sqft
Video & virtual tour
Property
Parking
- Parking features: Driveway, Garage Door Opener, Ground Level, Parking Pad, Workshop in Garage
- Has attached garage: Yes
- Has uncovered spaces: Yes
- Details: Garage Dimensions: 14X24
Accessibility
- Accessibility features: Accessible Bedroom, Accessible Closets, Accessible Full Bath, Accessible Kitchen Appliances, Accessible Central Living Area, Accessible Washer/Dryer, Customized Wheelchair Accessible, Enhanced Accessible
Features
- Levels: One
- Stories: 1
- Patio & porch: Front Porch
- Exterior features: Sidewalk
- Has private pool: Yes
- Pool features: In Ground, Gunite, Lighting, Other, Screen Enclosure
- Fencing: Vinyl,Wood
- Has view: Yes
- View description: Pool
Lot
- Size: 5,040 Square Feet
- Features: In County, Level
Details
- Parcel number: 1025160590000008140
- Zoning: R4
- Special conditions: None
Construction
Type & style
- Home type: SingleFamily
- Architectural style: Traditional
- Property subtype: Single Family Residence
Materials
- Brick, Other, Stucco
- Foundation: Slab
- Roof: Metal,Other,Shingle
Condition
- Completed
- New construction: No
- Year built: 1977
Utilities & green energy
- Sewer: Public Sewer
- Water: Public
- Utilities for property: Cable Available, Electricity Connected, Fire Hydrant, Public, Sewer Connected, Street Lights, Water Connected
Community & HOA
Community
- Pet fee: $0 monthly
- Subdivision: GULF HIGHLANDS
HOA
- Has HOA: No
Location
- Region: Port Richey
Financial & listing details
- Price per square foot: $321/sqft
- Tax assessed value: $156,718
- Annual tax amount: $2,772
- Date on market: 10/26/2026
- Cumulative days on market: 17 days
- Listing terms: Cash,Conventional,Private Financing Available
- Ownership: Fee Simple
- Total actual rent: 0
- Electric utility on property: Yes
- Road surface type: Paved
Estimated market value
Not available
Estimated sales range
Not available
Not available
Price history
| Date | Event | Price |
|---|---|---|
| 10/26/2026 | Listed for sale | $299,999+15.4%$321/sqft |
Source:  Stellar MLS #TB8559388 Report a problem | ||
| 3/2/2026 | Listing removed | $1,995$2/sqft |
Source: Zillow Rentals Report a problem | ||
| 11/12/2025 | Listed for rent | $1,995$2/sqft |
Source: Zillow Rentals Report a problem | ||
| 5/21/2025 | Listing removed | $259,900$278/sqft |
Source: Stellar MLS #TB8347976 Report a problem | ||
| 3/18/2025 | Price change | $259,900-5.5%$278/sqft |
Source: Stellar MLS #TB8347976 Report a problem | ||
| 2/27/2025 | Price change | $274,900-3.5%$294/sqft |
Source: Stellar MLS #TB8347976 Report a problem | ||
| 2/10/2025 | Listed for sale | $285,000+29.5%$304/sqft |
Source: Stellar MLS #TB8347976 Report a problem | ||
| 8/9/2022 | Sold | $220,000+0.5%$235/sqft |
Source: Public Record Report a problem | ||
| 5/27/2022 | Pending sale | $219,000$234/sqft |
Source: Stellar MLS #W7844965 Report a problem | ||
| 5/17/2022 | Price change | $219,000-6.4%$234/sqft |
Source: Stellar MLS #W7844965 Report a problem | ||
| 5/10/2022 | Listed for sale | $234,000+175.3%$250/sqft |
Source: Stellar MLS #W7844965 Report a problem | ||
| 2/9/2017 | Sold | $85,000-5.5%$91/sqft |
Source: Public Record Report a problem | ||
| 11/28/2016 | Listed for sale | $89,900$96/sqft |
Source: Coldwell Banker Residential Real Estate - Clearwater Beach #U7795257 Report a problem | ||
| 11/21/2016 | Pending sale | $89,900$96/sqft |
Source: Coldwell Banker Residential Real Estate - Clearwater Beach #U7795257 Report a problem | ||
| 10/19/2016 | Price change | $89,900+1%$96/sqft |
Source: Coldwell Banker Residential Real Estate - Clearwater Beach #U7795257 Report a problem | ||
| 9/30/2016 | Listed for sale | $89,000+178.1%$95/sqft |
Source: Owner Report a problem | ||
| 4/2/2014 | Sold | $32,000-8.3%$34/sqft |
Source: Stellar MLS #W7537729 Report a problem | ||
| 3/30/2014 | Listed for sale | $34,900+16.3%$37/sqft |
Source: Owner Report a problem | ||
| 2/10/2014 | Listing removed | $30,000$32/sqft |
Source: CARRINGTON REAL ESTATE SVC #T2606431 Report a problem | ||
| 2/6/2014 | Price change | $30,000+13.2%$32/sqft |
Source: CARRINGTON REAL ESTATE SVC #T2606431 Report a problem | ||
| 1/29/2014 | Price change | $26,500-11.7%$28/sqft |
Source: Carrington Real Estate Services US) LLC. #T2606431 Report a problem | ||
| 12/21/2013 | Listed for sale | $30,000-48.3%$32/sqft |
Source: CARRINGTON REAL ESTATE SVC #T2606431 Report a problem | ||
| 7/31/2000 | Sold | $58,000$62/sqft |
Source: Public Record Report a problem | ||
Public tax history
| Year | Property taxes | Tax assessment |
|---|---|---|
| 2025 | $2,888 -2% | $156,718 -1.7% |
| 2024 | $2,947 -2.6% | $159,411 -1.7% |
| 2023 | $3,027 +1206.4% | $162,209 +31.3% |
| 2022 | $232 +3.1% | $123,538 +38.1% |
| 2021 | $225 +3.2% | $89,450 +1.4% |
| 2020 | $218 +3.3% | $88,224 +10.5% |
| 2019 | $211 | $79,864 +21.7% |
| 2018 | $211 +3.4% | $65,618 +18% |
| 2017 | $204 -80.3% | $55,596 +23.5% |
| 2016 | $1,036 +25.2% | $45,024 +15.8% |
| 2015 | $828 +5.1% | $38,880 +2.9% |
| 2014 | $788 | $37,768 +6.9% |
| 2013 | -- | $35,325 -5.6% |
| 2012 | -- | $37,418 -11% |
| 2011 | -- | $42,020 -4.7% |
| 2010 | -- | $44,112 -21.2% |
| 2009 | -- | $55,999 -13.9% |
| 2008 | -- | $65,049 -29.9% |
| 2007 | -- | $92,740 +4.1% |
| 2006 | -- | $89,090 +32.3% |
| 2005 | -- | $67,324 +18.1% |
| 2004 | -- | $57,023 +10.1% |
| 2003 | -- | $51,806 +8.8% |
| 2002 | -- | $47,625 +14% |
| 2000 | -- | $41,769 +2.5% |
| 1999 | -- | $40,770 |
Find assessor info on the county website
Monthly payment
Est. payment
Payment breakdown
Explore the cost of this home by adjusting the details. Changes won't be saved.Climate risks
Neighborhood: 34668
Nearby schools
Schools provided by the listing agent
- Elementary: Gulf Highland Elementary
- Middle: Bayonet Point Middle-PO
- High: Fivay High-PO
Source: Stellar MLS. This data may not be complete. We recommend contacting the local school district to confirm school assignments for this home.
Similar homes
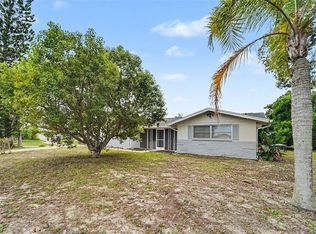
- $325,0003 bd2 ba1.3k sqft7922 LILAC DRIVE, PORT RICHEY, FL 34668For Sale
 MLS ID #TB8554994, Janessa Urra, MARK SPAIN REAL ESTATE. Stellar MLS
- $220,0002 bd2 ba1.3k sqft7805 SUE ELLEN DRIVE, PORT RICHEY, FL 34668For Sale
 MLS ID #TB8550738, Brian Kanicki, 54 REALTY LLC. Stellar MLS
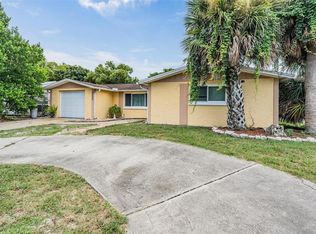
- $245,0002 bd2 ba1.2k sqft7700 BIRCHWOOD DRIVE, PORT RICHEY, FL 34668For Sale
 MLS ID #TB8554489, Belkis Rodriguez, REALTY EXPERTS. Stellar MLS
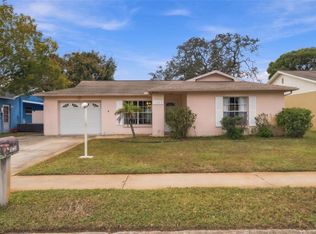
- $245,0003 bd3 ba1.3k sqft11623 FOX RUN, PORT RICHEY, FL 34668For Sale
 MLS ID #TB8563675, Douglas Wood, PA, SMITH & ASSOCIATES REAL ESTATE. Stellar MLS
- $275,0002 bd2 ba1.3k sqft8351 FOX HOLLOW DRIVE, PORT RICHEY, FL 34668For SaleMLS ID #TB8546913, Jeffrey Borham, PA, EXP REALTY LLC. Stellar MLS
- $218,0002 bd2 ba1.3k sqft7234 ASHWOOD DRIVE, PORT RICHEY, FL 34668For SaleMLS ID #W7889951, Deborah Roy, PA, RE/MAX MARKETING SPECIALISTS. Stellar MLS
- $220,0002 bd2 ba1.2k sqft11418 NEST COURT, PORT RICHEY, FL 34668For SaleMLS ID #TB8564165, Diana Cardona Castro, MCBRIDE KELLY & ASSOCIATES. Stellar MLS
- $199,5002 bd2 ba1.1k sqft8030 GLENEAGLE DRIVE, PORT RICHEY, FL 34668For SaleMLS ID #W7890036, Connie Lucco, TROPIC SHORES REALTY LLC. Stellar MLS
- $254,9002 bd2 ba1.3k sqft7420 SANDALWOOD DRIVE, PORT RICHEY, FL 34668For SaleMLS ID #TB8553258, Len Lipply, LIPPLY REAL ESTATE. Stellar MLS
- $175,0002 bd2 ba936 sqft7036 ASHWOOD DRIVE, PORT RICHEY, FL 34668For SaleMLS ID #O6426408, Makena Clark, EXIT REALTY PREMIER LEGACY. Stellar MLS
- $199,9002 bd2 ba1.1k sqft10724 PREMIER AVENUE, PORT RICHEY, FL 34668For SaleMLS ID #TB8557941, Catherine Nolan, HOUSEWELL.COM REALTY OF FLORIDA LLC. Stellar MLS
- $263,0003 bd2 ba1.1k sqft5531 QUIST DRIVE, PORT RICHEY, FL 34668For SaleMLS ID #TB8543501, Aidsa Torres, AVISTA BAY REALTY, LLC. Stellar MLS
- $269,9003 bd2 ba1.3k sqft7255 FIRESIDE DRIVE, PORT RICHEY, FL 34668For SaleMLS ID #O6395695, Robert Salmons, ENTERA REALTY LLC. Stellar MLS
- $219,9002 bd2 ba1.2k sqft9020 HUNT CLUB LANE, PORT RICHEY, FL 34668For SaleMLS ID #W7890640, Mike DelGrande, 1% LISTS CENTRAL FLORIDA. Stellar MLS
- $233,5002 bd2 ba1.1k sqft7234 OAKSHIRE DRIVE, PORT RICHEY, FL 34668For SaleMLS ID #A4704820, Alex Nantes, COLDWELL BANKER REALTY. Stellar MLS
- $249,0002 bd2 ba1.2k sqft5041 BAY BOULEVARD, PORT RICHEY, FL 34668For SaleMLS ID #TB8500536, Mackenzie Orosz, DALTON WADE INC. Stellar MLS
- $235,0004 bd2 ba1.3k sqft9609 RICHWOOD LANE, PORT RICHEY, FL 34668For SaleMLS ID #TB8554540, Joe Cruz, Jr, CHARLES RUTENBERG REALTY INC. Stellar MLS
- $179,0003 bd1 ba908 sqft6639 SANDRA DRIVE, PORT RICHEY, FL 34668For SaleMLS ID #TB8555088, Denny Umphreys, THE ALDRICH AGENCY REAL ESTATE LLC. Stellar MLS
- $330,0002 bd2 ba1k sqft13323 NEPTUNE DRIVE, HUDSON, FL 34667For SaleMLS ID #TB8520293, Steven Uhl, Sr, CHARLES RUTENBERG REALTY INC. Stellar MLS
- $229,9003 bd2 ba1k sqft9631 MARLINTON LANE, PORT RICHEY, FL 34668For SaleMLS ID #W7888566, Nicholas Vavoulis, RE/MAX MARKETING SPECIALISTS. Stellar MLS
