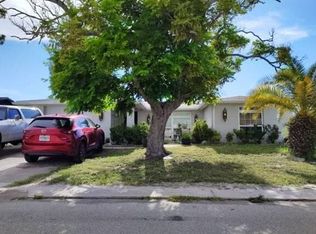
The Ultimate Florida Lifestyle Awaits in Timber Oaks (San Clemente Village)! This vibrant 55+ community offers resort-style living with an incredibly low HOA fee of just $55/month. Enjoy absolute peace of mind with a BRAND NEW ROOF (2025)! Boasting 1,560 sq ft of bright, single-level living space, this charming 2-bed, 2-bath home features an attached 2-car garage and an automatic lawn irrigation system. Timber Oaks amenities are unmatched for the price: a massive sparkling pool, spa, clubhouse, golf course, pickleball, and tennis courts. Located just minutes from US-19, you are a short drive from coastal fun at Werner-Boyce Salt Springs State Park, waterfront dining in historic Downtown New Port Richey, and the world-famous Tarpon Springs Sponge Docks. Perfect as a year-round residence or a sunny winter getaway. Don’t miss your chance to start your best chapter—schedule your tour today!
For sale
Price cut: $24.9K (7/13)
$225,000
8210 LORA DEL RIO DRIVE, PORT RICHEY, FL 34668
2beds
1,560sqft
Single Family Residence
Built in 1977
6,353 Square Feet Lot
$-- Zestimate®
$144/sqft
$55/mo HOA
What's special
Automatic lawn irrigation systemMassive sparkling pool
- 87 days
- 371
- 13
Zillow last checked:
Listing updated:
Listed by:
Angelique Blake 248-808-9399,
MARK SPAIN REAL ESTATE 855-299-7653
Source: Stellar MLS,MLS#: TB8520039 Originating MLS: Orlando Regional
Originating MLS: Orlando Regional
Facts & features
Interior
Bedrooms & bathrooms
- Bedrooms: 2
- Bathrooms: 2
- Full bathrooms: 2
Primary bedroom
- Features: Walk-In Closet(s)
- Level: First
Bedroom 2
- Features: Built-in Closet
- Level: First
Kitchen
- Level: First
Living room
- Level: First
Heating
- Central, Electric
Cooling
- Central Air
Appliances
- Included: Dishwasher, Range, Refrigerator
- Laundry: In Garage
Features
- Thermostat
- Flooring: Linoleum
- Has fireplace: No
Interior area
- Total structure area: 2,159
- Total interior livable area: 1,560 sqft
Property
Parking
- Total spaces: 2
- Parking features: Garage - Attached
- Attached garage spaces: 2
Features
- Levels: One
- Stories: 1
- Exterior features: Irrigation System, Rain Gutters
- Waterfront features: Lake
Lot
- Size: 6,353 Square Feet
Details
- Parcel number: 142516006.B000.00376.0
- Zoning: PUD
- Special conditions: None
Construction
Type & style
- Home type: SingleFamily
- Property subtype: Single Family Residence
Materials
- Concrete
- Foundation: Slab
- Roof: Shingle
Condition
- New construction: No
- Year built: 1977
Utilities & green energy
- Sewer: Public Sewer
- Water: Public
- Utilities for property: Cable Available, Cable Connected, Electricity Available, Electricity Connected, Public, Water Available, Water Connected
Community & HOA
Community
- Features: Lake, Clubhouse, Deed Restrictions, Pool
- Pet fee: $0 monthly
- Senior community: Yes
- Subdivision: SAN CLEMENTE VILLAGE
HOA
- Has HOA: Yes
- Amenities included: Clubhouse, Golf Course, Pickleball Court(s), Pool, Recreation Facilities, Spa/Hot Tub
- Services included: Maintenance Grounds, Pool Maintenance, Recreational Facilities
- HOA fee: $55 monthly
- HOA name: Darlenne
Location
- Region: Port Richey
Financial & listing details
- Price per square foot: $144/sqft
- Tax assessed value: $206,798
- Annual tax amount: $1,064
- Date on market: 6/22/2026
- Cumulative days on market: 64 days
- Listing terms: Cash,Conventional,FHA,VA Loan
- Ownership: Fee Simple
- Total actual rent: 0
- Electric utility on property: Yes
- Road surface type: Asphalt
Estimated market value
Not available
Estimated sales range
Not available
Not available
Price history
| Date | Event | Price |
|---|---|---|
| 7/13/2026 | Price change | $225,000-10%$144/sqft |
Source:  Stellar MLS #TB8520039 Report a problem Stellar MLS #TB8520039 Report a problem | ||
| 6/22/2026 | Listed for sale | $249,900+13.6%$160/sqft |
Source: Stellar MLS #TB8520039 Report a problem | ||
| 11/13/2024 | Sold | $220,000+2.3%$141/sqft |
Source: Stellar MLS #W7866266 Report a problem | ||
| 10/2/2024 | Pending sale | $215,000$138/sqft |
Source: Stellar MLS #W7866266 Report a problem | ||
| 9/19/2024 | Price change | $215,000-10.4%$138/sqft |
Source: Stellar MLS #W7866266 Report a problem | ||
| 8/29/2024 | Price change | $239,900-4%$154/sqft |
Source: Stellar MLS #W7866266 Report a problem | ||
| 7/26/2024 | Price change | $249,900-4.3%$160/sqft |
Source: Stellar MLS #W7866266 Report a problem | ||
| 7/3/2024 | Listed for sale | $261,000+260%$167/sqft |
Source: Stellar MLS #W7866266 Report a problem | ||
| 7/26/2013 | Sold | $72,500-3.2%$46/sqft |
Source: Public Record Report a problem | ||
| 5/16/2013 | Price change | $74,900-6.3%$48/sqft |
Source: RE/MAX NEW DIMENSIONS #W7529146 Report a problem | ||
| 4/18/2013 | Listed for sale | $79,900-15%$51/sqft |
Source: RE/MAX NEW DIMENSIONS #W7529146 Report a problem | ||
| 7/16/2003 | Sold | $94,000$60/sqft |
Source: Public Record Report a problem | ||
Public tax history
| Year | Property taxes | Tax assessment |
|---|---|---|
| 2025 | $3,170 +198.1% | $206,798 +154.7% |
| 2024 | $1,064 +4.5% | $81,180 |
| 2023 | $1,017 +12.5% | $81,180 +3% |
| 2022 | $905 +2.4% | $78,820 +6.1% |
| 2021 | $883 +1.1% | $74,310 +1.4% |
| 2020 | $873 +1% | $73,290 +2.3% |
| 2019 | $865 | $71,650 +1.9% |
| 2018 | $865 +7.6% | $70,320 |
| 2017 | $804 -0.5% | $70,320 +4.2% |
| 2016 | $808 +12.6% | $67,457 +0.7% |
| 2015 | $718 +2.9% | $66,988 +0.8% |
| 2014 | $698 | $66,456 +8.9% |
| 2013 | -- | $61,007 +1% |
| 2012 | -- | $60,390 -10.5% |
| 2011 | -- | $67,455 -9.8% |
| 2010 | -- | $74,791 -18.2% |
| 2009 | -- | $91,487 -28.5% |
| 2008 | -- | $127,910 -5.6% |
| 2007 | -- | $135,491 +0.1% |
| 2006 | -- | $135,372 +22.5% |
| 2005 | -- | $110,500 +23% |
| 2004 | -- | $89,838 +16.3% |
| 2003 | -- | $77,269 +9.3% |
| 2002 | -- | $70,702 +10.3% |
| 2000 | -- | $64,073 |
| 1999 | -- | $64,073 |
Find assessor info on the county website
Monthly payment
Est. payment
Payment breakdown
Explore the cost of this home by adjusting the details. Changes won't be saved.Climate risks
Neighborhood: 34668
Nearby schools
Schools provided by the listing agent
- Elementary: Schrader Elementary-PO
- Middle: Bayonet Point Middle-PO
- High: Fivay High-PO
Source: Stellar MLS. This data may not be complete. We recommend contacting the local school district to confirm school assignments for this home.

- $216,6002 bd2 ba1.2k sqft8214 Lora Del Rio Dr, Port Richey, FL 34668Off Market

- $242,4002 bd2 ba1.5k sqft8204 Lora Del Rio Dr, Port Richey, FL 34668Off Market
- $---- bd-- ba-- sqft8204 Lora Del Rio Dr, Pt Richey, FL 34668Off Market
- $189,0002 bd2 ba1.1k sqft8205 Palma Del Rio Dr, Port Richey, FL 34668Off Market
Similar homes
- $230,0002 bd2 ba1.4k sqft10811 PEPPERTREE LANE, PORT RICHEY, FL 34668For Sale

 MLS ID #TB8542520, David Ramos, REAL BROKER, LLC. Stellar MLS
 - $239,9002 bd2 ba1.2k sqft10520 SPRINGWOOD DRIVE, PORT RICHEY, FL 34668For Sale
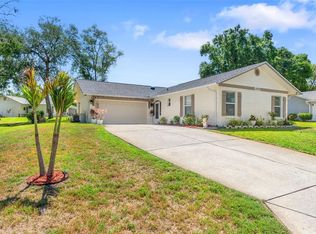 MLS ID #W7885619, Kelly Mothershead Timmons, KELLER WILLIAMS REALTY- PALM HARBOR. Stellar MLS
 - $--4 bd2 ba1.8k sqft8747 Wolf Den Trl, Port Richey, FL 34668Auction
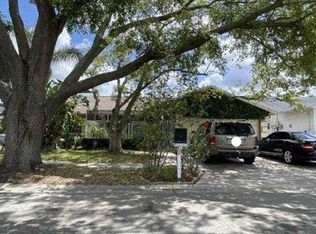 Xome
Xome - $--3 bd2 ba1.4k sqft9501 Mark Twain Ln, Port Richey, FL 34668Auction
 Auction.com 2
 - $250,0002 bd2 ba1.1k sqft10819 LOS SANTOS DR, PORT RICHEY, FL 34668For SaleMLS ID #W7888378, Christine Milano, FLORIDA LUXURY REALTY INC. Stellar MLS
- $220,0002 bd2 ba1.3k sqft9436 GLEN MOOR LANE, PORT RICHEY, FL 34668For SaleMLS ID #TB8536227, Shawn Miller, PREMIER REALTY. Stellar MLS
- $275,0002 bd2 ba1.4k sqft8521 CEDARVIEW COURT, PORT RICHEY, FL 34668For SaleMLS ID #TB8544689, Patrick Massey, MARK SPAIN REAL ESTATE. Stellar MLS
- $215,0002 bd2 ba1.6k sqft9830 MARK TWAIN LANE, PORT RICHEY, FL 34668For SaleMLS ID #TB8539314, Michael Bennett, Sr., PEOPLE'S TRUST REALTY. Stellar MLS
- $258,0002 bd2 ba1.1k sqft11210 ELDERBERRY DRIVE, PORT RICHEY, FL 34668For SaleMLS ID #W7888637, Samra Sameni, RE/MAX ALLIANCE GROUP. Stellar MLS
- $264,9003 bd2 ba1.2k sqft8434 SUN DRIVE, PORT RICHEY, FL 34668For SaleMLS ID #O6416919, Robert Salmons, ENTERA REALTY LLC. Stellar MLS
- $249,9003 bd2 ba1.5k sqft6135 SEABREEZE DRIVE, PORT RICHEY, FL 34668For SaleMLS ID #TB8506313, Hilary Provost, BRANDYWINE HOMES USA. Stellar MLS
- $274,9003 bd2 ba1.4k sqft7836 LOTUS DRIVE, PORT RICHEY, FL 34668For SaleMLS ID #O6400592, Robert Salmons, ENTERA REALTY LLC. Stellar MLS
- $205,0002 bd2 ba1k sqft9741 LAMANTIN DRIVE, PORT RICHEY, FL 34668For SaleMLS ID #W7883926, Jason Webb, NJS REALTY PLLC. Stellar MLS
- $259,9003 bd2 ba1.4k sqft8846 CARMEN LANE, PORT RICHEY, FL 34668For SaleMLS ID #W7886392, Jodi Holley, BHHS FLORIDA PROPERTIES GROUP. Stellar MLS
- $325,0003 bd2 ba1.6k sqft10951 PEPPERTREE LN, PORT RICHEY,, FL 34668For SaleMLS ID #TB8514264, Myrta Perez Ramos, AVENUE HOMES LLC. Stellar MLS
- $289,9003 bd2 ba1.2k sqft7541 SPIREA DRIVE, PORT RICHEY, FL 34668For SaleMLS ID #O6398873, Robert Salmons, ENTERA REALTY LLC. Stellar MLS
- $287,0003 bd2 ba1.6k sqft9401 GLEN MOOR LANE, PORT RICHEY, FL 34668For SaleMLS ID #TB8531105, Lazara Hernandez, BELLA VISTA REALTY GROUP LLC. Stellar MLS
- $224,5002 bd2 ba1.3k sqft6123 HALIFAX DRIVE, NEW PORT RICHEY, FL 34653For SaleMLS ID #TB8533251, Tim Shea, COLDWELL BANKER REALTY. Stellar MLS
- $249,9002 bd2 ba1.3k sqft12807 WILLOWDALE WAY, HUDSON, FL 34667For SaleMLS ID #TB8534271, Carolyn Tasillo, PREMIER SOTHEBY'S INTL REALTY. Stellar MLS
