Charm and curb appeal abound for this Port Richey home! Step inside the inviting foyer and past the two secondary bedrooms and into the kitchen, which boasts stainless steel appliances, hard surface countertops, and ample storage. The well-appointed living room and the primary suite round out this ranch style floorplan! Come and see for yourself the possibilities that this home has to offer!
For sale
Price cut: $4.2K (9/2)
$270,700
11322 WOLF COURT, PORT RICHEY, FL 34668
3beds
1,445sqft
Single Family Residence
Built in 1985
7,701 Square Feet Lot
$269,700 Zestimate®
$187/sqft
$-- HOA
What's special
Charm and curb appealAmple storageHard surface countertopsPrimary suiteInviting foyer
- 51 days
- 398
- 32
Likely to sell faster than
Zillow last checked:
Listing updated:
Listed by:
Blake Keathley 661-900-9145,
EVERYSTATE INC. 501-725-1234
Source: Stellar MLS,MLS#: O6429960 Originating MLS: Orlando Regional
Originating MLS: Orlando Regional
Facts & features
Interior
Bedrooms & bathrooms
- Bedrooms: 3
- Bathrooms: 2
- Full bathrooms: 2
Primary bedroom
- Features: Built-in Closet
- Level: First
- Area: 156 Square Feet
- Dimensions: 13x12
Bedroom 2
- Features: Built-in Closet
- Level: First
- Area: 121 Square Feet
- Dimensions: 11x11
Bedroom 3
- Features: Built-in Closet
- Level: First
- Area: 182 Square Feet
- Dimensions: 13x14
Dining room
- Level: First
- Area: 110 Square Feet
- Dimensions: 11x10
Foyer
- Level: First
- Area: 24 Square Feet
- Dimensions: 4x6
Kitchen
- Level: First
- Area: 231 Square Feet
- Dimensions: 21x11
Living room
- Level: First
- Area: 210 Square Feet
- Dimensions: 14x15
Heating
- Other
Cooling
- Other
Appliances
- Included: Dishwasher, Microwave, Range, Refrigerator
- Laundry: Inside
Features
- Other
- Flooring: Other
- Has fireplace: No
Interior area
- Total structure area: 2,600
- Total interior livable area: 1,445 sqft
Video & virtual tour
Property
Parking
- Total spaces: 2
- Parking features: Garage - Attached
- Attached garage spaces: 2
Features
- Levels: One
- Stories: 1
- Exterior features: Other
Lot
- Size: 7,701 Square Feet
Details
- Parcel number: 162511012.0000.00350.0
- Zoning: R4
- Special conditions: None
Construction
Type & style
- Home type: SingleFamily
- Property subtype: Single Family Residence
Materials
- Other
- Foundation: Other
- Roof: Other
Condition
- New construction: No
- Year built: 1985
Utilities & green energy
- Sewer: Public Sewer
- Water: Public
- Utilities for property: Electricity Available, Water Available
Community & HOA
Community
- Pet fee: $0 monthly
- Subdivision: BEAR CREEK SUB
HOA
- Has HOA: No
Location
- Region: Port Richey
Financial & listing details
- Price per square foot: $187/sqft
- Tax assessed value: $234,857
- Annual tax amount: $4,202
- Date on market: 8/2/2026
- Cumulative days on market: 51 days
- Listing terms: Cash,Conventional,FHA,VA Loan
- Ownership: Fee Simple
- Total actual rent: 0
- Electric utility on property: Yes
- Road surface type: Other
Estimated market value
$269,700
$256,000 - $283,000
$1,814/mo
Price history
| Date | Event | Price |
|---|---|---|
| 9/2/2026 | Price change | $270,700-1.5%$187/sqft |
Source:  Stellar MLS #O6429960 Report a problem Stellar MLS #O6429960 Report a problem | ||
| 8/19/2026 | Price change | $274,900-1.5%$190/sqft |
Source: Stellar MLS #O6429960 Report a problem | ||
| 8/2/2026 | Listed for sale | $279,000+32.9%$193/sqft |
Source: Stellar MLS #O6429960 Report a problem | ||
| 10/28/2024 | Listing removed | $210,000-2.4%$145/sqft |
Source: Stellar MLS #W7838162 Report a problem | ||
| 6/11/2024 | Listing removed | -- |
Source: Zillow Rentals Report a problem | ||
| 4/17/2024 | Listed for rent | $1,960$1/sqft |
Source: Zillow Rentals Report a problem | ||
| 10/28/2023 | Listing removed | -- |
Source: Stellar MLS #W7838162 Report a problem | ||
| 10/29/2021 | Sold | $215,100+2.4%$149/sqft |
Source: Public Record Report a problem | ||
| 9/27/2021 | Pending sale | $210,000$145/sqft |
Source: Stellar MLS #W7838162 Report a problem | ||
| 9/23/2021 | Listed for sale | $210,000+2134%$145/sqft |
Source: Stellar MLS #W7838162 Report a problem | ||
| 10/14/2015 | Sold | $9,400$7/sqft |
Source: Public Record Report a problem | ||
Public tax history
| Year | Property taxes | Tax assessment |
|---|---|---|
| 2025 | $4,203 -1.7% | $234,857 -1.2% |
| 2024 | $4,275 +4.7% | $237,809 +1.6% |
| 2023 | $4,085 +20% | $234,164 +17.2% |
| 2022 | $3,405 +360.1% | $199,764 +179.6% |
| 2021 | $740 +1.4% | $71,450 +1.4% |
| 2020 | $730 +1.2% | $70,470 +2.3% |
| 2019 | $721 +2.7% | $68,890 +1.9% |
| 2018 | $702 | $67,611 |
Find assessor info on the county website
Monthly payment
Est. payment
Payment breakdown
Explore the cost of this home by adjusting the details. Changes won't be saved.Climate risks
Neighborhood: 34668
Similar homes

- $269,9003 bd2 ba1.4k sqft11320 JACK RABBIT LANE, PORT RICHEY, FL 34668For Sale
 MLS ID #O6405259, Robert Salmons, ENTERA REALTY LLC. Stellar MLS
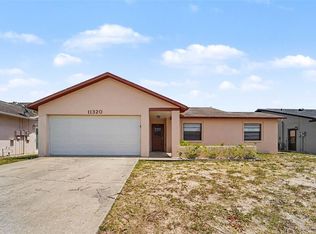
 - $274,9003 bd2 ba1.6k sqft8305 AUTUMN OAK AVENUE, PORT RICHEY, FL 34668For Sale
 MLS ID #O6437422, Blake Keathley, EVERYSTATE INC.. Stellar MLS
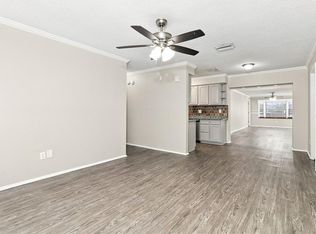
 - $279,9003 bd2 ba1.6k sqft8425 CORNEY DRIVE, PORT RICHEY, FL 34668For Sale
 MLS ID #TB8544848, Irina Roth LLC, DALTON WADE INC. Stellar MLS
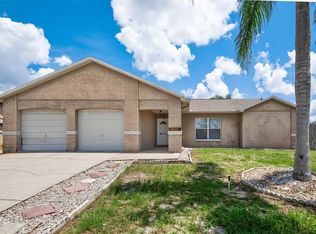
 - $269,9003 bd2 ba1.3k sqft11424 SCALLOP DRIVE, PORT RICHEY, FL 34668For Sale
 MLS ID #O6411124, Robert Salmons, ENTERA REALTY LLC. Stellar MLS
 - $269,9003 bd2 ba1.1k sqft9830 RAINBOW LANE, PORT RICHEY, FL 34668For SaleMLS ID #TB8529453, Brian Kanicki, 54 REALTY LLC. Stellar MLS
- $264,9003 bd2 ba1.2k sqft8434 SUN DRIVE, PORT RICHEY, FL 34668For SaleMLS ID #O6416919, Robert Salmons, ENTERA REALTY LLC. Stellar MLS
- $274,0003 bd2 ba1.4k sqft8811 MARTINIQUE LANE, PORT RICHEY, FL 34668For SaleMLS ID #TB8536723, Kostadena Arianas, MITCHELL DEAN REALTY. Stellar MLS
- $274,9003 bd2 ba1.4k sqft7836 LOTUS DRIVE, PORT RICHEY, FL 34668For SaleMLS ID #O6400592, Robert Salmons, ENTERA REALTY LLC. Stellar MLS
- $269,9002 bd2 ba1.3k sqft8207 DEDHAM DRIVE, PORT RICHEY, FL 34668For SaleMLS ID #TB8535779, Michael Manna, 54 REALTY LLC. Stellar MLS
- $275,0002 bd2 ba1.6k sqft9926 LAKESIDE LANE, PORT RICHEY, FL 34668For SaleMLS ID #W7889048, Eleni Sampson, RE/MAX CHAMPIONS. Stellar MLS
- $279,9003 bd2 ba1.3k sqft7623 BRAMBLEWOOD DRIVE, PORT RICHEY, FL 34668For SaleMLS ID #O6430529, Robert Salmons, ENTERA REALTY LLC. Stellar MLS
- $269,9003 bd2 ba1.3k sqft7255 FIRESIDE DRIVE, PORT RICHEY, FL 34668For SaleMLS ID #O6395695, Robert Salmons, ENTERA REALTY LLC. Stellar MLS
- $300,0003 bd2 ba1.4k sqft8006 MIMOSA DRIVE, PORT RICHEY, FL 34668For SaleMLS ID #O6400076, Robert Salmons, ENTERA REALTY LLC. Stellar MLS
- $239,9003 bd2 ba1k sqft9631 MARLINTON LANE, PORT RICHEY, FL 34668For SaleMLS ID #W7888566, Nicholas Vavoulis, RE/MAX MARKETING SPECIALISTS. Stellar MLS
- $289,9003 bd2 ba1.4k sqft9720 GRAY FOX LANE, PORT RICHEY, FL 34668For SaleMLS ID #W7883748, Theo Dragoutsis, AGORA REAL ESTATE AND DEV INC. Stellar MLS
- $249,9003 bd2 ba1.3k sqft7006 MAPLEHURST DRIVE, PORT RICHEY, FL 34668For SaleMLS ID #O6419190, Robert Salmons, ENTERA REALTY LLC. Stellar MLS
- $242,5003 bd2 ba1.3k sqft7004 MAYFIELD DRIVE, PORT RICHEY, FL 34668For SaleMLS ID #O6366428, Blake Keathley, EVERYSTATE INC.. Stellar MLS
- $275,9003 bd2 ba1.4k sqft16139 VILLA DRIVE, HUDSON, FL 34667For SaleMLS ID #C7530748, Shasta DeGraw, REALTY ONE GROUP MVP. Stellar MLS
- $245,0003 bd2 ba1.1k sqft8739 LIDO LANE, PORT RICHEY, FL 34668For SaleMLS ID #W7885226, Kirby Dulin, BHHS FLORIDA PROPERTIES GROUP. Stellar MLS
- $174,9002 bd2 ba1.2k sqft8330 HIGH POINT CIRCLE #6, PORT RICHEY, FL 34668For SaleMLS ID #W7889700, Bev Hudock, BHHS FLORIDA PROPERTIES GROUP. Stellar MLS
