POND FRONT, NO HOA, 2021 ROOF - This 3-bedroom, 2-bath New Port Richey home offers 1,595 square feet of single-story living with a fenced backyard and expansive screened lanai overlooking the pond. Inside, vaulted ceilings and abundant natural light create an open feel, with ceramic tile throughout the main living areas and separate living, dining, and breakfast spaces. The kitchen features generous cabinetry and counter space, a breakfast bar, pantry storage, and over-the-range microwave. The primary bedroom includes a private en-suite bath, while two additional bedrooms provide flexibility for guests, a home office, or hobbies. One of the standout features is the oversized screened and covered lanai, extending the living space outdoors with plenty of room for dining, entertaining, or relaxing while enjoying the pond view. The fenced backyard is surrounded by mature trees, creating a peaceful outdoor setting. Conveniently located near New Port Richey shopping, dining, recreation, and major roadways. NO HOA, POND VIEWS, a FENCED BACKYARD, and generous OUTDOOR LIVING make this home one to see.
For sale
Price cut: $5K (9/28)
$290,000
7902 ROYAL STEWART DRIVE, NEW PORT RICHEY, FL 34653
3beds
1,595sqft
Single Family Residence
Built in 1987
10,820 Square Feet Lot
$-- Zestimate®
$182/sqft
$-- HOA
What's special
Attached one-car garageExpansive screened lanaiBreakfast barAbundant natural lightPond-front livingCeiling fansOver-the-range microwave
- 41 days
- 399
- 32
Likely to sell faster than
Zillow last checked:
Listing updated:
Listed by:
Michael Manna 508-887-5809,
54 REALTY LLC 813-435-5411,
Eric Dixon 813-516-4102,
54 REALTY LLC
Source: Stellar MLS,MLS#: TB8543994 Originating MLS: West Pasco
Originating MLS: West Pasco
Facts & features
Interior
Bedrooms & bathrooms
- Bedrooms: 3
- Bathrooms: 2
- Full bathrooms: 2
Rooms
- Room types: Breakfast Room Separate, Dining Room, Storage Rooms
Primary bedroom
- Features: Ceiling Fan(s), Built-in Closet
- Level: First
- Area: 185.64 Square Feet
- Dimensions: 15.6x11.9
Kitchen
- Features: Bar, Pantry, Built-in Closet
- Level: First
- Area: 134.33 Square Feet
- Dimensions: 13.3x10.1
Living room
- Features: Ceiling Fan(s), No Closet
- Level: First
- Area: 263.5 Square Feet
- Dimensions: 17x15.5
Heating
- Central, Electric
Cooling
- Central Air
Appliances
- Included: Disposal, Electric Water Heater, Exhaust Fan, Microwave, Range
- Laundry: None
Features
- Attic Ventilator, Cathedral Ceiling(s), Ceiling Fan(s), Eating Space In Kitchen, High Ceilings, Open Floorplan, Primary Bedroom Main Floor, Thermostat, Vaulted Ceiling(s)
- Flooring: Ceramic Tile
- Doors: Sliding Doors
- Windows: Window Treatments, Hurricane Shutters
- Has fireplace: No
Interior area
- Total structure area: 2,382
- Total interior livable area: 1,595 sqft
Video & virtual tour
Property
Parking
- Total spaces: 1
- Parking features: Driveway, Garage Door Opener
- Attached garage spaces: 1
- Has uncovered spaces: Yes
Features
- Levels: One
- Stories: 1
- Patio & porch: Covered, Rear Porch, Screened
- Exterior features: Lighting
- Fencing: Chain Link,Fenced
- Has view: Yes
- View description: Trees/Woods, Water, Pond
- Has water view: Yes
- Water view: Water,Pond
- Waterfront features: Pond, Pond Access
Lot
- Size: 10,820 Square Feet
- Features: In County, Level, Sidewalk
- Residential vegetation: Oak Trees, Trees/Landscaped
Details
- Additional structures: Shed(s), Storage
- Parcel number: 162534003.0000.00035.0
- Zoning: R4
- Special conditions: None
Construction
Type & style
- Home type: SingleFamily
- Architectural style: Contemporary
- Property subtype: Single Family Residence
Materials
- Block, Stucco
- Foundation: Slab
- Roof: Shingle
Condition
- Completed
- New construction: No
- Year built: 1987
Utilities & green energy
- Sewer: Public Sewer
- Water: Public
- Utilities for property: Cable Available, Cable Connected, Electricity Connected, Fire Hydrant, Street Lights
Community & HOA
Community
- Pet fee: $0 monthly
- Subdivision: RIDGEWOOD
HOA
- Has HOA: No
Location
- Region: New Port Richey
Financial & listing details
- Price per square foot: $182/sqft
- Tax assessed value: $273,351
- Annual tax amount: $4,548
- Date on market: 9/4/2026
- Cumulative days on market: 41 days
- Listing terms: Cash,Conventional,FHA,VA Loan
- Ownership: Fee Simple
- Total actual rent: 0
- Electric utility on property: Yes
- Road surface type: Paved
Estimated market value
Not available
Estimated sales range
Not available
Not available
Price history
| Date | Event | Price |
|---|---|---|
| 9/28/2026 | Price change | $290,000-1.7%$182/sqft |
Source:  Stellar MLS #TB8543994 Report a problem Stellar MLS #TB8543994 Report a problem | ||
| 9/4/2026 | Listed for sale | $295,000+268.8%$185/sqft |
Source: Stellar MLS #TB8543994 Report a problem | ||
| 9/11/2022 | Listing removed | -- |
Source: Zillow Rental Network Premium Report a problem | ||
| 9/7/2022 | Listed for rent | $1,745$1/sqft |
Source: Zillow Rental Network Premium Report a problem | ||
| 8/23/2022 | Listing removed | -- |
Source: Zillow Rental Network Premium Report a problem | ||
| 7/9/2022 | Price change | $1,745+6.1%$1/sqft |
Source: Zillow Rental Network Premium Report a problem | ||
| 7/7/2022 | Listed for rent | $1,645+43.7%$1/sqft |
Source: Zillow Rental Network Premium Report a problem | ||
| 12/3/2015 | Listing removed | $1,145$1/sqft |
Source: Main Street Renewal Report a problem | ||
| 10/17/2015 | Listed for rent | $1,145$1/sqft |
Source: Main Street Renewal Report a problem | ||
| 7/31/2015 | Sold | $80,000-11%$50/sqft |
Source: Stellar MLS #W7609691 Report a problem | ||
| 6/4/2015 | Listed for sale | $89,900+28.4%$56/sqft |
Source: Trinity - WEICHERT, REALTORS - All Professional #W7609691 Report a problem | ||
| 9/5/1997 | Sold | $70,000$44/sqft |
Source: Public Record Report a problem | ||
Public tax history
| Year | Property taxes | Tax assessment |
|---|---|---|
| 2025 | $4,549 +4.4% | $273,351 -1.1% |
| 2024 | $4,356 +5.2% | $276,397 +23.4% |
| 2023 | $4,142 +25.2% | $223,910 +10% |
| 2022 | $3,307 +13.7% | $203,560 +21% |
| 2021 | $2,907 +8.8% | $168,240 +10% |
| 2020 | $2,672 +9.6% | $152,950 +10% |
| 2019 | $2,437 | $139,049 +1.4% |
| 2018 | $2,437 +5.8% | $137,165 +11.1% |
| 2017 | $2,303 +7.5% | $123,461 +18.1% |
| 2016 | $2,141 +26.3% | $104,527 +13.4% |
| 2015 | $1,696 | $92,203 +3.9% |
| 2014 | $1,696 | $88,741 +5.7% |
| 2013 | -- | $83,966 +0.6% |
| 2012 | -- | $83,472 -10.6% |
| 2011 | -- | $93,348 +1% |
| 2010 | -- | $92,433 +20% |
| 2009 | -- | $77,051 -45% |
| 2008 | -- | $140,158 -8.8% |
| 2007 | -- | $153,669 +5.3% |
| 2006 | -- | $145,898 +27.8% |
| 2005 | -- | $114,149 +13.1% |
| 2004 | -- | $100,970 +14.3% |
| 2003 | -- | $88,316 +1.8% |
| 2002 | -- | $86,767 +31.4% |
| 2000 | -- | $66,023 |
| 1999 | -- | $66,023 |
Find assessor info on the county website
Monthly payment
Est. payment
Payment breakdown
Explore the cost of this home by adjusting the details. Changes won't be saved.Climate risks
Neighborhood: 34653
Nearby schools
Schools provided by the listing agent
- Elementary: Chasco Elementary-PO
- Middle: Chasco Middle-PO
- High: Gulf High-PO
Source: Stellar MLS. This data may not be complete. We recommend contacting the local school district to confirm school assignments for this home.
- $281,8003 bd2 ba1.5k sqft7902 Royal Stewart Dr, New Pt Richey, FL 34653Off Market

- $295,0003 bd2 ba1.3k sqft7850 Royal Stewart Dr, New Port Richey, FL 34653Off Market
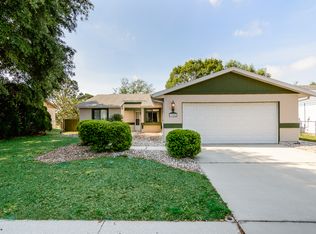
- $---- bd-- ba-- sqft7850 Royal Stewart Dr, New Pt Richey, FL 34653Off Market
- $243,1003 bd2 ba1.2k sqft7806 Royal Stewart Dr, New Port Richey, FL 34653Off Market

Similar homes
- $284,9003 bd2 ba1.5k sqft7744 WATERFORD STREET, NEW PORT RICHEY, FL 34653For Sale
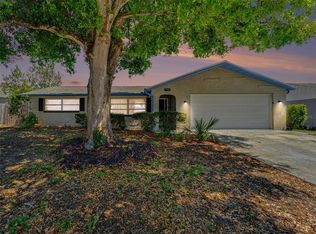
 MLS ID #O6391316, Robert Salmons, ENTERA REALTY LLC. Stellar MLS
 - $299,9003 bd2 ba1.5k sqft4331 SWALLOWTAIL DRIVE, NEW PORT RICHEY, FL 34653For Sale
 MLS ID #TB8546675, Andrea Stoll, CHARLES RUTENBERG REALTY INC. Stellar MLS
 - $279,5003 bd2 ba1.3k sqft6430 BALDWYN AVENUE, NEW PORT RICHEY, FL 34653For Sale
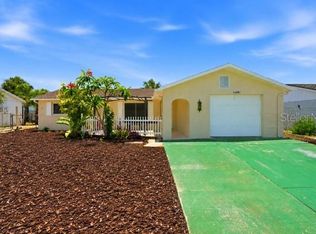 MLS ID #TB8517235, Jennifer Helton, ARTISAN REAL ESTATE, INC.. Stellar MLS
 - $275,0003 bd2 ba1.3k sqft6047 9TH AVENUE, NEW PORT RICHEY, FL 34653For Sale
 MLS ID #TB8554565, G Busch, FUTURE HOME REALTY INC. Stellar MLS
 - $294,9003 bd2 ba1.4k sqft4816 W ADDAX DRIVE, NEW PORT RICHEY, FL 34653For SaleMLS ID #O6411121, Robert Salmons, ENTERA REALTY LLC. Stellar MLS
- $279,9003 bd2 ba1.3k sqft7623 BRAMBLEWOOD DRIVE, PORT RICHEY, FL 34668For SaleMLS ID #O6430529, Robert Salmons, ENTERA REALTY LLC. Stellar MLS
- $309,9003 bd2 ba1.4k sqft8116 MATTHEW DRIVE, NEW PORT RICHEY, FL 34653For SaleMLS ID #O6429541, Robert Salmons, ENTERA REALTY LLC. Stellar MLS
- $274,9003 bd2 ba1.5k sqft6177 MAPLEWOOD DRIVE, NEW PORT RICHEY, FL 34653For SaleMLS ID #O6427323, Robert Salmons, ENTERA REALTY LLC. Stellar MLS
- $274,9003 bd2 ba1.4k sqft6337 BONAIRE AVENUE, NEW PORT RICHEY, FL 34653For SaleMLS ID #O6400602, Robert Salmons, ENTERA REALTY LLC. Stellar MLS
- $289,0003 bd2 ba1.1k sqft10305 TURKEY OAK DRIVE, NEW PORT RICHEY, FL 34654For SaleMLS ID #W7887856, Brenda Draper, BLUEWATER BAY REALTY GROUP INC. Stellar MLS
- $272,4993 bd2 ba1.4k sqft8811 MARTINIQUE LANE, PORT RICHEY, FL 34668For SaleMLS ID #TB8536723, Kostadena Arianas, MITCHELL DEAN REALTY. Stellar MLS
- $265,0003 bd2 ba1.4k sqft7805 BURNHAM DRIVE, PORT RICHEY, FL 34668For SaleMLS ID #TB8555141, Romana Simplice, COMPASS FLORIDA LLC. Stellar MLS
- $294,9003 bd2 ba1.5k sqft6822 LASSEN AVENUE, NEW PORT RICHEY, FL 34655For SaleMLS ID #O6417384, Robert Salmons, ENTERA REALTY LLC. Stellar MLS
- $300,0003 bd2 ba1.6k sqft11022 SALT TREE DRIVE, PORT RICHEY, FL 34668For SaleMLS ID #TB8544651, Janessa Urra, MARK SPAIN REAL ESTATE. Stellar MLS
- $324,9003 bd3 ba1.9k sqft8321 BRIARLEAF COURT, PORT RICHEY, FL 34668For SaleMLS ID #O6421789, Robert Salmons, ENTERA REALTY LLC. Stellar MLS
- $295,0003 bd2 ba1.4k sqft8006 MIMOSA DRIVE, PORT RICHEY, FL 34668For SaleMLS ID #O6400076, Robert Salmons, ENTERA REALTY LLC. Stellar MLS
- $270,7003 bd2 ba1.6k sqft8305 AUTUMN OAK AVENUE, PORT RICHEY, FL 34668For SaleMLS ID #O6437422, Blake Keathley, EVERYSTATE INC.. Stellar MLS
- $289,9003 bd2 ba1.2k sqft7541 SPIREA DRIVE, PORT RICHEY, FL 34668For SaleMLS ID #O6398873, Robert Salmons, ENTERA REALTY LLC. Stellar MLS
- $289,9003 bd2 ba1.4k sqft9720 GRAY FOX LANE, PORT RICHEY, FL 34668For SaleMLS ID #W7883748, Theo Dragoutsis, AGORA REAL ESTATE AND DEV INC. Stellar MLS
- $269,9003 bd2 ba1.3k sqft7255 FIRESIDE DRIVE, PORT RICHEY, FL 34668For SaleMLS ID #O6395695, Robert Salmons, ENTERA REALTY LLC. Stellar MLS
