Virtually Staged. From the moment you arrive, this beautifully maintained 3-bedroom, 2-bath, 2-car garage home on a spacious corner lot in The Glen at River Ridge shows the care that has gone into it. Move-in ready and thoughtfully improved, the home features a metal roof, stone front, hurricane double-pane windows, hurricane doors, a new fenced backyard, and an X flood zone, where flood insurance is not required by most lenders. Inside, soaring vaulted ceilings and abundant natural light create a bright, open feel, while the wood-burning fireplace adds warmth and character to the main living space. The living and dining areas flow easily together, and the kitchen overlooks the heart of the home with stainless steel Frigidaire Gallery appliances, generous cabinet and counter space, breakfast bar seating, and a convenient interior laundry room. French doors extend the living space to the screened lanai and private fenced backyard—an inviting spot for morning coffee, relaxing at the end of the day, or entertaining family and friends. The split-bedroom floor plan offers added privacy, with a comfortable primary suite and two additional bedrooms that provide flexibility for guests, family, or a home office. The pride of ownership continues throughout with cement board trim, garage improvements, a WiFi-enabled water heater, Anderson storm door, Sherwin-Williams paint, Whirlpool washer and dryer, updated Decora switches, faucets, shower cartridges, shower heads, and blinds. Residents of The Glen at River Ridge enjoy a low annual HOA of just $577.86 with a clubhouse, community pool, tennis courts, playground, and basketball court. Conveniently located near shopping, dining, medical facilities, parks, and River Ridge Middle and High School, this home combines comfort, thoughtful improvements, and a welcoming Florida lifestyle. Come take a closer look and see why 10305 Turkey Oak Drive may be the one you've been waiting for.
For sale
Price cut: $10K (10/1)
$289,000
10305 TURKEY OAK DRIVE, NEW PORT RICHEY, FL 34654
3beds
1,120sqft
Single Family Residence
Built in 1986
8,489 Square Feet Lot
$-- Zestimate®
$258/sqft
$48/mo HOA
What's special
Screened lanaiSherwin-williams paintBreakfast bar seatingMetal roofAbundant natural lightNew fenced backyardWhirlpool washer and dryer
- 84 days
- 351
- 25
Zillow last checked:
Listing updated:
Listed by:
Brenda Draper 727-514-9106,
BLUEWATER BAY REALTY GROUP INC 727-514-9106,
Taylor Brown 352-852-3590,
BLUEWATER BAY REALTY GROUP INC
Source: Stellar MLS,MLS#: W7887856 Originating MLS: West Pasco
Originating MLS: West Pasco
Facts & features
Interior
Bedrooms & bathrooms
- Bedrooms: 3
- Bathrooms: 2
- Full bathrooms: 2
Primary bedroom
- Features: Built-in Closet
- Level: First
Bedroom 1
- Features: Built-in Closet
- Level: First
Bedroom 2
- Features: Built-in Closet
- Level: First
Kitchen
- Level: First
Living room
- Level: First
Heating
- Central, Electric
Cooling
- Central Air
Appliances
- Included: Dishwasher, Disposal, Dryer, Microwave, Range, Range Hood, Refrigerator, Washer
- Laundry: In Kitchen, Inside
Features
- Ceiling Fan(s)
- Flooring: Carpet, Tile
- Has fireplace: Yes
- Fireplace features: Living Room, Wood Burning
Interior area
- Total structure area: 8,489
- Total interior livable area: 1,120 sqft
Video & virtual tour
Property
Parking
- Total spaces: 2
- Parking features: Driveway
- Attached garage spaces: 2
- Has uncovered spaces: Yes
Features
- Levels: One
- Stories: 1
- Patio & porch: Covered, Enclosed, Rear Porch, Screened
- Exterior features: Private Mailbox, Sidewalk
- Fencing: Other
Lot
- Size: 8,489 Square Feet
- Features: Corner Lot, Sidewalk
Details
- Parcel number: 172531005.0000.00155.0
- Zoning: PUD
- Special conditions: None
Construction
Type & style
- Home type: SingleFamily
- Architectural style: Florida
- Property subtype: Single Family Residence
Materials
- Stucco, Wood Frame
- Foundation: Slab
- Roof: Metal
Condition
- New construction: No
- Year built: 1986
Utilities & green energy
- Sewer: Public Sewer
- Water: Public
- Utilities for property: Electricity Connected, Public, Water Connected
Community & HOA
Community
- Security: Security System Owned
- Pet fee: $0 monthly
- Subdivision: THE GLEN AT RIVER RIDGE
HOA
- Has HOA: Yes
- HOA fee: $48 monthly
- HOA name: Sentry Management/ T Conner
- HOA phone: 727-942-1906
Location
- Region: New Port Richey
Financial & listing details
- Price per square foot: $258/sqft
- Tax assessed value: $224,249
- Annual tax amount: $3,756
- Date on market: 7/23/2026
- Cumulative days on market: 84 days
- Listing terms: Cash,Conventional,FHA
- Ownership: Fee Simple
- Total actual rent: 0
- Electric utility on property: Yes
- Road surface type: Paved
Estimated market value
Not available
Estimated sales range
Not available
Not available
Price history
| Date | Event | Price |
|---|---|---|
| 10/1/2026 | Price change | $289,000-3.3%$258/sqft |
Source:  Stellar MLS #W7887856 Report a problem Stellar MLS #W7887856 Report a problem | ||
| 7/23/2026 | Listed for sale | $299,000$267/sqft |
Source: Stellar MLS #W7887856 Report a problem | ||
Public tax history
| Year | Property taxes | Tax assessment |
|---|---|---|
| 2025 | $3,757 +4.3% | $224,249 -1.6% |
| 2024 | $3,604 +4.6% | $227,837 +23.4% |
| 2023 | $3,445 +22.8% | $184,620 +10% |
| 2022 | $2,806 +14% | $167,840 +21% |
| 2021 | $2,461 +11.5% | $138,720 +10% |
| 2020 | $2,208 +6.2% | $126,110 +10% |
| 2019 | $2,079 | $114,650 +0.2% |
| 2018 | $2,079 +8.8% | $114,390 +20.7% |
| 2017 | $1,911 +10.9% | $94,757 +4% |
| 2016 | $1,724 +18% | $91,156 +16.2% |
| 2015 | $1,461 +9.7% | $78,461 +7.9% |
| 2014 | $1,332 | $72,716 +5.6% |
| 2013 | -- | $68,868 -1.4% |
| 2012 | -- | $69,852 -13% |
| 2011 | -- | $80,245 +7.9% |
| 2010 | -- | $74,339 -11.9% |
| 2009 | -- | $84,344 -28.8% |
| 2008 | -- | $118,418 -13.3% |
| 2007 | -- | $136,556 +8.4% |
| 2006 | -- | $125,964 +22.3% |
| 2005 | -- | $103,037 +13.9% |
| 2004 | -- | $90,499 +4.8% |
| 2003 | -- | $86,364 +18.1% |
| 2002 | -- | $73,105 +24.2% |
| 2000 | -- | $58,874 |
| 1999 | -- | $58,874 |
Find assessor info on the county website
Monthly payment
Est. payment
Payment breakdown
Explore the cost of this home by adjusting the details. Changes won't be saved.Climate risks
Neighborhood: 34654
Nearby schools
Schools provided by the listing agent
- Elementary: Cypress Elementary-PO
- Middle: River Ridge Middle-PO
- High: River Ridge High-PO
Source: Stellar MLS. This data may not be complete. We recommend contacting the local school district to confirm school assignments for this home.
- $319,800-- bd2 ba1.6k sqft10241 Turkey Oak Dr, New Port Richey, FL 34654Off Market
- $256,500-- bd2 ba1.3k sqft10240 Widgeon Way, New Port Richey, FL 34654Off Market
- $327,6004 bd3 ba1.9k sqft10234 Widgeon Way, New Port Richey, FL 34654Off Market
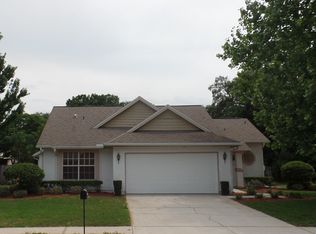
- $267,500-- bd2 ba1.5k sqft10304 Turkey Oak Dr, New Port Richey, FL 34654Off Market
Similar homes
- $290,0003 bd2 ba1.5k sqft7902 ROYAL STEWART DRIVE, NEW PORT RICHEY, FL 34653For Sale
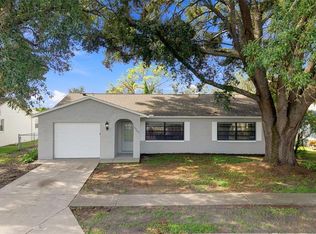
 MLS ID #TB8543994, Michael Manna, 54 REALTY LLC. Stellar MLS
 - $285,0002 bd2 ba1.3k sqft9336 CAPE CHARLES AVENUE, NEW PORT RICHEY, FL 34655For Sale
 MLS ID #TB8553187, Jeffrey Borham, PA, EXP REALTY LLC. Stellar MLS
 - $294,9003 bd2 ba1.4k sqft4816 W ADDAX DRIVE, NEW PORT RICHEY, FL 34653For Sale
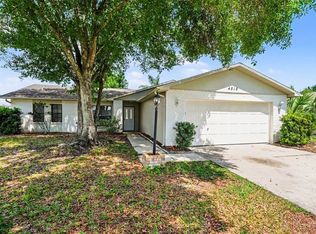 MLS ID #O6411121, Robert Salmons, ENTERA REALTY LLC. Stellar MLS
 - $284,9003 bd2 ba1.5k sqft7744 WATERFORD STREET, NEW PORT RICHEY, FL 34653For Sale
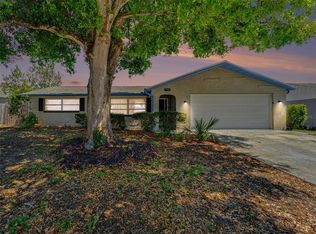 MLS ID #O6391316, Robert Salmons, ENTERA REALTY LLC. Stellar MLS
 - $165,0002 bd2 ba988 sqft7610 OAKMONT LANE, NEW PORT RICHEY, FL 34654For SaleMLS ID #W7889365, Tracy Nickerson, PA, BHHS FLORIDA PROPERTIES GROUP. Stellar MLS
- $275,0003 bd2 ba1.3k sqft6047 9TH AVENUE, NEW PORT RICHEY, FL 34653For SaleMLS ID #TB8554565, G Busch, FUTURE HOME REALTY INC. Stellar MLS
- $185,0002 bd2 ba876 sqft7612 OAKMONT LANE, NEW PORT RICHEY, FL 34654For SaleMLS ID #TB8525408, Anne Januario, BHHS FLORIDA PROPERTIES GROUP. Stellar MLS
- $315,0003 bd2 ba1.6k sqft3602 PLAYER DRIVE, NEW PORT RICHEY, FL 34655For SaleMLS ID #TB8424093, Tammy O'Reilly, GOOD 2 GO PROPERTY, LLC. Stellar MLS
- $365,0003 bd2 ba1.5k sqft9915 WHITWORTH COURT, NEW PORT RICHEY, FL 34655For SaleMLS ID #W7890042, Paula Levering, FLORIDA LUXURY REALTY INC. Stellar MLS
- $272,4993 bd2 ba1.4k sqft8811 MARTINIQUE LANE, PORT RICHEY, FL 34668For SaleMLS ID #TB8536723, Kostadena Arianas, MITCHELL DEAN REALTY. Stellar MLS
- $245,9903 bd2 ba1.5k sqft9690 JEROME DRIVE, NEW PORT RICHEY, FL 34654For SaleMLS ID #TB8527472, Dammy Sanchez, EXP REALTY LLC. Stellar MLS
- $270,0003 bd2 ba1.3k sqft4904 ELMWOOD STREET, NEW PORT RICHEY, FL 34653For SaleMLS ID #TB8468211, Johnny Urrutia, LPT REALTY, LLC. Stellar MLS
- $259,9002 bd2 ba1.3k sqft7420 SANDALWOOD DRIVE, PORT RICHEY, FL 34668For SaleMLS ID #TB8553258, Len Lipply, LIPPLY REAL ESTATE. Stellar MLS
- $249,9002 bd2 ba1.3k sqft5049 SHERRY LANE, NEW PORT RICHEY, FL 34653For SaleMLS ID #W7887386, Nicki Vogiatzis, PREMIERE PROPERTIES. Stellar MLS
- $289,0002 bd2 ba1.3k sqft7800 FAIRLAWN DRIVE, HUDSON, FL 34667For SaleMLS ID #TB8538031, Debra Gross, BHHS FLORIDA PROPERTIES GROUP. Stellar MLS
- $269,9003 bd2 ba1.3k sqft11424 SCALLOP DRIVE, PORT RICHEY, FL 34668For SaleMLS ID #O6411124, Robert Salmons, ENTERA REALTY LLC. Stellar MLS
- $289,9003 bd1 ba868 sqft8406 WILLOW FOREST COURT, TAMPA, FL 33634For SaleMLS ID #TB8550677, Lisandra Andino, DALTON WADE INC. Stellar MLS
- $275,9003 bd2 ba1.4k sqft16139 VILLA DRIVE, HUDSON, FL 34667For SaleMLS ID #C7530748, Shasta DeGraw, REALTY ONE GROUP MVP. Stellar MLS
- $234,9003 bd2 ba1k sqft9631 MARLINTON LANE, PORT RICHEY, FL 34668For SaleMLS ID #W7888566, Nicholas Vavoulis, RE/MAX MARKETING SPECIALISTS. Stellar MLS
- $179,9002 bd2 ba1.1k sqft3856 TROPHY BOULEVARD #2, NEW PORT RICHEY, FL 34655For SaleMLS ID #W7889918, DJ Arrazcaeta Jr, LLC, RE/MAX ALLIANCE GROUP. Stellar MLS
