One or more photo(s) was virtually staged. Move-in ready four-bedroom, two-bathroom home in the desirable Hillandale neighborhood. This residence features a spacious open floor plan that creates a seamless flow throughout the main living areas, perfect for modern living. The updated kitchen serves as the heart of the home, beautifully appointed with granite countertops and stainless steel appliances. The primary bedroom offers a functional retreat with a large walk-in closet providing ample storage space. Outside, the property includes a fully fenced-in backyard, offering a private area for outdoor activities and entertaining. Ideally located near shopping centers, major highways, and major airports, this home offers an easy commute and quick access to public beaches. This rare opportunity perfectly combines convenience and quality with the sought-after Florida lifestyle. Schedule your private showing today!
For sale
Price cut: $10.1K (7/13)
$274,900
6337 BONAIRE AVENUE, NEW PORT RICHEY, FL 34653
3beds
1,408sqft
Single Family Residence
Built in 1973
5,355 Square Feet Lot
$-- Zestimate®
$195/sqft
$-- HOA
What's special
Granite countertopsSpacious open floor planUpdated kitchenStainless steel appliancesFully fenced-in backyard
- 169 days
- 216
- 24
Zillow last checked:
Listing updated:
Listed by:
Robert Salmons 888-216-6364,
ENTERA REALTY LLC 888-216-6364
Source: Stellar MLS,MLS#: O6400602 Originating MLS: Orlando Regional
Originating MLS: Orlando Regional
Facts & features
Interior
Bedrooms & bathrooms
- Bedrooms: 3
- Bathrooms: 2
- Full bathrooms: 2
Rooms
- Room types: Family Room
Primary bedroom
- Features: Walk-In Closet(s)
- Level: First
- Area: 165 Square Feet
- Dimensions: 15x11
Bedroom 2
- Features: Walk-In Closet(s)
- Level: First
- Area: 1331 Square Feet
- Dimensions: 121x11
Bedroom 3
- Features: Walk-In Closet(s)
- Level: First
- Area: 121 Square Feet
- Dimensions: 11x11
Dining room
- Level: First
- Area: 120 Square Feet
- Dimensions: 12x10
Kitchen
- Level: First
- Area: 120 Square Feet
- Dimensions: 15x8
Living room
- Level: First
- Area: 224 Square Feet
- Dimensions: 16x14
Heating
- Electric
Cooling
- Central Air
Appliances
- Included: Cooktop, Dishwasher, Electric Water Heater, Exhaust Fan, Microwave, Range, Range Hood, Refrigerator
- Laundry: None
Features
- Ceiling Fan(s), Living Room/Dining Room Combo, Primary Bedroom Main Floor, Solid Surface Counters, Solid Wood Cabinets, Stone Counters, Thermostat
- Flooring: Laminate, Tile, Vinyl
- Has fireplace: No
Interior area
- Total structure area: 1,408
- Total interior livable area: 1,408 sqft
Property
Parking
- Total spaces: 1
- Parking features: Assigned
- Attached garage spaces: 1
Features
- Levels: One
- Stories: 1
- Exterior features: Private Mailbox, Rain Gutters, Sidewalk
- Fencing: Fenced
- Has view: Yes
- View description: City
Lot
- Size: 5,355 Square Feet
- Features: Near Public Transit
Details
- Parcel number: 3325160770000001100
- Zoning: R4
- Special conditions: None
Construction
Type & style
- Home type: SingleFamily
- Architectural style: Traditional
- Property subtype: Single Family Residence
Materials
- Concrete, Stucco
- Foundation: Slab
- Roof: Shingle
Condition
- New construction: No
- Year built: 1973
Utilities & green energy
- Sewer: Public Sewer
- Water: Public
- Utilities for property: Cable Connected, Electricity Connected, Sprinkler Meter
Community & HOA
Community
- Pet fee: $0 monthly
- Subdivision: HILLANDALE
HOA
- Has HOA: No
Location
- Region: New Port Richey
Financial & listing details
- Price per square foot: $195/sqft
- Tax assessed value: $238,202
- Annual tax amount: $4,214
- Date on market: 4/21/2026
- Cumulative days on market: 169 days
- Listing terms: Cash,Conventional,FHA,VA Loan
- Ownership: Fee Simple
- Total actual rent: 0
- Electric utility on property: Yes
- Road surface type: Asphalt
Estimated market value
Not available
Estimated sales range
Not available
Not available
Price history
| Date | Event | Price |
|---|---|---|
| 7/13/2026 | Price change | $274,900-3.5%$195/sqft |
Source:  Stellar MLS #O6400602 Report a problem Stellar MLS #O6400602 Report a problem | ||
| 6/12/2026 | Price change | $285,000-3.4%$202/sqft |
Source: Stellar MLS #O6400602 Report a problem | ||
| 5/15/2026 | Price change | $295,000-1.6%$210/sqft |
Source: Stellar MLS #O6400602 Report a problem | ||
| 4/21/2026 | Listed for sale | $299,900+11.1%$213/sqft |
Source: Stellar MLS #O6400602 Report a problem | ||
| 3/24/2023 | Listing removed | -- |
Source: Zillow Rentals Report a problem | ||
| 3/20/2023 | Price change | $1,975-3.7%$1/sqft |
Source: Zillow Rentals Report a problem | ||
| 3/10/2023 | Price change | $2,050-3.5%$1/sqft |
Source: Zillow Rentals Report a problem | ||
| 3/3/2023 | Price change | $2,125-2.3%$2/sqft |
Source: Zillow Rentals Report a problem | ||
| 2/20/2023 | Price change | $2,175-1.8%$2/sqft |
Source: Zillow Rentals Report a problem | ||
| 2/2/2023 | Price change | $2,215-5.5%$2/sqft |
Source: Zillow Rentals Report a problem | ||
| 1/17/2023 | Listed for rent | $2,345+7.8%$2/sqft |
Source: Zillow Rentals Report a problem | ||
| 3/6/2022 | Listing removed | -- |
Source: Zillow Rental Network Premium Report a problem | ||
| 2/22/2022 | Listed for rent | $2,175$2/sqft |
Source: Zillow Rental Network Premium Report a problem | ||
| 1/14/2022 | Sold | $270,000+1.9%$192/sqft |
Source: Public Record Report a problem | ||
| 12/21/2021 | Pending sale | $265,000$188/sqft |
Source: Stellar MLS #U8146554 Report a problem | ||
| 12/17/2021 | Listed for sale | $265,000+43.6%$188/sqft |
Source: Stellar MLS #U8146554 Report a problem | ||
| 11/16/2021 | Sold | $184,500+350%$131/sqft |
Source: Public Record Report a problem | ||
| 2/19/2015 | Sold | $41,000-12.6%$29/sqft |
Source: Public Record Report a problem | ||
| 2/10/2015 | Listed for sale | $46,900+45.7%$33/sqft |
Source: Coldwell Banker F.I. Grey & Son Residential, Inc. #W7603707 Report a problem | ||
| 12/23/2014 | Sold | $32,200-31.3%$23/sqft |
Source: Public Record Report a problem | ||
| 12/16/2014 | Price change | $46,900-6%$33/sqft |
Source: Coldwell Banker F.I. Grey & Son Residential, Inc. #W7603707 Report a problem | ||
| 10/30/2014 | Listed for sale | $49,900+1.6%$35/sqft |
Source: COLDWELL BANKER FIGREY&SONRES (285512739) #W7603707 Report a problem | ||
| 1/5/1996 | Sold | $49,100$35/sqft |
Source: Public Record Report a problem | ||
Public tax history
| Year | Property taxes | Tax assessment |
|---|---|---|
| 2025 | $4,215 -1.1% | $238,202 -0.6% |
| 2024 | $4,262 +4.9% | $239,617 +5.2% |
| 2023 | $4,062 +31% | $227,776 +23.4% |
| 2022 | $3,101 +84.5% | $184,534 +133.3% |
| 2021 | $1,681 +10.1% | $79,090 +10% |
| 2020 | $1,527 +7.1% | $71,900 +10% |
| 2019 | $1,426 | $65,370 -23.6% |
| 2018 | $1,426 +10.8% | $85,575 +55.1% |
| 2017 | $1,286 +22% | $55,187 +13.4% |
| 2016 | $1,054 +17.9% | $48,674 +7.3% |
| 2015 | $895 +109.6% | $45,346 +3.3% |
| 2014 | $427 | $43,901 -3.8% |
| 2013 | -- | $45,612 -9.7% |
| 2012 | -- | $50,501 -4.6% |
| 2011 | -- | $52,934 -11.9% |
| 2010 | -- | $60,110 -20.8% |
| 2009 | -- | $75,929 -25.1% |
| 2008 | -- | $101,402 -13.2% |
| 2007 | -- | $116,812 +13.1% |
| 2006 | -- | $103,258 +26.9% |
| 2005 | -- | $81,370 +20.2% |
| 2004 | -- | $67,691 +11.4% |
| 2003 | -- | $60,778 +4.8% |
| 2002 | -- | $58,012 +28.2% |
| 2000 | -- | $45,253 +3% |
| 1999 | -- | $43,946 |
Find assessor info on the county website
Monthly payment
Est. payment
Payment breakdown
Explore the cost of this home by adjusting the details. Changes won't be saved.Climate risks
Neighborhood: Hillandale
Nearby schools
Schools provided by the listing agent
- Elementary: Richey Elementary School
- Middle: Gulf Middle-PO
- High: Gulf High-PO
Source: Stellar MLS. This data may not be complete. We recommend contacting the local school district to confirm school assignments for this home.
- $---- bd-- ba-- sqft6337 Bonaire Ave, New Pt Richey, FL 34653Off Market
- $185,700-- bd1 ba1k sqft6331 Bonaire Ave, New Port Richey, FL 34653Off Market
- $241,000-- bd2 ba1.2k sqft6341 Bonaire Ave, New Port Richey, FL 34653Off Market
- $94,109-- bd-- ba-- sqft6341 Bonaire Ave, New Port Richey, FL 34653Off Market
Similar homes
- $275,0003 bd2 ba1.3k sqft6047 9TH AVENUE, NEW PORT RICHEY, FL 34653For Sale

 MLS ID #TB8554565, G Busch, FUTURE HOME REALTY INC. Stellar MLS
 - $278,9903 bd2 ba1.5k sqft6432 MEADOWBROOK LANE, NEW PORT RICHEY, FL 34653For Sale
 MLS ID #TB8554484, Carol Garcia, LPT REALTY, LLC. Stellar MLS
 - $279,9003 bd2 ba1.3k sqft6430 BALDWYN AVENUE, NEW PORT RICHEY, FL 34653For Sale
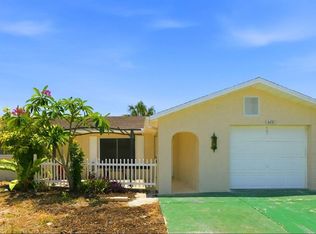 MLS ID #TB8517235, Jennifer Helton, ARTISAN REAL ESTATE, INC.. Stellar MLS
 - $284,9003 bd2 ba1.5k sqft7744 WATERFORD STREET, NEW PORT RICHEY, FL 34653For Sale
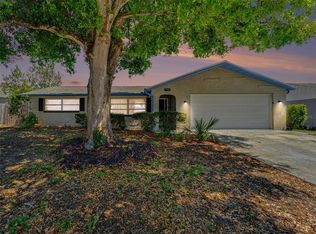 MLS ID #O6391316, Robert Salmons, ENTERA REALTY LLC. Stellar MLS
 - $274,9003 bd2 ba1.5k sqft6177 MAPLEWOOD DRIVE, NEW PORT RICHEY, FL 34653For SaleMLS ID #O6427323, Robert Salmons, ENTERA REALTY LLC. Stellar MLS
- $290,0003 bd2 ba1.5k sqft7902 ROYAL STEWART DRIVE, NEW PORT RICHEY, FL 34653For SaleMLS ID #TB8543994, Michael Manna, 54 REALTY LLC. Stellar MLS
- $285,0002 bd2 ba1.3k sqft6325 SE SARAH LANE, NEW PORT RICHEY, FL 34653For SaleMLS ID #W7887068, Michael Ryan, SAMUELSEN BUILDERS REALTY LLC. Stellar MLS
- $294,9003 bd2 ba1.4k sqft4816 W ADDAX DRIVE, NEW PORT RICHEY, FL 34653For SaleMLS ID #O6411121, Robert Salmons, ENTERA REALTY LLC. Stellar MLS
- $240,0004 bd2 ba1.3k sqft7235 ASTOR DRIVE, NEW PORT RICHEY, FL 34652For SaleMLS ID #W7888751, William Labbancz, SAILWINDS REALTY. Stellar MLS
- $350,0004 bd3 ba1.8k sqft6252 MASSACHUSETTS AVENUE, NEW PORT RICHEY, FL 34653For SaleMLS ID #OM729734, Dianne MacDonald, REMAX REALTY ONE. Stellar MLS
- $319,9003 bd2 ba1.5k sqft4331 SWALLOWTAIL DRIVE, NEW PORT RICHEY, FL 34653For SaleMLS ID #TB8546675, Andrea Stoll, CHARLES RUTENBERG REALTY INC. Stellar MLS
- $285,0004 bd2 ba1.6k sqft4506 POOLE STREET, NEW PORT RICHEY, FL 34652For SaleMLS ID #O6422052, Michael Mcgee, MAINSTAY BROKERAGE LLC. Stellar MLS
- $279,9003 bd2 ba1.3k sqft7623 BRAMBLEWOOD DRIVE, PORT RICHEY, FL 34668For SaleMLS ID #O6430529, Robert Salmons, ENTERA REALTY LLC. Stellar MLS
- $254,9003 bd2 ba1.3k sqft5817 10TH AVENUE, NEW PORT RICHEY, FL 34652For SaleMLS ID #W7886852, Jennifer Tobey, PA, RE/MAX CHAMPIONS. Stellar MLS
- $284,9003 bd2 ba1.1k sqft3619 QUINTEN DRIVE, NEW PORT RICHEY, FL 34652For SaleMLS ID #S5153248, Andy Molina, ACE REALTY & ASSOCIATES, LLC. Stellar MLS
- $274,9003 bd2 ba1.4k sqft7836 LOTUS DRIVE, PORT RICHEY, FL 34668For SaleMLS ID #O6400592, Robert Salmons, ENTERA REALTY LLC. Stellar MLS
- $269,9003 bd2 ba1.3k sqft7255 FIRESIDE DRIVE, PORT RICHEY, FL 34668For SaleMLS ID #O6395695, Robert Salmons, ENTERA REALTY LLC. Stellar MLS
- $278,3003 bd2 ba1.3k sqft7105 OAKSHIRE DRIVE, PORT RICHEY, FL 34668For SaleMLS ID #TB8525280, Lori West, RE/MAX MARKETING SPECIALISTS. Stellar MLS
- $267,9003 bd2 ba1.4k sqft9239 PALM AVENUE, PORT RICHEY, FL 34668For SaleMLS ID #TB8530587, Nonette Branton, EPIQUE REALTY INC.. Stellar MLS
- $229,9002 bd2 ba1.1k sqft7212 WEDGEWOOD DRIVE, NEW PORT RICHEY, FL 34652For SaleMLS ID #TB8534232, Michael Bennett, JR, PEOPLE'S TRUST REALTY. Stellar MLS
