Welcome to one of the most beautiful and best-kept properties in this coveted 55+ community! Every detail has been hand selected, from the new kitchen with high-end granite and stainless steel appliances to the fully renovated bathrooms and everything in between! This home also features 2 large bedrooms with walk-in closets with the Master bedroom having a bonus room adjacent to it that makes a perfect home-office or extra storage PLUS a spacious 2-car garage! This home also comes with NEW hurricane-impact windows throughout, A NEW 2026 AC and a newer 2021 roof! Located in an active 55+ community, the HOA handles all exterior maintenance including roof maintenance and replacements, exterior painting, lawn care, trash service, and more! Residents also enjoy a community pool, clubhouse, and fitness center! **All furnishings seen in the property are nearly new, high-end, and negotiable for purchase separately from the sale of this home**
For sale
Price cut: $15K (8/26)
$223,000
8423 PEBBLE DRIVE, PORT RICHEY, FL 34668
2beds
1,646sqft
Single Family Residence
Built in 1982
1,648 Square Feet Lot
$-- Zestimate®
$135/sqft
$524/mo HOA
What's special
Fully renovated bathroomsNew hurricane-impact windows throughout
- 46 days
- 328
- 14
Zillow last checked:
Listing updated:
Listed by:
Roy Sipel 646-742-7600,
PREFERRED HOMES 727-888-3000
Source: Stellar MLS,MLS#: TB8538309 Originating MLS: Suncoast Tampa
Originating MLS: Suncoast Tampa
Facts & features
Interior
Bedrooms & bathrooms
- Bedrooms: 2
- Bathrooms: 2
- Full bathrooms: 2
Rooms
- Room types: Bonus Room
Primary bedroom
- Features: Walk-In Closet(s)
- Level: First
Bedroom 2
- Features: Walk-In Closet(s)
- Level: First
Kitchen
- Level: First
Living room
- Level: First
Heating
- Central, Electric
Cooling
- Central Air
Appliances
- Included: Dishwasher, Disposal, Dryer, Microwave, Range, Refrigerator, Washer
- Laundry: In Garage
Features
- Ceiling Fan(s)
- Flooring: Porcelain Tile, Vinyl
- Has fireplace: No
- Common walls with other units/homes: Corner Unit
Interior area
- Total structure area: 2,208
- Total interior livable area: 1,646 sqft
Video & virtual tour
Property
Parking
- Total spaces: 2
- Parking features: Garage - Attached
- Attached garage spaces: 2
Features
- Levels: One
- Stories: 1
- Patio & porch: Porch
- Exterior features: Rain Gutters
Lot
- Size: 1,648 Square Feet
Details
- Parcel number: 112516001A000000540
- Zoning: PUD
- Special conditions: None
Construction
Type & style
- Home type: SingleFamily
- Property subtype: Single Family Residence
- Attached to another structure: Yes
Materials
- Block, Concrete, Stucco
- Foundation: Slab
- Roof: Shingle
Condition
- New construction: No
- Year built: 1982
Utilities & green energy
- Sewer: Public Sewer
- Water: Public
- Utilities for property: Cable Available, Electricity Connected, Sewer Connected, Water Connected
Community & HOA
Community
- Features: Clubhouse, Deed Restrictions, Fitness Center, Pool
- Pet fee: $0 monthly
- Senior community: Yes
- Subdivision: LINKSIDE VILLAGE 01
HOA
- Has HOA: Yes
- Amenities included: Clubhouse, Fitness Center, Pool, Spa/Hot Tub
- Services included: Community Pool, Maintenance Structure, Maintenance Grounds, Pool Maintenance, Trash
- HOA fee: $524 monthly
- HOA name: Gail Dasher
- HOA phone: 727-942-1906
- Second HOA name: Timber Oaks Community Services Association
Location
- Region: Port Richey
Financial & listing details
- Price per square foot: $135/sqft
- Tax assessed value: $194,627
- Annual tax amount: $1,359
- Date on market: 8/12/2026
- Cumulative days on market: 47 days
- Listing terms: Cash,Conventional,FHA,VA Loan
- Ownership: Condominium
- Total actual rent: 0
- Electric utility on property: Yes
- Road surface type: Asphalt
Estimated market value
Not available
Estimated sales range
Not available
Not available
Price history
| Date | Event | Price |
|---|---|---|
| 8/26/2026 | Price change | $223,000-6.3%$135/sqft |
Source:  Stellar MLS #TB8538309 Report a problem Stellar MLS #TB8538309 Report a problem | ||
| 8/12/2026 | Listed for sale | $238,000+12.3%$145/sqft |
Source: Stellar MLS #TB8538309 Report a problem | ||
| 10/23/2024 | Listing removed | $212,000+3.4%$129/sqft |
Source: Stellar MLS #W7834875 Report a problem | ||
| 3/9/2022 | Listing removed | -- |
Source:  HCMLS #2217604 Report a problem HCMLS #2217604 Report a problem | ||
| 10/22/2021 | Sold | $205,000-3.3%$125/sqft |
Source: HCMLS #2217604 Report a problem | ||
| 9/15/2021 | Pending sale | $212,000$129/sqft |
Source: Stellar MLS #W7834875 Report a problem | ||
| 8/26/2021 | Listed for sale | $212,000$129/sqft |
Source: HCMLS #2217604 Report a problem | ||
| 7/30/2021 | Pending sale | $212,000$129/sqft |
Source: Stellar MLS #W7834875 Report a problem | ||
| 7/21/2021 | Price change | $212,000-3.6%$129/sqft |
Source: Stellar MLS #W7834875 Report a problem | ||
| 6/23/2021 | Price change | $219,900-4.3%$134/sqft |
Source:  HCMLS #2217604 Report a problem HCMLS #2217604 Report a problem | ||
| 6/16/2021 | Listed for sale | $229,900+91.6%$140/sqft |
Source: HCMLS #2217604 Report a problem | ||
| 1/25/2018 | Sold | $120,000$73/sqft |
Source: Public Record Report a problem | ||
Public tax history
| Year | Property taxes | Tax assessment |
|---|---|---|
| 2025 | $1,360 +3.3% | $114,460 +2.9% |
| 2024 | $1,316 +4.8% | $111,240 |
| 2023 | $1,255 -0.5% | $111,240 +3% |
| 2022 | $1,261 +0.2% | $108,000 +5.1% |
| 2021 | $1,259 +2% | $102,760 +1.4% |
| 2020 | $1,235 -2.7% | $101,343 -1.6% |
| 2019 | $1,269 | $102,949 +2.7% |
| 2018 | $1,269 -23.5% | $100,204 +32.7% |
| 2017 | $1,658 +14.2% | $75,514 -1.1% |
| 2016 | $1,452 +9.6% | $76,386 +0.5% |
| 2015 | $1,325 +16.7% | $75,992 +22.8% |
| 2014 | $1,136 | $61,900 +3.9% |
| 2013 | -- | $59,563 +5.2% |
| 2012 | -- | $56,643 -1.4% |
| 2011 | -- | $57,428 -29.1% |
| 2010 | -- | $81,040 -5.7% |
| 2009 | -- | $85,910 -7.9% |
| 2008 | -- | $93,243 -33.7% |
| 2007 | -- | $140,567 +4.8% |
| 2006 | -- | $134,172 +26.9% |
| 2005 | -- | $105,714 +10.8% |
| 2004 | -- | $95,400 +20.2% |
| 2003 | -- | $79,383 -1.3% |
| 2002 | -- | $80,401 +11.1% |
| 2000 | -- | $72,337 -5.7% |
| 1999 | -- | $76,719 |
Find assessor info on the county website
Monthly payment
Est. payment
Payment breakdown
Explore the cost of this home by adjusting the details. Changes won't be saved.Climate risks
Neighborhood: 34668
Similar homes
- $230,0002 bd2 ba1.4k sqft10811 PEPPERTREE LANE, PORT RICHEY, FL 34668For Sale

 MLS ID #TB8542520, David Ramos, REAL BROKER, LLC. Stellar MLS
 - $258,0002 bd2 ba1.1k sqft11210 ELDERBERRY DRIVE, PORT RICHEY, FL 34668For Sale
 MLS ID #W7888637, Samra Sameni, RE/MAX ALLIANCE GROUP. Stellar MLS
 - $275,0002 bd2 ba1.4k sqft8521 CEDARVIEW COURT, PORT RICHEY, FL 34668For Sale
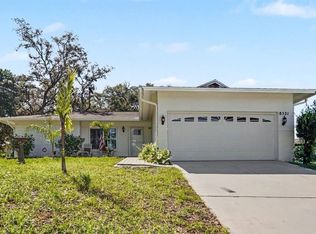 MLS ID #TB8544689, Patrick Massey, MARK SPAIN REAL ESTATE. Stellar MLS
 - $223,0002 bd2 ba1.2k sqft12432 KNOLLBROOK LANE, HUDSON, FL 34669For Sale
 MLS ID #W7887709, Mark Wimmer PLLC, KELLER WILLIAMS REALTY- PALM HARBOR. Stellar MLS
 - $270,0002 bd2 ba1.1k sqft8715 BENTON DRIVE, PORT RICHEY, FL 34668For SaleMLS ID #TB8515172, Carl Gresen, LPT REALTY, LLC. Stellar MLS
- $274,0003 bd2 ba1.4k sqft8811 MARTINIQUE LANE, PORT RICHEY, FL 34668For SaleMLS ID #TB8536723, Kostadena Arianas, MITCHELL DEAN REALTY. Stellar MLS
- $290,0003 bd2 ba1.2k sqft7301 BRAMBLEWOOD DRIVE, PORT RICHEY, FL 34668For SaleMLS ID #TB8540743, Brenda Rubio, LLC, BHHS FLORIDA PROPERTIES GROUP. Stellar MLS
- $229,9003 bd3 ba1.3k sqft7641 SAILWINDS PASS, PORT RICHEY, FL 34668For SaleMLS ID #TB8464047, Manuel Arroyo, DALTON WADE INC. Stellar MLS
- $229,0002 bd2 ba1.3k sqft3647 MUIRFIELD COURT, NEW PORT RICHEY, FL 34655For SaleMLS ID #TB8538495, Tammy Danielson, COLDWELL BANKER REALTY. Stellar MLS
- $257,0003 bd2 ba1.4k sqft13210 WHALER DRIVE, HUDSON, FL 34667For SaleMLS ID #TB8514884, Kathy Lea Van Wert, VAN WERT REAL ESTATE SVCS.,LLC. Stellar MLS
- $244,0003 bd2 ba1.3k sqft11622 COCOWOOD DRIVE, NEW PORT RICHEY, FL 34654For SaleMLS ID #G5110940, Lexi Massey, CONNIE MAHAN REAL ESTATE GROUP. Stellar MLS
- $229,9002 bd2 ba1.2k sqft13127 TOPFLITE COURT, HUDSON, FL 34669For SaleMLS ID #TB8393326, Nathan Hurley, SCOTT REALTY, LLC. Stellar MLS
- $239,9002 bd2 ba1.6k sqft3943 TROPHY BOULEVARD #4604, NEW PORT RICHEY, FL 34655For SaleMLS ID #TB8535717, Stephen Scott PA, PINEYWOODS REALTY LLC. Stellar MLS
- $289,0002 bd2 ba1.3k sqft7800 FAIRLAWN DRIVE, HUDSON, FL 34667For SaleMLS ID #TB8538031, Debra Gross, BHHS FLORIDA PROPERTIES GROUP. Stellar MLS
- $249,9002 bd2 ba1.3k sqft5049 SHERRY LANE, NEW PORT RICHEY, FL 34653For SaleMLS ID #W7887386, Nicki Vogiatzis, PREMIERE PROPERTIES. Stellar MLS
- $208,0002 bd2 ba1.1k sqft4233 AVANTI CIRCLE, NEW PORT RICHEY, FL 34655For SaleMLS ID #W7887030, Olivia Strauss, SAILWINDS REALTY. Stellar MLS
- $245,0002 bd1 ba1k sqft3506 MURROW STREET, NEW PORT RICHEY, FL 34655For SaleMLS ID #TB8533268, Robert McDugald, FUTURE HOME REALTY INC. Stellar MLS
- $269,0003 bd2 ba1.5k sqft12154 PUTTER GREEN COURT, NEW PORT RICHEY, FL 34654For SaleMLS ID #W7887915, Kristy Thurber, RE/MAX CHAMPIONS. Stellar MLS
- $225,0003 bd2 ba1.2k sqft5064 ROYAL PALMS WAY #204, NEW PORT RICHEY, FL 34652For SaleMLS ID #W7887907, Janina Wozniak, FUTURE HOME REALTY. Stellar MLS
- $325,0003 bd2 ba1.4k sqft13016 CLUB DRIVE, HUDSON, FL 34667For SaleMLS ID #TB8437276, Amy Williams, LPT REALTY, LLC. Stellar MLS
