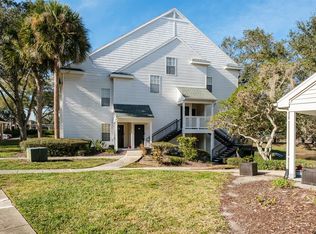
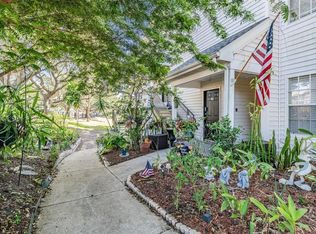
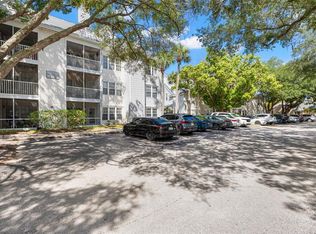
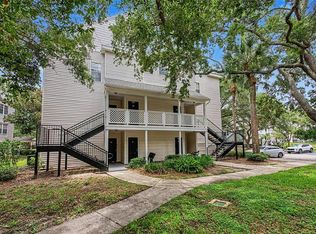
Welcome to elevated living in the maintenance free gated community of Bentley at Cobbs Landing! This beautifully remodeled 3-bedroom, 2-bath condo with an expansive upstairs loft plus 1 covered carport space (these are a hot commodity) is turnkey ready for its next owner. The home showcases new wood-look flooring throughout and a stunning redesigned kitchen with quartz countertops, stainless steel appliances, new shaker style cabinetry, and sleek modern finishes. Enter into a beautiful foyer, a perfect space to come home to as well as greet guests. Travel up a flight of stairs and enter the spacious wide-open living, kitchen and dining areas, which flow effortlessly to the private balcony, creating an inviting setting for both everyday living and entertaining. A large storage closet, new washer and dryer, updated air-conditioning system, and fully re-piped plumbing add convenience and peace of mind. The desirable split-bedroom floor plan offers privacy and functionality. The spacious primary suite features a generous walk-in closet and a beautifully remodeled ensuite bathroom with a walk-in shower, quartz-topped vanity, and refined finishes. Two additional bedrooms are located on the opposite side of the home and share an equally stylish second bathroom with a tub-and-shower combination, quartz countertop, single vanity, and linen closet. Upstairs, the oversized loft offers exceptional flexibility and is ideal for a bonus room, home office, guest retreat, or office-and-bedroom combination. Residents enjoy an impressive collection of amenities, including a resort-style pool and spa, fitness center, clubhouse, library, BBQ area, playground, dog-walking areas, vehicle storage, and a convenient car wash station, all surrounded by beautifully maintained grounds. The association provides the ease of true low-maintenance living, with services that include exterior maintenance, roof coverage, grounds upkeep, trash, cable, and internet. Recent community improvements include updated roofs, siding, and exterior paint. Ideally located in Palm Harbor near highly regarded schools, shopping, dining, sports facilities, award-winning golf, beaches, and Tampa International Airport, this move-in-ready residence delivers style, comfort, and an exceptional Florida lifestyle.
For sale
Price cut: $24.9K (8/4)
$250,000
3266 HAVILAND COURT #303, PALM HARBOR, FL 34684
3beds
1,579sqft
Condominium
Built in 1990
-- sqft lot
$-- Zestimate®
$158/sqft
$725/mo HOA
What's special
Private balconyRefined finishesQuartz countertopExpansive upstairs loftQuartz countertopsResort-style pool and spaSleek modern finishes
- 66 days |
- 480 |
- 38 |
Zillow last checked:
Listing updated:
Listed by:
Mark Fazzini 727-485-9981,
RE/MAX REALTEC GROUP INC 727-789-5555
Source: Stellar MLS,MLS#: TB8519429 Originating MLS: Suncoast Tampa
Originating MLS: Suncoast Tampa
Facts & features
Interior
Bedrooms & bathrooms
- Bedrooms: 3
- Bathrooms: 2
- Full bathrooms: 2
Rooms
- Room types: Great Room, Utility Room, Loft
Primary bedroom
- Features: Walk-In Closet(s)
- Level: Second
- Area: 156 Square Feet
- Dimensions: 13x12
Bedroom 2
- Features: Built-in Closet
- Level: Second
- Area: 130 Square Feet
- Dimensions: 13x10
Bedroom 3
- Features: Built-in Closet
- Level: Second
- Area: 100 Square Feet
- Dimensions: 10x10
Dining room
- Level: Second
- Area: 81 Square Feet
- Dimensions: 9x9
Kitchen
- Level: Second
- Area: 63 Square Feet
- Dimensions: 9x7
Living room
- Level: Second
- Area: 196 Square Feet
- Dimensions: 14x14
Loft
- Level: Third
- Area: 176 Square Feet
- Dimensions: 22x8
Heating
- Central, Electric
Cooling
- Central Air
Appliances
- Included: Dishwasher, Dryer, Electric Water Heater, Microwave, Range, Refrigerator, Washer
- Laundry: Inside, Laundry Closet
Features
- Cathedral Ceiling(s), Ceiling Fan(s), Kitchen/Family Room Combo, Vaulted Ceiling(s), Walk-In Closet(s)
- Flooring: Luxury Vinyl
- Has fireplace: No
Interior area
- Total structure area: 1,579
- Total interior livable area: 1,579 sqft
Video & virtual tour
Property
Parking
- Total spaces: 1
- Parking features: Covered, Guest
- Carport spaces: 1
Features
- Levels: Two
- Stories: 2
- Patio & porch: Patio, Screened
- Exterior features: Sidewalk
Lot
- Size: 13.75 Acres
- Features: Sidewalk
- Residential vegetation: Trees/Landscaped
Details
- Parcel number: 322716082700063030
- Special conditions: None
Construction
Type & style
- Home type: Condo
- Property subtype: Condominium
- Attached to another structure: Yes
Materials
- Wood Frame, Wood Siding
- Foundation: Slab
- Roof: Shingle
Condition
- New construction: No
- Year built: 1990
Utilities & green energy
- Sewer: Public Sewer
- Water: Public
- Utilities for property: Cable Available, Electricity Connected, Public, Sewer Connected, Street Lights, Water Connected
Community & HOA
Community
- Features: Buyer Approval Required, Clubhouse, Deed Restrictions, Fitness Center, Gated Community - No Guard, Playground, Pool, Sidewalks
- Security: Gated Community
- Pet fee: $0 monthly
- Subdivision: BENTLEY AT COBBS LANDING CONDO THE
HOA
- Has HOA: Yes
- Amenities included: Basketball Court, Fitness Center, Gated, Park, Playground, Pool, Spa/Hot Tub
- Services included: Cable TV, Community Pool, Reserve Fund, Maintenance Structure, Maintenance Grounds, Pool Maintenance, Private Road, Recreational Facilities, Sewer, Trash, Water
- HOA fee: $725 monthly
- HOA name: Vesta- Royena Lynch
- HOA phone: 727-546-2485
Location
- Region: Palm Harbor
Financial & listing details
- Price per square foot: $158/sqft
- Tax assessed value: $220,985
- Annual tax amount: $3,289
- Date on market: 6/18/2026
- Cumulative days on market: 60 days
- Listing terms: Cash,Conventional
- Ownership: Condominium
- Total actual rent: 0
- Electric utility on property: Yes
- Road surface type: Paved
Estimated market value
Not available
Estimated sales range
Not available
Not available
Price history
| Date | Event | Price |
|---|---|---|
| 8/4/2026 | Price change | $250,000-9.1%$158/sqft |
Source:  Stellar MLS #TB8519429 Report a problem Stellar MLS #TB8519429 Report a problem | ||
| 6/24/2026 | Listed for rent | $2,350$1/sqft |
Source: Stellar MLS #TB8521917 Report a problem | ||
| 6/18/2026 | Listed for sale | $274,900+14.5%$174/sqft |
Source: Stellar MLS #TB8519429 Report a problem | ||
| 11/14/2023 | Sold | $240,000-11.1%$152/sqft |
Source: Stellar MLS #T3482287 Report a problem | ||
| 10/30/2023 | Pending sale | $269,900$171/sqft |
Source: Stellar MLS #T3482287 Report a problem | ||
| 10/27/2023 | Listed for sale | $269,900-1.8%$171/sqft |
Source: Stellar MLS #T3482287 Report a problem | ||
| 10/18/2023 | Listing removed | -- |
Source: Stellar MLS #U8207847 Report a problem | ||
| 10/12/2023 | Listed for sale | $274,900$174/sqft |
Source: Stellar MLS #U8207847 Report a problem | ||
| 9/6/2023 | Pending sale | $274,900$174/sqft |
Source: Stellar MLS #U8207847 Report a problem | ||
| 8/15/2023 | Price change | $274,900-3.5%$174/sqft |
Source: Stellar MLS #U8207847 Report a problem | ||
| 8/5/2023 | Listed for sale | $284,900$180/sqft |
Source: Stellar MLS #U8207847 Report a problem | ||
| 8/3/2023 | Pending sale | $284,900$180/sqft |
Source: Stellar MLS #U8207847 Report a problem | ||
| 7/31/2023 | Price change | $284,900-1.7%$180/sqft |
Source: Stellar MLS #U8207847 Report a problem | ||
| 7/25/2023 | Listed for sale | $289,900+93.3%$184/sqft |
Source: Stellar MLS #U8207847 Report a problem | ||
| 6/20/2016 | Sold | $150,000+100%$95/sqft |
Source: Stellar MLS #W7614264 Report a problem | ||
| 6/8/2011 | Sold | $75,000-71.1%$47/sqft |
Source: Public Record Report a problem | ||
| 4/19/2006 | Sold | $259,600$164/sqft |
Source: Public Record Report a problem | ||
Public tax history
| Year | Property taxes | Tax assessment |
|---|---|---|
| 2025 | $3,289 -19.1% | $220,985 -2.9% |
| 2024 | $4,065 +30% | $227,468 +4.3% |
| 2023 | $3,127 -5.9% | $218,012 +29.9% |
| 2022 | $3,322 +13% | $167,859 +10% |
| 2021 | $2,939 +2.4% | $152,599 +5.7% |
| 2020 | $2,872 +10.7% | $144,394 +10% |
| 2019 | $2,595 | $131,267 +10% |
| 2018 | $2,595 +9% | $119,334 +2.8% |
| 2017 | $2,380 +18.1% | $116,107 +9.4% |
| 2016 | $2,014 +4.9% | $106,088 +4.2% |
| 2015 | $1,920 +15.8% | $101,799 +32.2% |
| 2014 | $1,659 +8.6% | $77,031 +10.5% |
| 2013 | $1,528 +13.6% | $69,701 +8.3% |
| 2012 | $1,345 | $64,338 -20.5% |
| 2011 | -- | $80,951 -25% |
| 2010 | -- | $107,973 -19% |
| 2009 | -- | $133,348 -26.8% |
| 2008 | $3,639 | $182,100 -9% |
| 2007 | -- | $200,100 |
Find assessor info on the county website
Monthly payment
Est. payment
Payment breakdown
Explore the cost of this home by adjusting the details. Changes won't be saved.Climate risks
Neighborhood: 34684
Nearby schools
GreatSchools rating
- 5/10Highland Lakes Elementary SchoolGrades: PK-5Distance: 0.8 mi
- 7/10Joseph L. Carwise Middle SchoolGrades: 6-8Distance: 0.2 mi
- 8/10Palm Harbor University High SchoolGrades: 9-12Distance: 2.4 mi
Schools provided by the listing agent
- Elementary: Highland Lakes Elementary-PN
- Middle: Carwise Middle-PN
- High: Palm Harbor Univ High-PN
Source: Stellar MLS. This data may not be complete. We recommend contacting the local school district to confirm school assignments for this home.
- $235,0002 bd2 ba1.1k sqft3261 Haviland Ct APT 103, Palm Harbor, FL 34684Sold
- $224,0002 bd2 ba1.4k sqft3261 Haviland Ct APT 201, Palm Harbor, FL 34684Sold
- $168,6002 bd2 ba1.1k sqft3261 Haviland Ct APT 202, Palm Harbor, FL 34684Off Market

- $185,0002 bd2 ba1.1k sqft3261 Haviland Ct APT 203, Palm Harbor, FL 34684Sold

- $206,0002 bd2 ba1.4k sqft3261 Haviland Ct APT 303, Palm Harbor, FL 34684Sold
- $210,0001 bd1 ba1.1k sqft3265 Haviland Ct APT 204, Palm Harbor, FL 34684Sold
- $178,6001 bd1 ba1.1k sqft3265 Haviland Ct APT 302, Palm Harbor, FL 34684Off Market
- $220,0002 bd2 ba1.1k sqft3269 Haviland Ct APT 202, Palm Harbor, FL 34684Sold
- $285,0003 bd2 ba1.5k sqft3275 Haviland Ct APT 303, Palm Harbor, FL 34684Sold
A local agent can set up tours, give advice and negotiate with sellers.
Similar homes
- $179,9002 bd2 ba1.1k sqft3310 HAVILAND COURT #104, PALM HARBOR, FL 34684For Sale
 MLS ID #TB8521497, Cathy McCarthy, RE/MAX REALTEC GROUP INC. Stellar MLS
 - $199,9002 bd2 ba918 sqft2261 SHELLY DRIVE #D, PALM HARBOR, FL 34684For Sale
 MLS ID #TB8503311, Lesley Kanehl, COLDWELL BANKER REALTY. Stellar MLS
 - $219,9002 bd2 ba1.4k sqft3270 HAVILAND COURT #301, PALM HARBOR, FL 34684For Sale
 MLS ID #TB8514357, Mark Fazzini, RE/MAX REALTEC GROUP INC. Stellar MLS
 - $199,9003 bd2 ba1.2k sqft3274 HAVILAND COURT #101, PALM HARBOR, FL 34684For Sale
 MLS ID #TB8471626, Mark Fazzini, RE/MAX REALTEC GROUP INC. Stellar MLS
 - $269,7002 bd3 ba1.6k sqft2599 DOLLY BAY DRIVE #306, PALM HARBOR, FL 34684For SaleMLS ID #TB8535290, Michelle Rinello, BHHS FLORIDA PROPERTIES GROUP. Stellar MLS
- $260,0002 bd3 ba1.5k sqft2599 DOLLY BAY DRIVE #305, PALM HARBOR, FL 34684For SaleMLS ID #TB8512345, Gene Batronie, 27NORTH REALTY. Stellar MLS
- $289,9003 bd2 ba1.4k sqft3016 LANDMARK BOULEVARD #401, PALM HARBOR, FL 34684For SaleMLS ID #TB8506463, Kyle Collins, RE/MAX ACTION FIRST OF FLORIDA. Stellar MLS
- $265,0003 bd2 ba1.2k sqft2363 FLANDERS WAY #C, SAFETY HARBOR, FL 34695For SaleMLS ID #TB8430734, Bernard Marshall, COLDWELL BANKER REALTY. Stellar MLS
- $210,0002 bd2 ba1.1k sqft4041 ARROWWOOD COURT #4041, PALM HARBOR, FL 34684For SaleMLS ID #TB8508595, Katherine Congdon, KELLER WILLIAMS REALTY- PALM HARBOR. Stellar MLS
- $210,0002 bd2 ba1.2k sqft1200 TARPON WOODS BOULEVARD #N2, PALM HARBOR, FL 34685For SaleMLS ID #TB8469318, Jeffrey Borham, PA, EXP REALTY LLC. Stellar MLS
- $250,0002 bd2 ba1.1k sqft2390 GUN FLINT TRAIL, PALM HARBOR, FL 34683For SaleMLS ID #TB8535225, Kelly Burja, CHARLES RUTENBERG REALTY INC. Stellar MLS
- $294,0003 bd2 ba1.2k sqft2909 FIG COURT, PALM HARBOR, FL 34684For SaleMLS ID #TB8506291, Antje Anderson, COASTAL PROPERTIES GROUP INTERNATIONAL. Stellar MLS
- $209,9992 bd2 ba900 sqft3024 BONAVENTURE CIRCLE #204, PALM HARBOR, FL 34684For SaleMLS ID #O6418238, Steven Koleno, BEYCOME OF FLORIDA LLC. Stellar MLS
- $320,0003 bd3 ba1.5k sqft3638 TRAFALGAR WAY #102, PALM HARBOR, FL 34685For SaleMLS ID #TB8531295, Julie Incremona, KELLER WILLIAMS REALTY- PALM HARBOR. Stellar MLS
- $230,0002 bd2 ba1.1k sqft2455 FINLANDIA LANE #3, CLEARWATER, FL 33763For SaleMLS ID #TB8463947, Jason Johantgen, ON TOP OF THE WORLD RE. Stellar MLS
- $280,0002 bd2 ba1.1k sqft3067 POINTER DRIVE, PALM HARBOR, FL 34683For SaleMLS ID #TB8537055, Kelly Burja, CHARLES RUTENBERG REALTY INC. Stellar MLS
- $207,0002 bd2 ba1k sqft3367 CRYSTAL COURT E #E, PALM HARBOR, FL 34685For SaleMLS ID #TB8515130, Chris Arata, COLDWELL BANKER REALTY. Stellar MLS
- $270,0002 bd2 ba1.4k sqft2738 VIA TIVOLI #220B, CLEARWATER, FL 33764For SaleMLS ID #TB8457013, Jodi Avery, KELLER WILLIAMS SOUTH TAMPA. Stellar MLS
- $250,0002 bd2 ba1.1k sqft3135 CHARTER CLUB DRIVE #B, TARPON SPRINGS, FL 34688For SaleMLS ID #TB8494737, Bill Kulaga, AGILE GROUP REALTY. Stellar MLS
- $285,0002 bd2 ba1.4k sqft2722 VIA TIVOLI #410A, CLEARWATER, FL 33764For SaleMLS ID #TB8460092, Jodi Avery, KELLER WILLIAMS SOUTH TAMPA. Stellar MLS
