Virtually Staged. Welcome to Bentley at Cobb’s Landing, where comfort meets convenience in this 1st Floor Move-in-ready UPDATED 3 Bedroom, 2 Bathroom Condo. The Great Room Floor plan is light and bright, with brand new carpet- perfect for modern living. Love to entertain? The dining area is perfectly situated off the Updated Kitchen featuring Granite Countertops, French Style Refrigerator, Stainless steel appliances. The Spacious Master Bedroom includes a Private En-suite Bath with a Granite Vanity and a New Step-in Shower. Two Bedrooms on the other side of the apartment share an adjacent Guest Bath with Granite Vanity & New Step-in Shower. Step outside to enjoy your morning coffee or unwind in the fresh air on the Screened Patio. New A/C 2026. New Carpet 2026. Additional conveniences include Exterior storage on the Balcony, interior walk-in storage closet, coat closet and a laundry closet with washer & dryer. The HOA fee covers exterior building maintenance, grounds upkeep, building insurance, basic cable, recreational facilities, roof maintenance, and trash removal. Amenities abound with a Community pool, Spa, BBQ area, Playground, Basketball court, Car wash station, Clubhouse with a Library, Fitness center, Entertainment area, and fireplace. Conveniently located near Shopping, Dining, Beaches, the Pinellas Trail, Top-rated schools including Palm Harbor University, and Tampa International Airport. Don’t miss your chance to experience this incredible lifestyle!
For sale
Price cut: $5K (7/2)
$199,900
3274 HAVILAND COURT #101, PALM HARBOR, FL 34684
3beds
1,210sqft
:
Get pre-qualified$1,959/mo
Condominium
Built in 1990
-- sqft lot
$-- Zestimate®
$165/sqft
$567/mo HOA
What's special
Brand new carpetFrench style refrigeratorInterior walk-in storage closetScreened patioNew step-in showerStainless steel appliancesSpacious master bedroom
- 187 days |
- 777 |
- 50 |
Zillow last checked:
Listing updated:
Listed by:
Mark Fazzini 727-485-9981,
RE/MAX REALTEC GROUP INC 727-789-5555
Source: Stellar MLS,MLS#: TB8471626 Originating MLS: Suncoast Tampa
Originating MLS: Suncoast Tampa
Facts & features
Interior
Bedrooms & bathrooms
- Bedrooms: 3
- Bathrooms: 2
- Full bathrooms: 2
Rooms
- Room types: Great Room, Utility Room
Primary bedroom
- Features: Walk-In Closet(s)
- Level: First
Great room
- Level: First
Kitchen
- Level: First
Heating
- Central, Electric
Cooling
- Central Air
Appliances
- Included: Dishwasher, Dryer, Electric Water Heater, Ice Maker, Microwave, Range, Refrigerator, Washer
- Laundry: Inside, Laundry Closet
Features
- Ceiling Fan(s), Kitchen/Family Room Combo, Split Bedroom, Walk-In Closet(s)
- Flooring: Carpet, Ceramic Tile
- Windows: Blinds
- Has fireplace: No
- Common walls with other units/homes: Corner Unit
Interior area
- Total structure area: 1,210
- Total interior livable area: 1,210 sqft
Video & virtual tour
Property
Parking
- Parking features: Guest
Features
- Levels: One
- Stories: 1
- Patio & porch: Covered, Patio, Screened
- Exterior features: Sidewalk
Lot
- Features: Sidewalk
Details
- Parcel number: 322716082700051010
- Special conditions: None
Construction
Type & style
- Home type: Condo
- Property subtype: Condominium
Materials
- Wood Frame
- Foundation: Slab
- Roof: Shingle
Condition
- New construction: No
- Year built: 1990
Utilities & green energy
- Sewer: Public Sewer
- Water: Public
- Utilities for property: Cable Available, Electricity Connected, Public
Community & HOA
Community
- Features: Clubhouse, Community Mailbox, Deed Restrictions, Fitness Center, Gated Community - No Guard, Park, Pool, Sidewalks
- Pet fee: $0 monthly
- Subdivision: BENTLEY AT COBBS LANDING CONDO THE
HOA
- Has HOA: Yes
- Amenities included: Basketball Court, Clubhouse, Fitness Center, Gated, Playground, Pool, Spa/Hot Tub
- Services included: Cable TV, Community Pool, Insurance, Maintenance Structure, Maintenance Grounds, Trash
- HOA fee: $567 monthly
- HOA name: Vesta- Royena Lynch
- HOA phone: 727-546-2485
Location
- Region: Palm Harbor
Financial & listing details
- Price per square foot: $165/sqft
- Tax assessed value: $193,874
- Annual tax amount: $3,366
- Date on market: 2/4/2026
- Cumulative days on market: 172 days
- Listing terms: Cash,Conventional
- Ownership: Condominium
- Total actual rent: 0
- Electric utility on property: Yes
- Road surface type: Paved
Estimated market value
Not available
Estimated sales range
Not available
Not available
Price history
| Date | Event | Price |
|---|---|---|
| 7/2/2026 | Price change | $199,900-2.4%$165/sqft |
Source:  Stellar MLS #TB8471626 Report a problem Stellar MLS #TB8471626 Report a problem | ||
| 6/9/2026 | Price change | $204,900-4.7%$169/sqft |
Source: Stellar MLS #TB8471626 Report a problem | ||
| 5/30/2026 | Listed for sale | $214,900$178/sqft |
Source: Stellar MLS #TB8471626 Report a problem | ||
| 5/19/2026 | Pending sale | $214,900$178/sqft |
Source: Stellar MLS #TB8471626 Report a problem | ||
| 4/16/2026 | Price change | $214,900-4.5%$178/sqft |
Source: Stellar MLS #TB8471626 Report a problem | ||
| 3/18/2026 | Price change | $225,000-2.2%$186/sqft |
Source: Stellar MLS #TB8471626 Report a problem | ||
| 3/3/2026 | Price change | $230,000-2.1%$190/sqft |
Source: Stellar MLS #TB8471626 Report a problem | ||
| 2/4/2026 | Listed for sale | $235,000$194/sqft |
Source: Stellar MLS #TB8471626 Report a problem | ||
Public tax history
| Year | Property taxes | Tax assessment |
|---|---|---|
| 2025 | $3,366 +7.7% | $177,942 +10% |
| 2024 | $3,125 +6.1% | $161,765 +10% |
| 2023 | $2,944 +10.9% | $147,059 +10% |
| 2022 | $2,655 +13% | $133,690 +10% |
| 2021 | $2,350 +1.7% | $121,536 +4.1% |
| 2020 | $2,311 +9.8% | $116,777 +10% |
| 2019 | $2,105 | $106,161 +15% |
| 2018 | $2,105 +13.7% | $92,309 +1.4% |
| 2017 | $1,851 +9.7% | $91,015 +8.9% |
| 2016 | $1,688 +3.3% | $83,614 -0.2% |
| 2015 | $1,634 +12.6% | $83,778 +24% |
| 2014 | $1,451 +9.1% | $67,548 +12.1% |
| 2013 | $1,331 +15.5% | $60,257 +9.3% |
| 2012 | $1,152 | $55,112 -9.6% |
| 2011 | -- | $60,960 -30.6% |
| 2010 | -- | $87,885 -19% |
| 2009 | -- | $108,481 -26.8% |
| 2008 | $2,959 | $148,100 -9% |
| 2007 | -- | $162,800 |
Find assessor info on the county website
Monthly payment
Est. payment
Payment breakdown
Explore the cost of this home by adjusting the details. Changes won't be saved.Climate risks
Neighborhood: 34684
Nearby schools
GreatSchools rating
- 5/10Highland Lakes Elementary SchoolGrades: PK-5Distance: 0.8 mi
- 7/10Joseph L. Carwise Middle SchoolGrades: 6-8Distance: 0.2 mi
- 8/10Palm Harbor University High SchoolGrades: 9-12Distance: 2.4 mi
Schools provided by the listing agent
- Elementary: Highland Lakes Elementary-PN
- Middle: Carwise Middle-PN
- High: Palm Harbor Univ High-PN
Source: Stellar MLS. This data may not be complete. We recommend contacting the local school district to confirm school assignments for this home.
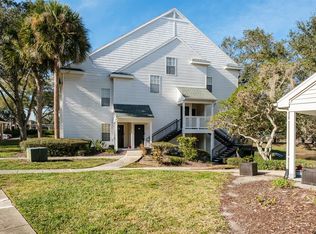
- $235,0002 bd2 ba1.1k sqft3261 Haviland Ct APT 103, Palm Harbor, FL 34684Sold
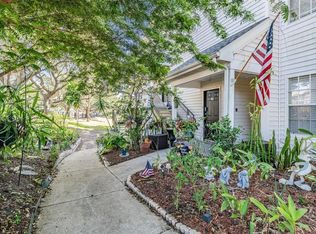
- $224,0002 bd2 ba1.4k sqft3261 Haviland Ct APT 201, Palm Harbor, FL 34684Sold
- $164,9002 bd2 ba1.1k sqft3261 Haviland Ct APT 202, Palm Harbor, FL 34684Off Market

- $185,0002 bd2 ba1.1k sqft3261 Haviland Ct APT 203, Palm Harbor, FL 34684Sold

- $206,0002 bd2 ba1.4k sqft3261 Haviland Ct APT 303, Palm Harbor, FL 34684Sold
- $210,0001 bd1 ba1.1k sqft3265 Haviland Ct APT 204, Palm Harbor, FL 34684Sold
- $174,6001 bd1 ba1.1k sqft3265 Haviland Ct APT 302, Palm Harbor, FL 34684Off Market
- $220,0002 bd2 ba1.1k sqft3269 Haviland Ct APT 202, Palm Harbor, FL 34684Sold
- $285,0003 bd2 ba1.5k sqft3275 Haviland Ct APT 303, Palm Harbor, FL 34684Sold
A local agent can set up tours, give advice and negotiate with sellers.
Similar homes
- $173,5001 bd1 ba1.1k sqft3300 Haviland Ct APT 303, Palm Harbor, FL 34684Off Market

- $219,9002 bd2 ba1.4k sqft3270 HAVILAND COURT #301, PALM HARBOR, FL 34684For Sale
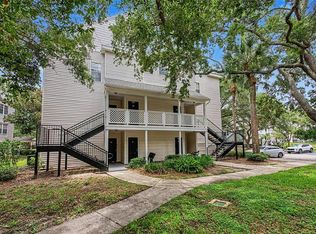
 MLS ID #TB8514357, Mark Fazzini, RE/MAX REALTEC GROUP INC. Stellar MLS
 - $250,0003 bd2 ba1.5k sqft3266 HAVILAND COURT #303, PALM HARBOR, FL 34684For Sale
 MLS ID #TB8519429, Mark Fazzini, RE/MAX REALTEC GROUP INC. Stellar MLS
 - $200,0003 bd2 ba1.1k sqft455 ALT 19 S #163, PALM HARBOR, FL 34683For Sale
 MLS ID #TB8479817, Mimi DeSetto, COASTAL PROPERTIES GROUP INTERNATIONAL. Stellar MLS
 - $219,0003 bd2 ba1.3k sqft3211 LAKE PINE WAY E #A1, TARPON SPRINGS, FL 34688For SaleMLS ID #TB8504269, Rhina Cortes, PINTES REALTY LLC. Stellar MLS
- $199,0001 bd2 ba893 sqft2205 LENNOX ROAD E #2205, PALM HARBOR, FL 34683For SaleMLS ID #TB8520366, Denise Dorris, COASTAL PROPERTIES GROUP INTERNATIONAL. Stellar MLS
- $219,9003 bd2 ba1.3k sqft2209 UTOPIAN DRIVE E #117, CLEARWATER, FL 33763For SaleMLS ID #TB8479205, Paula Brinson Yutzy, VENIE BRINSON REAL ESTATE INC. Stellar MLS
- $259,9002 bd2 ba1.2k sqft860 MACLAREN DRIVE N #B, PALM HARBOR, FL 34684For SaleMLS ID #TB8508226, Sue Hirsch, COLDWELL BANKER REALTY. Stellar MLS
- $169,0002 bd2 ba1k sqft90 S HIGHLAND AVENUE #1414, TARPON SPRINGS, FL 34689For SaleMLS ID #W7886918, Kayla McDonald, PA, RE/MAX ALLIANCE GROUP. Stellar MLS
- $177,9992 bd2 ba1k sqft1400 PINE GLEN LANE #D2, TARPON SPRINGS, FL 34688For SaleMLS ID #TB8486648, Brenda Rubio, LLC, BHHS FLORIDA PROPERTIES GROUP. Stellar MLS
- $188,0002 bd2 ba1.1k sqft2292 COSTA RICAN DRIVE #30, CLEARWATER, FL 33763For SaleMLS ID #TB8430619, Janice Kolata, BONOMO REALTY LLC. Stellar MLS
- $170,0002 bd2 ba928 sqft2400 WINDING CREEK BOULEVARD #18B-101, CLEARWATER, FL 33761SoldMLS ID #TB8526167, Barbara Ann Grady, PA, CHARLES RUTENBERG REALTY INC. Stellar MLS
- $179,9002 bd2 ba1.2k sqft2231 UTOPIAN DRIVE E #219, CLEARWATER, FL 33763For SaleMLS ID #TB8493294, Jac Smith, KELLER WILLIAMS ST PETE REALTY. Stellar MLS
- $260,0002 bd3 ba1.5k sqft2599 DOLLY BAY DRIVE #305, PALM HARBOR, FL 34684For SaleMLS ID #TB8512345, Gene Batronie, 27NORTH REALTY. Stellar MLS
- $299,0003 bd2 ba1.4k sqft2199 CHIANTI PLACE #9-0925, PALM HARBOR, FL 34683For SaleMLS ID #TB8530654, Janet Gosch, CHARLES RUTENBERG REALTY INC. Stellar MLS
- $247,5002 bd2 ba1.3k sqft1801 E LAKE ROAD #6J, PALM HARBOR, FL 34685For SaleMLS ID #TB8500615, Mark Fazzini, RE/MAX REALTEC GROUP INC. Stellar MLS
- $160,0001 bd1 ba685 sqft2690 CORAL LANDINGS BOULEVARD #112, PALM HARBOR, FL 34684For SaleMLS ID #TB8502274, Vanessa Leonard, KELLER WILLIAMS REALTY- PALM HARBOR. Stellar MLS
- $248,9002 bd2 ba1.1k sqft2262 CHIANTI PLACE #5-0511, PALM HARBOR, FL 34683For SaleMLS ID #TB8517806, Norma Coppley, KELLER WILLIAMS REALTY- PALM HARBOR. Stellar MLS
- $275,0002 bd3 ba1.6k sqft2599 DOLLY BAY DRIVE #302, PALM HARBOR, FL 34684For SaleMLS ID #TB8502696, Meghan Iacofano, SMITH & ASSOCIATES REAL ESTATE. Stellar MLS
- $169,9002 bd2 ba980 sqft3399 MERMOOR DRIVE #309, PALM HARBOR, FL 34685For SaleMLS ID #TB8412796, Kathie Lea, EXP REALTY. Stellar MLS
