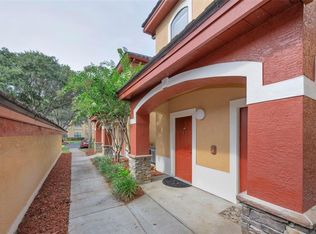
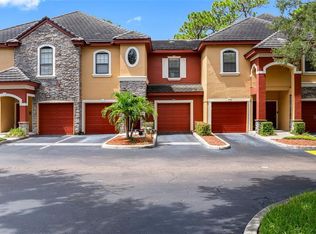
Under contract-accepting backup offers. Rare Opportunity to own a fabulous and attractively priced 1st Floor 2 bedroom, 2 Bath Condo with Study/Office, high ceilings and crown molding. Located in highly sought after gated community of Tuscany at Innisbrook offering many amenities. Enjoy the tranquil view of the beautiful pond upon arriving or exiting the home. The floor plan has the kitchen centrally located for easy dual access from hallway to dining area and adjacent to living room, office/study nook providing an open concept. Down the halway are the laundry closet with washer and dryer, the Guest bedroom with walk in closet, Guest bath, Master bedroom. walk in closet and a beautiful, fully remodeled master bathroom with shower and grab bars. This community offers many amenities, club house, 2 pools, fitness basketball and tennis courts, car wash station, pet wak, and playground. Ideally located near Gulf Beaches, Pinellas Trail, Tampa, Dining and shopping. Landscaping has been approved by HOA. Don's wait, book your appointment today.
Accepting backups
$248,900
2262 CHIANTI PLACE #5-0511, PALM HARBOR, FL 34683
2beds
1,125sqft
Condominium
Built in 2002
-- sqft lot
$239,200 Zestimate®
$221/sqft
$451/mo HOA
What's special
High ceilingsCrown molding
- 62 days |
- 168 |
- 4 |
Zillow last checked:
Listing updated:
Listed by:
Norma Coppley 727-644-8655,
KELLER WILLIAMS REALTY- PALM HARBOR 727-772-0772,
Larry Coppley 727-644-4566,
KELLER WILLIAMS REALTY- PALM HARBOR
Source: Stellar MLS,MLS#: TB8517806 Originating MLS: Suncoast Tampa
Originating MLS: Suncoast Tampa
Facts & features
Interior
Bedrooms & bathrooms
- Bedrooms: 2
- Bathrooms: 2
- Full bathrooms: 2
Primary bedroom
- Features: En Suite Bathroom, Walk-In Closet(s)
- Level: First
- Area: 252 Square Feet
- Dimensions: 12x21
Bedroom 2
- Features: Walk-In Closet(s)
- Level: First
- Area: 165 Square Feet
- Dimensions: 11x15
Primary bathroom
- Features: En Suite Bathroom, Shower No Tub
- Level: First
- Area: 60 Square Feet
- Dimensions: 6x10
Bathroom 2
- Features: Tub With Shower
- Level: First
- Area: 66 Square Feet
- Dimensions: 6x11
Kitchen
- Features: Pantry
- Level: First
- Area: 99 Square Feet
- Dimensions: 9x11
Living room
- Level: First
- Area: 221 Square Feet
- Dimensions: 13x17
Office
- Features: No Closet
- Level: First
- Area: 55 Square Feet
- Dimensions: 5x11
Heating
- Central
Cooling
- Central Air
Appliances
- Included: Dishwasher, Disposal, Dryer, Electric Water Heater, Microwave, Range, Refrigerator, Washer
- Laundry: Laundry Closet
Features
- Ceiling Fan(s), Walk-In Closet(s)
- Flooring: Ceramic Tile, Engineered Hardwood, Hardwood
- Windows: Window Treatments
- Has fireplace: No
- Common walls with other units/homes: Corner Unit
Interior area
- Total structure area: 1,125
- Total interior livable area: 1,125 sqft
Video & virtual tour
Property
Parking
- Parking features: Assigned
Features
- Levels: One
- Stories: 1
- Exterior features: Sidewalk, Tennis Court(s)
- Has view: Yes
- View description: Pond
- Has water view: Yes
- Water view: Pond
Lot
- Size: 19 Square Feet
- Dimensions: 0110
Details
- Parcel number: 302716926810050110
- Special conditions: None
Construction
Type & style
- Home type: Condo
- Property subtype: Condominium
- Attached to another structure: Yes
Materials
- Concrete, Stucco, Wood Frame
- Foundation: Slab
- Roof: Tile
Condition
- New construction: No
- Year built: 2002
Utilities & green energy
- Sewer: Public Sewer
- Water: Public
- Utilities for property: Cable Available
Community & HOA
Community
- Features: Clubhouse, Gated Community - No Guard, Pool, Sidewalks, Tennis Court(s)
- Pet fee: $0 monthly
- Subdivision: TUSCANY AT INNISBROOK CONDO
HOA
- Has HOA: Yes
- Services included: Common Area Taxes, Community Pool, Internet, Maintenance Structure, Maintenance Grounds, Manager, Pool Maintenance, Recreational Facilities, Trash
- HOA fee: $451 monthly
- HOA name: PENNY GARCIA
- HOA phone: 727-943-5697
Location
- Region: Palm Harbor
Financial & listing details
- Price per square foot: $221/sqft
- Tax assessed value: $232,308
- Annual tax amount: $3,520
- Date on market: 6/15/2026
- Cumulative days on market: 61 days
- Listing terms: Cash,Conventional
- Ownership: Condominium
- Total actual rent: 0
- Road surface type: Asphalt
Estimated market value
$239,200
$227,000 - $251,000
$1,928/mo
Price history
| Date | Event | Price |
|---|---|---|
| 8/11/2026 | Listed for sale | $248,900$221/sqft |
Source:  Stellar MLS #TB8517806 Report a problem Stellar MLS #TB8517806 Report a problem | ||
| 8/10/2026 | Contingent | $248,900$221/sqft |
Source: Stellar MLS #TB8517806 Report a problem | ||
| 6/15/2026 | Listed for sale | $248,900-0.4%$221/sqft |
Source: Stellar MLS #TB8517806 Report a problem | ||
| 1/31/2022 | Sold | $250,000$222/sqft |
Source: Public Record Report a problem | ||
| 1/14/2022 | Pending sale | $250,000$222/sqft |
Source: Stellar MLS #U8148084 Report a problem | ||
| 1/7/2022 | Listed for sale | $250,000+75.4%$222/sqft |
Source: Stellar MLS #U8148084 Report a problem | ||
| 1/29/2018 | Sold | $142,500+29.5%$127/sqft |
Source: Public Record Report a problem | ||
| 4/21/2012 | Sold | $110,000-12%$98/sqft |
Source: Public Record Report a problem | ||
| 10/29/2011 | Listing removed | $125,000$111/sqft |
Source: RE/MAX REALTEC GROUP #U7520008 Report a problem | ||
| 7/22/2011 | Listed for sale | $125,000+1.6%$111/sqft |
Source: RE/MAX REALTEC GROUP INC. #U7520008 Report a problem | ||
| 1/30/2009 | Sold | $123,000$109/sqft |
Source: Public Record Report a problem | ||
Public tax history
| Year | Property taxes | Tax assessment |
|---|---|---|
| 2025 | $3,520 -5.6% | $232,308 -6.6% |
| 2024 | $3,728 -4.6% | $248,724 +16.6% |
| 2023 | $3,906 +26.8% | $213,246 +42.8% |
| 2022 | $3,081 +16.5% | $149,365 +10% |
| 2021 | $2,644 -1.4% | $135,786 -0.1% |
| 2020 | $2,681 +3.4% | $135,855 +4.4% |
| 2019 | $2,593 | $130,079 +8.2% |
| 2018 | $2,593 +7.1% | $120,243 +2.4% |
| 2017 | $2,421 +10.9% | $117,399 +8.4% |
| 2016 | $2,182 +7.5% | $108,268 +5.8% |
| 2015 | $2,030 +3.8% | $102,325 -0.4% |
| 2014 | $1,955 +16.8% | $102,770 +33.1% |
| 2013 | $1,674 +89.5% | $77,229 -7.3% |
| 2012 | $884 | $83,328 +2.6% |
| 2011 | -- | $81,231 -0.5% |
| 2010 | -- | $81,648 -24.9% |
| 2009 | -- | $108,647 -19.9% |
| 2008 | $2,712 | $135,700 -7.4% |
| 2007 | -- | $146,500 -1.7% |
| 2005 | -- | $149,100 |
Find assessor info on the county website
Monthly payment
Est. payment
Payment breakdown
Explore the cost of this home by adjusting the details. Changes won't be saved.Climate risks
Neighborhood: 34683
Nearby schools
GreatSchools rating
- 10/10Sutherland Elementary SchoolGrades: PK-5Distance: 0.5 mi
- 6/10Tarpon Springs Middle SchoolGrades: 6-8Distance: 3.8 mi
- 6/10Tarpon Springs High SchoolGrades: PK,9-12Distance: 3.3 mi
Schools provided by the listing agent
- Elementary: Sutherland Elementary-PN
- Middle: Tarpon Springs Middle-PN
- High: Tarpon Springs High-PN
Source: Stellar MLS. This data may not be complete. We recommend contacting the local school district to confirm school assignments for this home.
- $167,5001 bd1 ba756 sqft2245 Chianti Pl #70722, Palm Harbor, FL 34683Off Market
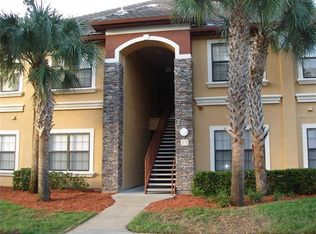
- $173,1001 bd1 ba756 sqft2220 Chianti Pl #8-0823, Palm Harbor, FL 34683Off Market

- $262,0002 bd2 ba1.1k sqft2139 Chianti Pl #15-1512, Palm Harbor, FL 34683Off Market
- $270,0002 bd3 ba1.1k sqft2272 Chianti Pl #4-0048, Palm Harbor, FL 34683Sold
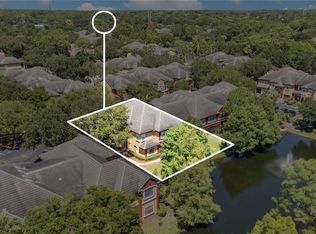
- $193,3001 bd1 ba873 sqft2261 Tuscany Trce UNIT 104, Palm Harbor, FL 34683Off Market
- $2,2003 bd2 ba1.3k sqft2200 Tuscany Trce #15, Palm Harbor, FL 34683For Rent
- $320,2003 bd2 ba1.4k sqft2217 Tuscany Trce #6, Palm Harbor, FL 34683Off Market
- $306,5003 bd3 ba1.4k sqft2277 Chianti Pl #3-0031, Palm Harbor, FL 34683Off Market
- $185,0003 bd3 ba1.3k sqft2139 Chianti Pl #15-0154, Palm Harbor, FL 34683Sold
A local agent can set up tours, give advice and negotiate with sellers.
A local lender can help you make sure your offer is ready when you are.
Similar homes
- $275,0002 bd3 ba1k sqft2217 TUSCANY TRACE #7, PALM HARBOR, FL 34683For Sale
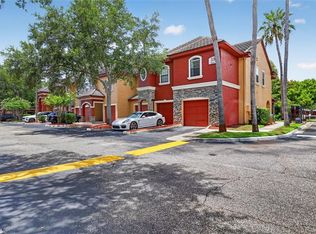
 MLS ID #TB8526469, Brittany Cheek, COLDWELL BANKER REALTY. Stellar MLS
 - $299,0003 bd2 ba1.4k sqft2199 CHIANTI PLACE #9-0925, PALM HARBOR, FL 34683For Sale
 MLS ID #TB8530654, Janet Gosch, CHARLES RUTENBERG REALTY INC. Stellar MLS
 - $330,0002 bd3 ba1k sqft2176 PORTOFINO PLACE #6-2612, PALM HARBOR, FL 34683For Sale
 MLS ID #TB8535817, Alex Anderson, COMPASS FLORIDA LLC. Stellar MLS
 - $325,0003 bd2 ba1.4k sqft2250 PORTOFINO PLACE #239, PALM HARBOR, FL 34683For Sale
 MLS ID #TB8536192, Sahar Edmonds, SAHAR & ASSOCIATES REALTY. Stellar MLS
 - $368,0004 bd4 ba1.6k sqft2217 TUSCANY TRACE #10, PALM HARBOR, FL 34683For SaleMLS ID #TB8455511, Jonathan Hernandez, COLDWELL BANKER REALTY. Stellar MLS
- $245,0002 bd2 ba1.1k sqft704 LYNDHURST STREET #624, DUNEDIN, FL 34698For SaleMLS ID #TB8476462, Katie Ducharme Procissi, KATIE DUCHARME REALTY, LLC. Stellar MLS
- $258,5002 bd2 ba1.3k sqft1084 DUNROBIN DRIVE #D, PALM HARBOR, FL 34684For SaleMLS ID #TB8466777, Wendy Hoffman, SUNCOAST SHORES REALTY. Stellar MLS
- $219,9002 bd2 ba1.4k sqft3270 HAVILAND COURT #301, PALM HARBOR, FL 34684For SaleMLS ID #TB8514357, Mark Fazzini, RE/MAX REALTEC GROUP INC. Stellar MLS
- $195,0001 bd1 ba750 sqft2171 PORTOFINO PLACE #7-2723, PALM HARBOR, FL 34683For SaleMLS ID #TB8455760, Maria Azuaje, PREMIER SOTHEBYS INTL REALTY. Stellar MLS
- $159,0002 bd2 ba1.2k sqft2211 LARK CIRCLE W #D, PALM HARBOR, FL 34684For SaleMLS ID #TB8537795, Melissa Hileman, CENTURY 21 BILL NYE REALTY. Stellar MLS
- $207,0002 bd2 ba1k sqft3367 CRYSTAL COURT E #E, PALM HARBOR, FL 34685For SaleMLS ID #TB8515130, Chris Arata, COLDWELL BANKER REALTY. Stellar MLS
- $245,0002 bd2 ba1.3k sqft3280 MCMATH DRIVE, PALM HARBOR, FL 34684For SaleMLS ID #TB8464907, Crystal Brady, ARC REALTY GROUP. Stellar MLS
- $235,0003 bd2 ba1.2k sqft5064 ROYAL PALMS WAY #204, NEW PORT RICHEY, FL 34652For SaleMLS ID #W7887907, Janina Wozniak, FUTURE HOME REALTY. Stellar MLS
- $199,9003 bd2 ba1.2k sqft3274 HAVILAND COURT #101, PALM HARBOR, FL 34684For SaleMLS ID #TB8471626, Mark Fazzini, RE/MAX REALTEC GROUP INC. Stellar MLS
- $219,9003 bd2 ba1.3k sqft2209 UTOPIAN DRIVE E #117, CLEARWATER, FL 33763For SaleMLS ID #TB8479205, Paula Brinson Yutzy, VENIE BRINSON REAL ESTATE INC. Stellar MLS
- $320,0003 bd3 ba1.5k sqft3638 TRAFALGAR WAY #102, PALM HARBOR, FL 34685For SaleMLS ID #TB8531295, Julie Incremona, KELLER WILLIAMS REALTY- PALM HARBOR. Stellar MLS
- $230,0002 bd2 ba1.4k sqft2749 VIA CIPRIANI #1010B, CLEARWATER, FL 33764For SaleMLS ID #TB8468628, Jodi Avery, KELLER WILLIAMS SOUTH TAMPA. Stellar MLS
- $259,0002 bd2 ba1k sqft1216 S MISSOURI AVENUE #419, CLEARWATER, FL 33756For SaleMLS ID #TB8421786, Riccardo Santagostino, GREAT HOMES REALTY INC. Stellar MLS
- $289,9003 bd2 ba1.4k sqft3016 LANDMARK BOULEVARD #401, PALM HARBOR, FL 34684For SaleMLS ID #TB8506463, Kyle Collins, RE/MAX ACTION FIRST OF FLORIDA. Stellar MLS
- $255,0002 bd2 ba1.3k sqft9064 LAKE CHASE ISLAND WAY, TAMPA, FL 33626For SaleMLS ID #TB8518902, Ross Suddath, Jr, EXP REALTY LLC. Stellar MLS
