GORGEOUS LARGE 3 bedroom/2 full bath FURNISHED condo…furniture included! Completely and tastefully RENOVATED. No expense was spared! Workmanship in this luxurious condo is the highest of high-end! Continuous dark-hardwood-look luxury vinyl plank flooring throughout (tile in entryway, laundry room and baths). BEAUTIFUL kitchen cabinetry, granite with breakfast bar and backsplash. Second floor end-unit condo…no upstairs neighbors! Private screened lanai with tiled floor, fan and a view of the pool. Highly desirable location! Appliances included…refrigerator, washer, dryer, oven, microwave, dishwasher and disposal. Open concept living and dining area. LOVELY granite workspace desk in kitchen. Large bedrooms with en suite baths and huge walk-in closets. Granite counter vanity and sink in primary bedroom. The STUNNING primary bath with floor-to-ceiling tile and full-height shower door is magazine worthy! Laundry room located off of kitchen. High ceilings with extra wide molding adds grand architectural scale to the rooms. Ceiling fans. The fact that this condo INCLUDES the upscale furnishings makes it almost to good to be true! No flood zone…high and dry! Assigned parking space steps away from from door. Grounds are impeccably maintained and amenities abound! Enjoy the Florida lifestyle with all of the beautiful amenities included…gorgeous clubhouse with large screened seating area, two resort style heated pools, hot tub, state-of-the-art workout facility, yoga room, theatre room, lovely community room with kitchen area, game room with billiards, library, tennis court, basketball court, car washing station, barbecue areas and playground. Located next to the world famous Innisbrook Resort and Golf Club. Wonderful location located close to great restaurants, shopping, schools, Clearwater Beach, Honeymoon Island and the Pinellas Trail. On site security. Resort Living Year Round in the Palm Harbor Paradise of Tuscany at Innisbrook gated community!
For sale
$299,000
2199 CHIANTI PLACE #9-0925, PALM HARBOR, FL 34683
3beds
1,460sqft
Condominium
Built in 2002
-- sqft lot
$289,000 Zestimate®
$205/sqft
$550/mo HOA
What's special
Completely and tastefully renovatedCeiling fansBeautiful kitchen cabinetry
- 16 days |
- 378 |
- 32 |
Likely to sell faster than
Zillow last checked:
Listing updated:
Listed by:
Janet Gosch 716-861-9580,
CHARLES RUTENBERG REALTY INC 727-538-9200
Source: Stellar MLS,MLS#: TB8530654 Originating MLS: Suncoast Tampa
Originating MLS: Suncoast Tampa
Facts & features
Interior
Bedrooms & bathrooms
- Bedrooms: 3
- Bathrooms: 2
- Full bathrooms: 2
Primary bedroom
- Features: Walk-In Closet(s)
- Level: Second
- Area: 165 Square Feet
- Dimensions: 15x11
Bedroom 2
- Features: Walk-In Closet(s)
- Level: Second
- Area: 165 Square Feet
- Dimensions: 15x11
Bedroom 3
- Features: Walk-In Closet(s)
- Level: Second
- Area: 132 Square Feet
- Dimensions: 12x11
Dinette
- Level: Second
- Area: 72 Square Feet
- Dimensions: 9x8
Kitchen
- Features: Breakfast Bar, Pantry, Built-in Features, Granite Counters
- Level: Second
- Area: 96 Square Feet
- Dimensions: 12x8
Living room
- Level: Second
- Area: 300 Square Feet
- Dimensions: 20x15
Heating
- Electric
Cooling
- Central Air
Appliances
- Included: Dishwasher, Disposal, Dryer, Electric Water Heater, Microwave, Range, Refrigerator, Washer
- Laundry: Laundry Room
Features
- Cathedral Ceiling(s), Ceiling Fan(s), Crown Molding, Eating Space In Kitchen, High Ceilings, Open Floorplan, Solid Wood Cabinets, Stone Counters, Thermostat, Walk-In Closet(s)
- Flooring: Carpet, Luxury Vinyl, Tile
- Windows: Window Treatments
- Has fireplace: No
- Furnished: Yes
Interior area
- Total structure area: 1,460
- Total interior livable area: 1,460 sqft
Video & virtual tour
Property
Features
- Levels: Two
- Stories: 2
- Exterior features: Balcony
Details
- Parcel number: 302716926810090250
- Special conditions: None
Construction
Type & style
- Home type: Condo
- Property subtype: Condominium
Materials
- Stone, Stucco
- Foundation: Slab
- Roof: Tile
Condition
- New construction: No
- Year built: 2002
Utilities & green energy
- Sewer: Public Sewer
- Water: Public
- Utilities for property: Electricity Connected, Sewer Connected, Water Connected
Community & HOA
Community
- Features: Clubhouse, Community Mailbox, Deed Restrictions, Fitness Center, Gated Community - No Guard, Playground, Pool, Tennis Court(s)
- Pet fee: $0 monthly
- Subdivision: TUSCANY AT INNISBROOK CONDO
HOA
- Has HOA: Yes
- Amenities included: Basketball Court, Clubhouse, Fitness Center, Gated, Pickleball Court(s), Playground, Pool, Security, Spa/Hot Tub, Tennis Court(s), Vehicle Restrictions
- Services included: Community Pool, Internet, Maintenance Structure, Maintenance Grounds, Manager, Pool Maintenance, Recreational Facilities, Security, Sewer, Trash
- HOA fee: $550 monthly
- HOA name: Brianna Sutherland/Penny Garcia
- HOA phone: 727-943-5697
Location
- Region: Palm Harbor
Financial & listing details
- Price per square foot: $205/sqft
- Tax assessed value: $278,457
- Annual tax amount: $2,411
- Date on market: 7/29/2026
- Cumulative days on market: 5 days
- Listing terms: Cash,Conventional,FHA,VA Loan
- Ownership: Condominium
- Total actual rent: 0
- Electric utility on property: Yes
- Road surface type: Asphalt
Estimated market value
$289,000
$275,000 - $303,000
$2,151/mo
Price history
| Date | Event | Price |
|---|---|---|
| 7/29/2026 | Listed for sale | $299,000+81.2%$205/sqft |
Source:  Stellar MLS #TB8530654 Report a problem Stellar MLS #TB8530654 Report a problem | ||
| 3/31/2016 | Sold | $165,000+56.8%$113/sqft |
Source: Public Record Report a problem | ||
| 12/31/2015 | Sold | $105,200+227.7%$72/sqft |
Source: Public Record Report a problem | ||
| 11/24/2015 | Listed for sale | -- |
Source: Auction.com Report a problem | ||
| 9/23/2015 | Listing removed | -- |
Source: Auction.com Report a problem | ||
| 9/19/2015 | Listed for sale | -- |
Source: Auction.com Report a problem | ||
| 7/31/2014 | Sold | $32,100-86.3%$22/sqft |
Source: Public Record Report a problem | ||
| 5/24/2007 | Sold | $235,000$161/sqft |
Source: Public Record Report a problem | ||
Public tax history
| Year | Property taxes | Tax assessment |
|---|---|---|
| 2025 | $2,411 +6.3% | $170,847 +2.9% |
| 2024 | $2,268 +2.2% | $166,032 +3% |
| 2023 | $2,220 +3.4% | $161,196 +3% |
| 2022 | $2,147 -0.7% | $156,501 +3% |
| 2021 | $2,161 +0.5% | $151,943 +1.4% |
| 2020 | $2,150 +2.1% | $149,845 +2.3% |
| 2019 | $2,106 | $146,476 +1.9% |
| 2018 | $2,106 +1.7% | $143,745 +2.1% |
| 2017 | $2,071 -28.1% | $140,788 +0.9% |
| 2016 | $2,882 +9% | $139,485 +10.2% |
| 2015 | $2,642 +12% | $126,546 +1% |
| 2014 | $2,358 +17.4% | $125,324 +34.4% |
| 2013 | $2,009 -6.6% | $93,222 -9.3% |
| 2012 | $2,150 | $102,817 +2.6% |
| 2011 | -- | $100,214 +0.2% |
| 2010 | -- | $100,035 -24.9% |
| 2009 | -- | $133,132 -19.1% |
| 2008 | $3,289 | $164,600 -23.9% |
| 2007 | -- | $216,400 +20.9% |
| 2005 | -- | $179,000 |
Find assessor info on the county website
Monthly payment
Est. payment
Payment breakdown
Explore the cost of this home by adjusting the details. Changes won't be saved.Climate risks
Neighborhood: 34683
Nearby schools
GreatSchools rating
- 10/10Sutherland Elementary SchoolGrades: PK-5Distance: 0.5 mi
- 6/10Tarpon Springs Middle SchoolGrades: 6-8Distance: 3.8 mi
- 6/10Tarpon Springs High SchoolGrades: PK,9-12Distance: 3.3 mi
Schools provided by the listing agent
- Elementary: Sutherland Elementary-PN
- Middle: Tarpon Springs Middle-PN
- High: Tarpon Springs High-PN
Source: Stellar MLS. This data may not be complete. We recommend contacting the local school district to confirm school assignments for this home.
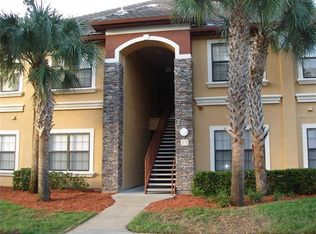
- $167,5001 bd1 ba756 sqft2245 Chianti Pl #70722, Palm Harbor, FL 34683Off Market

- $173,1001 bd1 ba756 sqft2220 Chianti Pl #8-0823, Palm Harbor, FL 34683Off Market
- $259,7002 bd2 ba1.1k sqft2139 Chianti Pl #15-1512, Palm Harbor, FL 34683Off Market
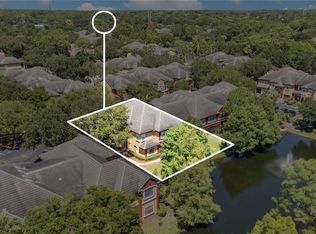
- $270,0002 bd3 ba1.1k sqft2272 Chianti Pl #4-0048, Palm Harbor, FL 34683Sold
- $192,0001 bd1 ba873 sqft2261 Tuscany Trce UNIT 104, Palm Harbor, FL 34683Off Market
- $2,2003 bd2 ba1.3k sqft2200 Tuscany Trce #15, Palm Harbor, FL 34683For Rent
- $317,5003 bd2 ba1.4k sqft2217 Tuscany Trce #6, Palm Harbor, FL 34683Off Market
- $306,5003 bd3 ba1.4k sqft2277 Chianti Pl #3-0031, Palm Harbor, FL 34683Off Market
- $185,0003 bd3 ba1.3k sqft2139 Chianti Pl #15-0154, Palm Harbor, FL 34683Sold
A local agent can set up tours, give advice and negotiate with sellers.
Similar homes
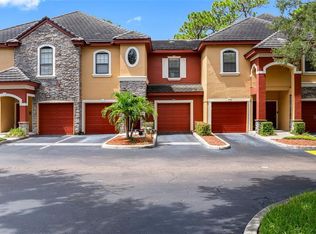
- $325,0003 bd2 ba1.4k sqft2250 PORTOFINO PLACE #239, PALM HARBOR, FL 34683For Sale
 MLS ID #TB8536192, Sahar Edmonds, SAHAR & ASSOCIATES REALTY. Stellar MLS
 - $330,0002 bd3 ba1k sqft2176 PORTOFINO PLACE #6-2612, PALM HARBOR, FL 34683For Sale
 MLS ID #TB8535817, Alex Anderson, COMPASS FLORIDA LLC. Stellar MLS
 - $275,0002 bd3 ba1k sqft2217 TUSCANY TRACE #7, PALM HARBOR, FL 34683For Sale
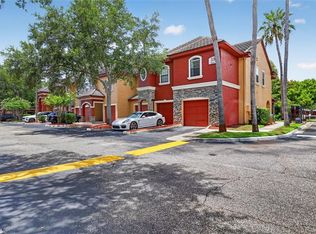 MLS ID #TB8526469, Brittany Cheek, COLDWELL BANKER REALTY. Stellar MLS
 - $368,0004 bd4 ba1.6k sqft2217 TUSCANY TRACE #10, PALM HARBOR, FL 34683For Sale
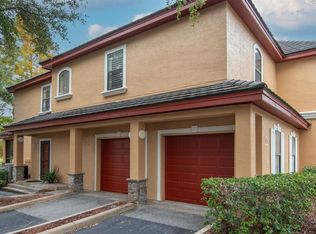 MLS ID #TB8455511, Jonathan Hernandez, COLDWELL BANKER REALTY. Stellar MLS
 - $320,0003 bd3 ba1.5k sqft3638 TRAFALGAR WAY #102, PALM HARBOR, FL 34685For SaleMLS ID #TB8531295, Julie Incremona, KELLER WILLIAMS REALTY- PALM HARBOR. Stellar MLS
- $300,0003 bd2 ba1.4k sqft3878 TANAGER PLACE, PALM HARBOR, FL 34685For SaleMLS ID #TB8515007, Monica Karcz, PA, REDFIN CORPORATION. Stellar MLS
- $287,5003 bd3 ba1.6k sqft5567 SEA FOREST DRIVE #323, NEW PORT RICHEY, FL 34652For SaleMLS ID #TB8440652, Jane Mak Makhlouf, JM REAL ESTATE SOLUTIONS. Stellar MLS
- $300,0002 bd2 ba1.1k sqft2765 VIA CIPRIANI #1232A, CLEARWATER, FL 33764For SaleMLS ID #TB8489428, Jodi Avery, KELLER WILLIAMS SOUTH TAMPA. Stellar MLS
- $179,9002 bd2 ba1.1k sqft3310 HAVILAND COURT #104, PALM HARBOR, FL 34684For SaleMLS ID #TB8521497, Cathy McCarthy, RE/MAX REALTEC GROUP INC. Stellar MLS
- $280,0002 bd2 ba1.3k sqft3351 LORI LANE #3351, NEW PORT RICHEY, FL 34655For SaleMLS ID #TB8473965, Lori Crawford, RE/MAX ACTION FIRST OF FLORIDA. Stellar MLS
- $259,9002 bd2 ba1.2k sqft860 MACLAREN DRIVE N #B, PALM HARBOR, FL 34684For SaleMLS ID #TB8508226, Sue Hirsch, COLDWELL BANKER REALTY. Stellar MLS
- $379,9903 bd3 ba1.7k sqft441 HARBOR RIDGE DRIVE, PALM HARBOR, FL 34683For SaleMLS ID #TB8508907, Angie Haddon, LPT REALTY, LLC. Stellar MLS
- $310,0002 bd3 ba1.2k sqft3661 COUNTRY POINTE PLACE, PALM HARBOR, FL 34684For SaleMLS ID #TB8490978, Todd Edwards, REDFIN CORPORATION. Stellar MLS
- $219,9002 bd2 ba1.4k sqft3270 HAVILAND COURT #301, PALM HARBOR, FL 34684For SaleMLS ID #TB8514357, Mark Fazzini, RE/MAX REALTEC GROUP INC. Stellar MLS
- $300,0003 bd3 ba1.6k sqft1844 SOMMARIE WAY, TARPON SPRINGS, FL 34689For SaleMLS ID #TB8420771, Patrick Bartlett, CHARLES RUTENBERG REALTY INC. Stellar MLS
- $199,9003 bd2 ba1.2k sqft3274 HAVILAND COURT #101, PALM HARBOR, FL 34684For SaleMLS ID #TB8471626, Mark Fazzini, RE/MAX REALTEC GROUP INC. Stellar MLS
- $235,0003 bd2 ba1.2k sqft5064 ROYAL PALMS WAY #204, NEW PORT RICHEY, FL 34652For SaleMLS ID #W7887907, Janina Wozniak, FUTURE HOME REALTY. Stellar MLS
- $274,9002 bd2 ba1.4k sqft4949 BOSTONIAN LOOP, NEW PORT RICHEY, FL 34655For SaleMLS ID #TB8534106, Matt Vigh, THE VAULT REALTY. Stellar MLS
- $315,0003 bd2 ba1.4k sqft2730 VIA TIVOLI #335A, CLEARWATER, FL 33764For SaleMLS ID #TB8494223, Teresa Hefley, KELLER WILLIAMS REALTY PORTFOLIO COLLECTION. Stellar MLS
- $339,0002 bd2 ba1.1k sqft3305 GORSE COURT, PALM HARBOR, FL 34684For SaleMLS ID #TB8485555, Sandy Papadakis, KELLER WILLIAMS REALTY- PALM HARBOR. Stellar MLS
