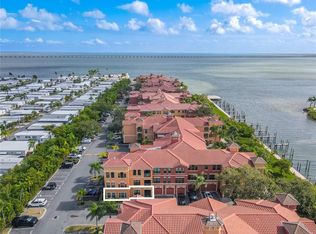
This thoughtfully designed water view 2-bedroom, 2-bath condo, located in Building 12 on the third floor, is ideally positioned near the end of the building, offering added privacy. Unit 1232A includes a private garage (#G-182), assigned parking (#265), and a deeded 40' x 16’ boat slip (#43) accommodating a larger vessel—a rare combination that enhances both convenience and water view living. Inside, the home features a neutral color palette complemented by wood-look flooring throughout the main living areas, creating a warm and cohesive feel. The kitchen is equipped with stainless steel appliances, ample cabinetry, and a pass-through breakfast bar that opens seamlessly to the dining and living spaces—ideal for both everyday living and entertaining. The open-concept layout flows into a bright living area with tray ceiling detail and large arched windows that frame views of the surrounding Mediterranean-style architecture and glimpses of the waters of Tampa Bay. Natural light fills the space, enhancing the home’s airy feel. A versatile bonus/flex space adds valuable functionality and can easily serve as a home office, den, hobby space, or additional sitting area—adaptable to your lifestyle needs. The primary bedroom is generously sized with plush carpeting updated in 2025, a tray ceiling, a walk-in closet upgraded in 2020, and abundant natural light. The en-suite bath offers dual vanities, generous counter space, built-in linen closet, and a clean, coastal-inspired design. A well-appointed second bedroom also features plush carpeting updated in 2025, a ceiling fan, and natural light, making it ideal for guests or a home office. The second full bath includes a tub/shower combination and a clean, functional layout. Additional highlights include a dedicated laundry closet with a full-size washer and dryer and built-in shelving for storage. Updates include 2-panel doors throughout; crown moulding, 6" beveled baseboards throughout new 2025; new carpet 2025; Hurricane windows 2023/2024; and a closet upgrade in 2020. The Grand Bellagio offers a two-mile waterfront walking and jogging path, perfect for morning or evening strolls. Residents enjoy a full suite of amenities, including a 24-hour fitness center, resort-style heated pool and spa, tennis courts, playground, and resident-use kayaks. Additional community features include a social villa with gathering spaces, billiards and lounge areas, poolside cabanas, and access to The Docks at Bellagio Marina, privately owned boat slips exclusively for residents. A 24-hour guard-gated entrance with on-site security provides added peace of mind. Centrally located with convenient access to Tampa Bay airports, Gulf beaches, waterfront destinations, shopping, dining, and nearby parks, the community offers a well-connected yet relaxed waterfront lifestyle.
For sale
$300,000
2765 VIA CIPRIANI #1232A, CLEARWATER, FL 33764
2beds
1,198sqft
:
Get pre-qualified$3,150/mo
Condominium
Built in 2002
-- sqft lot
$286,300 Zestimate®
$250/sqft
$1,080/mo HOA
What's special
Tennis courtsWater viewOpen-concept layoutPoolside cabanasNeutral color paletteHurricane windowsAmple cabinetry
- 136 days |
- 166 |
- 9 |
Zillow last checked:
Listing updated:
Listed by:
Jodi Avery 727-238-9660,
KELLER WILLIAMS SOUTH TAMPA 813-875-3700
Source: Stellar MLS,MLS#: TB8489428 Originating MLS: Suncoast Tampa
Originating MLS: Suncoast Tampa
Facts & features
Interior
Bedrooms & bathrooms
- Bedrooms: 2
- Bathrooms: 2
- Full bathrooms: 2
Primary bedroom
- Features: Built-In Shelving, Ceiling Fan(s), En Suite Bathroom, Walk-In Closet(s)
- Level: First
- Area: 156.55 Square Feet
- Dimensions: 15.5x10.1
Bedroom 2
- Features: Ceiling Fan(s), Built-in Closet
- Level: First
- Area: 124.95 Square Feet
- Dimensions: 11.9x10.5
Primary bathroom
- Features: Built-In Shelving, Dual Sinks, En Suite Bathroom, Garden Bath, Makeup/Vanity Space, Split Vanities, Stone Counters, Tub With Shower, Linen Closet
- Level: First
- Area: 104.92 Square Feet
- Dimensions: 12.2x8.6
Bathroom 2
- Features: Single Vanity, Tub With Shower
- Level: First
- Area: 35.35 Square Feet
- Dimensions: 8.6x4.11
Den
- Features: Ceiling Fan(s)
- Level: First
- Area: 115.2 Square Feet
- Dimensions: 12x9.6
Dining room
- Level: First
- Area: 90 Square Feet
- Dimensions: 12x7.5
Kitchen
- Features: Breakfast Bar, Pantry, Dual Sinks, Exhaust Fan, Storage Closet
- Level: First
- Area: 87.46 Square Feet
- Dimensions: 9.11x9.6
Laundry
- Features: Built-In Shelving, Built-in Closet
- Level: First
- Area: 15.12 Square Feet
- Dimensions: 5.6x2.7
Living room
- Features: Built-In Shelving, Ceiling Fan(s)
- Level: First
- Area: 196 Square Feet
- Dimensions: 17.5x11.2
Heating
- Central
Cooling
- Central Air
Appliances
- Included: Dishwasher, Disposal, Dryer, Electric Water Heater, Exhaust Fan, Ice Maker, Microwave, Range, Refrigerator, Washer
- Laundry: Inside
Features
- Built-in Features, Ceiling Fan(s), Chair Rail, Crown Molding, Open Floorplan, Primary Bedroom Main Floor, Solid Surface Counters, Solid Wood Cabinets, Thermostat, Tray Ceiling(s), Walk-In Closet(s)
- Flooring: Carpet, Ceramic Tile
- Doors: Outdoor Grill, Sliding Doors
- Has fireplace: No
Interior area
- Total structure area: 1,198
- Total interior livable area: 1,198 sqft
Video & virtual tour
Property
Parking
- Total spaces: 1
- Parking features: Assigned, Garage Door Opener, Ground Level, Guest
- Garage spaces: 1
Features
- Levels: One
- Stories: 1
- Exterior features: Dog Run, Irrigation System, Lighting, Outdoor Grill, Playground, Rain Gutters, Sauna, Sidewalk, Tennis Court(s), Boat Slip
- Has view: Yes
- View description: Bay/Harbor - Partial, Canal
- Has water view: Yes
- Water view: Bay/Harbor - Partial,Canal
- Waterfront features: Bay/Harbor Front, Waterfront, Bay/Harbor, Canal - Saltwater
Lot
- Size: 36.64 Acres
- Residential vegetation: Mature Landscaping
Details
- Parcel number: 202916326910120321
- Special conditions: None
Construction
Type & style
- Home type: Condo
- Architectural style: Mediterranean
- Property subtype: Condominium
Materials
- Stucco, Wood Frame
- Foundation: Slab
- Roof: Tile
Condition
- New construction: No
- Year built: 2002
Utilities & green energy
- Sewer: Public Sewer
- Water: Public
- Utilities for property: Cable Connected, Electricity Connected, Public, Sewer Connected, Street Lights, Water Connected
Community & HOA
Community
- Features: Bay/Harbor Front, Boat Slip, Dock, Fishing, Water Access, Waterfront, Buyer Approval Required, Clubhouse, Community Mailbox, Dog Park, Fitness Center, Gated Community - Guard, Golf Carts OK, Irrigation-Reclaimed Water, No Truck/RV/Motorcycle Parking, Playground, Pool, Sidewalks, Tennis Court(s)
- Security: Security System Owned, Smoke Detector(s)
- Pet fee: $0 monthly
- Subdivision: GRAND BELLAGIO AT BAYWATCH CONDO THE
HOA
- Has HOA: Yes
- Services included: 24-Hour Guard, Common Area Taxes, Community Pool, Reserve Fund, Insurance, Maintenance Structure, Maintenance Grounds, Maintenance Repairs, Manager, Pest Control, Pool Maintenance, Recreational Facilities, Security, Trash
- HOA fee: $1,080 monthly
- HOA name: Castle Management, LLC / MONICA CARRERA
- HOA phone: 727-507-7943
Location
- Region: Clearwater
Financial & listing details
- Price per square foot: $250/sqft
- Tax assessed value: $213,435
- Annual tax amount: $4,130
- Date on market: 3/27/2026
- Cumulative days on market: 137 days
- Listing terms: Cash,Conventional
- Ownership: Condominium
- Total actual rent: 0
- Electric utility on property: Yes
- Road surface type: Paved
Estimated market value
$286,300
$272,000 - $301,000
$2,347/mo
Price history
| Date | Event | Price |
|---|---|---|
| 3/27/2026 | Listed for sale | $300,000+105.5%$250/sqft |
Source:  Stellar MLS #TB8489428 Report a problem Stellar MLS #TB8489428 Report a problem | ||
| 11/18/2014 | Sold | $146,000+45.9%$122/sqft |
Source: Stellar MLS #U7711930 Report a problem | ||
| 6/11/2014 | Sold | $100,100-42.1%$84/sqft |
Source: Public Record Report a problem | ||
| 5/20/2003 | Sold | $172,800$144/sqft |
Source: Public Record Report a problem | ||
Public tax history
| Year | Property taxes | Tax assessment |
|---|---|---|
| 2025 | $4,130 +2.6% | $213,435 +2.2% |
| 2024 | $4,025 +3.6% | $208,882 +10% |
| 2023 | $3,886 +11.9% | $189,893 +11.5% |
| 2022 | $3,473 +10.4% | $170,312 +10% |
| 2021 | $3,146 +2.7% | $154,829 +4% |
| 2020 | $3,064 +1.6% | $148,839 +2.5% |
| 2019 | $3,015 | $145,256 -4.2% |
| 2018 | $3,015 -4.9% | $151,602 +7.2% |
| 2017 | $3,171 +80.7% | $141,354 +12.3% |
| 2016 | $1,755 -1.5% | $125,873 +0.7% |
| 2015 | $1,782 -24.4% | $124,998 +12.7% |
| 2014 | $2,357 +4% | $110,865 +0.9% |
| 2013 | $2,266 +12.9% | $109,890 +17.6% |
| 2012 | $2,007 | $93,428 +4.5% |
| 2011 | -- | $89,382 -14.6% |
| 2010 | -- | $104,632 -3.2% |
| 2009 | -- | $108,066 -47.3% |
| 2008 | $4,173 | $205,000 -27% |
| 2007 | -- | $281,000 +45.4% |
| 2005 | -- | $193,200 +15.4% |
| 2004 | $3,845 | $167,400 |
Find assessor info on the county website
Monthly payment
Est. payment
Payment breakdown
Explore the cost of this home by adjusting the details. Changes won't be saved.Climate risks
Neighborhood: 33764
Nearby schools
GreatSchools rating
- 7/10Belcher Elementary SchoolGrades: PK-5Distance: 1.4 mi
- 6/10Oak Grove Middle SchoolGrades: 6-8Distance: 1.4 mi
- 5/10Clearwater High SchoolGrades: 9-12Distance: 2.4 mi
Schools provided by the listing agent
- Elementary: Belcher Elementary-PN
- Middle: Oak Grove Middle-PN
- High: Clearwater High-PN
Source: Stellar MLS. This data may not be complete. We recommend contacting the local school district to confirm school assignments for this home.
- $350,0002 bd2 ba1.4k sqft2765 Via Cipriani UNIT 1235A, Clearwater, FL 33764Sold

- $2,7502 bd2 ba1.1k sqft2746 Via Tivoli UNIT 122B, Clearwater, FL 33764For Rent

- $315,0003 bd2 ba1.4k sqft2730 Via Tivoli UNIT 335A, Clearwater, FL 33764For Sale

- $275,0002 bd2 ba1.3k sqft2746 Via Tivoli UNIT 110A, Clearwater, FL 33764Sold

- $239,9502 bd2 ba1.3k sqft2746 Via Tivoli UNIT 110B, Clearwater, FL 33764For Sale
- $370,0002 bd2 ba1.6k sqft2746 Via Tivoli UNIT 115B, Clearwater, FL 33764Sold
- $369,0002 bd2 ba1.5k sqft2746 Via Tivoli UNIT 116A, Clearwater, FL 33764For Sale
- $387,0003 bd2 ba1.4k sqft2746 Via Tivoli UNIT 135B, Clearwater, FL 33764Sold
- $430,0002 bd2 ba1.6k sqft2738 Via Tivoli UNIT 215A, Clearwater, FL 33764Sold
A local agent can set up tours, give advice and negotiate with sellers.
Similar homes
- $289,0002 bd2 ba1.3k sqft2741 VIA CIPRIANI #930A, CLEARWATER, FL 33764For Sale

 MLS ID #TB8462203, Lance Willard LLC, CHARLES RUTENBERG REALTY INC. Stellar MLS
 - $230,0002 bd2 ba1.4k sqft2749 VIA CIPRIANI #1010B, CLEARWATER, FL 33764For Sale
 MLS ID #TB8468628, Jodi Avery, KELLER WILLIAMS SOUTH TAMPA. Stellar MLS
 - $315,0003 bd2 ba1.4k sqft2730 VIA TIVOLI #335A, CLEARWATER, FL 33764For SaleMLS ID #TB8494223, Teresa Hefley, KELLER WILLIAMS REALTY PORTFOLIO COLLECTION. Stellar MLS
- $364,9002 bd2 ba1.3k sqft2739 VIA CAPRI #1039, CLEARWATER, FL 33764For Sale
 MLS ID #TB8534909, John Gonska, CHARLES RUTENBERG REALTY INC. Stellar MLS
 - $250,0002 bd2 ba1.2k sqft2747 VIA CAPRI #1132, CLEARWATER, FL 33764For SaleMLS ID #TB8525688, Cherish Smith, BHHS FLORIDA PROPERTIES GROUP. Stellar MLS
- $232,5002 bd2 ba1.3k sqft2717 VIA CIPRIANI #631A, CLEARWATER, FL 33764For SaleMLS ID #TB8527793, Joanna Gantt, BHHS FLORIDA PROPERTIES GROUP. Stellar MLS
- $249,8882 bd2 ba1.2k sqft2713 VIA MURANO #233, CLEARWATER, FL 33764For SaleMLS ID #TB8493132, Dawn Liedtke, REDFIN CORPORATION. Stellar MLS
- $369,0002 bd2 ba1.5k sqft2746 VIA TIVOLI #116A, CLEARWATER, FL 33764For SaleMLS ID #TB8496654, Teresa Hefley, KELLER WILLIAMS REALTY PORTFOLIO COLLECTION. Stellar MLS
- $319,0002 bd2 ba1k sqft7300 SUNSHINE SKYWAY LANE #206, ST PETERSBURG, FL 33711For SaleMLS ID #TB8536377, Leesa Moore, REALTY OF AMERICA. Stellar MLS
- $299,9002 bd2 ba1.3k sqft3021 COUNTRYSIDE BOULEVARD #21A, CLEARWATER, FL 33761For SaleMLS ID #TB8519033, Megan Pargov, LIPPLY REAL ESTATE. Stellar MLS
- $265,0002 bd3 ba1.6k sqft2192 SWEDISH DRIVE #26, CLEARWATER, FL 33763For SaleMLS ID #TB8498725, Anna Smith, PRISTINE FLORIDA PROPERTIES LLC. Stellar MLS
- $187,0002 bd2 ba1.4k sqft2220 SWEDISH DRIVE #36, CLEARWATER, FL 33763For SaleMLS ID #TB8489179, Lynne Leida-Goldsmith, PA, COLDWELL BANKER REALTY. Stellar MLS
- $320,0003 bd3 ba1.5k sqft3638 TRAFALGAR WAY #102, PALM HARBOR, FL 34685For SaleMLS ID #TB8531295, Julie Incremona, KELLER WILLIAMS REALTY- PALM HARBOR. Stellar MLS
- $276,0002 bd2 ba1.2k sqft301 MARINER DRIVE #301, TARPON SPRINGS, FL 34689For SaleMLS ID #TB8469783, Jennifer Bilodeau, LPT REALTY, LLC. Stellar MLS
- $275,0003 bd3 ba1.4k sqft1977 SEARAY SHORE DRIVE, CLEARWATER, FL 33763For SaleMLS ID #TB8513747, Melody Hunter, CHARLES RUTENBERG REALTY INC. Stellar MLS
- $275,0002 bd3 ba1k sqft2217 TUSCANY TRACE #7, PALM HARBOR, FL 34683For SaleMLS ID #TB8526469, Brittany Cheek, COLDWELL BANKER REALTY. Stellar MLS
- $279,9002 bd2 ba1.5k sqft1319 ABBEY CRESCENT LANE, CLEARWATER, FL 33759For SaleMLS ID #TB8504296, George Papachristu, PA, CAMELOT INC REALTORS. Stellar MLS
- $299,0003 bd2 ba1.4k sqft2199 CHIANTI PLACE #9-0925, PALM HARBOR, FL 34683For SaleMLS ID #TB8530654, Janet Gosch, CHARLES RUTENBERG REALTY INC. Stellar MLS
- $405,0003 bd3 ba1.7k sqft2465 FOGGY CREEK CIRCLE, CLEARWATER, FL 33764For SaleMLS ID #TB8530608, Scott Tomlinson, LLC, FUTURE HOME REALTY INC. Stellar MLS
- $330,0002 bd3 ba1k sqft2176 PORTOFINO PLACE #6-2612, PALM HARBOR, FL 34683For SaleMLS ID #TB8535817, Alex Anderson, COMPASS FLORIDA LLC. Stellar MLS
