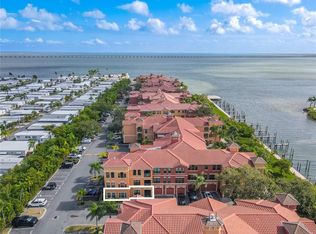
Mediterranean style and presence is yours in The Grand Bellagio at Baywatch gated waterfront community as you enter through the 24-hr guard pavilion w/Italian stone fountain to your Grand Bellagio enclave! This open and spacious ground level 2 bedroom 2 bath Toscano model condominium features 1368 heated square feet; a combination living and dining room area that is open to the kitchen with eat-in area, breakfast bar, solid wood cabinetry, granite counter tops and built-in pantry; split bedroom plan; beautiful bay window in dining and second bedroom; marble cased gas fireplace with built-in entertainment center in living room; crown molding in foyer, living, dining, kitchen and hall; laminate flooring throughout with ceramic tile in kitchen and kitchen eat-in area and bathrooms; inside laundry room with full size washer and dryer. Primary bedroom has sitting area; primary bath has dual vanity with cultured marble top, walk in closet, garden tub and separate shower; second bath is a tub/shower combination with large vanity and single sink. Community Renovations between 2020-2024 include but are not limited to all new barrel tile roofs, new exterior siding, new gutters and new stucco exterior walls and paint, all new impact hurricane windows and doors just to name a few. All room sizes have been measured but are deemed to be approximate. NO AIRBNB or SHORT TERM RENTALS ALLOWED by the City of Clearwater or the Association governing documents. Kayak, entertainment and sun deck pavilions are owned by The Grand Bellagio and anchored and attached to The Docks at Bellagio, a Marina and separate condominium association under Florida Statute 718, with 61 privately owned boat slips by Grand Bellagio owners and Boat lip No. 1 owned by The Grand Bellagio at Baywatch Condominium Association. Boat slips sales and/or rentals are available from time to time. Current monthly marina condo fees for a boat slip is $231. Amenities include a 6800 heated square foot social villa with fitness center, club room, conference room and billiards room; sauna; geo-thermal heated pool and spa with poolside cabanas, umbrella tables and chairs; lighted tennis court; 1 1/2 mile lighted waterfront walking path; sand volleyball and playground and a small dog run area. Grand Bellagio amenities are for the exclusive use and enjoyment of its residents. Outstanding central location in Pinellas County that allows easy access to Tampa International Airport, St. Pete/Clearwater Airport, adjacent communities north, south, east and west as well as shopping malls and the beaches. Schedule your private viewing today.
For sale
Price cut: $10.1K (7/28)
$239,950
2746 VIA TIVOLI #110B, CLEARWATER, FL 33764
2beds
1,368sqft
:
Get pre-qualified$2,903/mo
Condominium
Built in 2002
-- sqft lot
$-- Zestimate®
$175/sqft
$1,233/mo HOA
What's special
Breakfast barGranite counter topsBuilt-in pantryNew guttersNew exterior sidingLighted tennis courtGated waterfront community
- 87 days |
- 510 |
- 22 |
Zillow last checked:
Listing updated:
Listed by:
Colleen Tuttle 727-420-4106,
RE/MAX REALTEC GROUP INC 727-789-5555
Source: Stellar MLS,MLS#: TB8507699 Originating MLS: Suncoast Tampa
Originating MLS: Suncoast Tampa
Facts & features
Interior
Bedrooms & bathrooms
- Bedrooms: 2
- Bathrooms: 2
- Full bathrooms: 2
Rooms
- Room types: Utility Room
Primary bedroom
- Features: Ceiling Fan(s), Walk-In Closet(s)
- Level: First
- Area: 236 Square Feet
- Dimensions: 20x11.8
Bedroom 2
- Features: Ceiling Fan(s), Built-in Closet
- Level: First
- Area: 156 Square Feet
- Dimensions: 13x12
Primary bathroom
- Features: Dual Sinks, En Suite Bathroom, Garden Bath, No Closet
- Level: First
- Area: 84 Square Feet
- Dimensions: 12x7
Bathroom 2
- Features: Linen Closet
- Level: First
- Area: 56 Square Feet
- Dimensions: 8x7
Dinette
- Level: First
- Area: 48 Square Feet
- Dimensions: 8x6
Dining room
- Features: No Closet
- Level: First
- Area: 90 Square Feet
- Dimensions: 10x9
Foyer
- Features: No Closet
- Level: First
- Area: 20 Square Feet
- Dimensions: 4x5
Kitchen
- Features: Breakfast Bar, Pantry, Granite Counters, Built-in Closet
- Level: First
- Area: 90 Square Feet
- Dimensions: 10x9
Living room
- Features: Ceiling Fan(s), No Closet
- Level: First
- Area: 233.6 Square Feet
- Dimensions: 16x14.6
Heating
- Central, Electric
Cooling
- Central Air
Appliances
- Included: Oven, Dishwasher, Disposal, Dryer, Gas Water Heater, Microwave, Range, Refrigerator, Washer
- Laundry: Inside, Laundry Room
Features
- Ceiling Fan(s), Crown Molding, Eating Space In Kitchen, High Ceilings, Living Room/Dining Room Combo, Open Floorplan, Primary Bedroom Main Floor, Solid Wood Cabinets, Split Bedroom, Stone Counters, Walk-In Closet(s)
- Flooring: Ceramic Tile, Laminate
- Doors: Outdoor Grill
- Windows: Window Treatments
- Has fireplace: Yes
- Fireplace features: Gas, Living Room
- Common walls with other units/homes: Corner Unit
Interior area
- Total structure area: 1,368
- Total interior livable area: 1,368 sqft
Video & virtual tour
Property
Parking
- Parking features: Assigned, Guest
Features
- Levels: One
- Stories: 1
- Patio & porch: None
- Exterior features: Dog Run, Irrigation System, Lighting, Outdoor Grill, Playground, Rain Gutters, Sidewalk, Tennis Court(s)
- Has view: Yes
- View description: Park/Greenbelt, Water
- Water view: Water
- Waterfront features: Bay/Harbor Front, Waterfront, Bay/Harbor, Bay/Harbor Access, Seawall
- Body of water: OLD TAMPA BAY
Lot
- Size: 36.58 Acres
- Features: Corner Lot, City Lot, Level, Near Marina, Sidewalk
- Residential vegetation: Trees/Landscaped
Details
- Parcel number: 202916326910010102
- Lease amount: $0
- Special conditions: None
Construction
Type & style
- Home type: Condo
- Architectural style: Mediterranean
- Property subtype: Condominium
- Attached to another structure: Yes
Materials
- Stucco, Wood Frame
- Foundation: Slab
- Roof: Tile
Condition
- Completed
- New construction: No
- Year built: 2002
Details
- Builder model: Toscano
- Builder name: DelAmerican
Utilities & green energy
- Sewer: Public Sewer
- Water: Public
- Utilities for property: Cable Available, Electricity Available, Fire Hydrant, Natural Gas Available, Sewer Connected, Sprinkler Well, Street Lights, Water Available
Community & HOA
Community
- Features: Bay/Harbor Front, Fishing, Water Access, Waterfront, Association Recreation - Owned, Buyer Approval Required, Clubhouse, Community Mailbox, Deed Restrictions, Fitness Center, Gated Community - Guard, No Truck/RV/Motorcycle Parking, Playground, Pool, Sidewalks, Tennis Court(s)
- Security: Fire Alarm, Fire Sprinkler System, Gated Community, Security Gate, Security System Owned, Smoke Detector(s)
- Pet fee: $0 monthly
- Subdivision: GRAND BELLAGIO AT BAYWATCH CONDO THE
HOA
- Has HOA: No
- Amenities included: Clubhouse, Fitness Center, Gated, Playground, Recreation Facilities, Sauna, Security, Tennis Court(s), Vehicle Restrictions
- Services included: 24-Hour Guard, Cable TV, Common Area Taxes, Community Pool, Reserve Fund, Fidelity Bond, Insurance, Internet, Maintenance Structure, Maintenance Grounds, Manager, Pest Control, Pool Maintenance, Private Road, Recreational Facilities, Security, Trash
- HOA fee: $1,233 monthly
- HOA name: Monica Carrera
- HOA phone: 727-507-7943
Location
- Region: Clearwater
Financial & listing details
- Price per square foot: $175/sqft
- Tax assessed value: $258,256
- Annual tax amount: $4,997
- Date on market: 5/18/2026
- Cumulative days on market: 74 days
- Listing terms: Cash,Conventional
- Ownership: Condominium
- Total actual rent: 0
- Electric utility on property: Yes
- Road surface type: Paved, Asphalt
Estimated market value
Not available
Estimated sales range
Not available
Not available
Price history
| Date | Event | Price |
|---|---|---|
| 7/28/2026 | Price change | $239,950-4%$175/sqft |
Source:  Stellar MLS #TB8507699 Report a problem Stellar MLS #TB8507699 Report a problem | ||
| 6/16/2026 | Price change | $250,000-5.6%$183/sqft |
Source: Stellar MLS #TB8507699 Report a problem | ||
| 5/18/2026 | Listed for sale | $264,950+60.6%$194/sqft |
Source: Stellar MLS #TB8507699 Report a problem | ||
| 12/11/2012 | Sold | $165,000$121/sqft |
Source: Public Record Report a problem | ||
| 10/3/2012 | Listed for sale | $165,000-30.1%$121/sqft |
Source: RE/MAX REALTEC GROUP INC. #U7560454 Report a problem | ||
| 3/17/2004 | Sold | $236,000$173/sqft |
Source: Public Record Report a problem | ||
Public tax history
| Year | Property taxes | Tax assessment |
|---|---|---|
| 2025 | $4,998 +7.7% | $258,256 +9.7% |
| 2024 | $4,643 +3.4% | $235,318 +10% |
| 2023 | $4,492 +9.6% | $213,925 +10% |
| 2022 | $4,099 +14.1% | $194,477 +10% |
| 2021 | $3,593 +2.9% | $176,797 +4.3% |
| 2020 | $3,490 +1.4% | $169,527 +2.2% |
| 2019 | $3,443 | $165,889 -5.6% |
| 2018 | $3,443 -6.3% | $175,693 +9.7% |
| 2017 | $3,675 +20.3% | $160,120 +8.6% |
| 2016 | $3,055 +7.2% | $147,425 +9.5% |
| 2015 | $2,851 +8.8% | $134,642 +9.3% |
| 2014 | $2,620 +2.5% | $123,238 +3.7% |
| 2013 | $2,555 -0.2% | $118,873 -0.3% |
| 2012 | $2,561 | $119,227 +3.8% |
| 2011 | -- | $114,839 -4.7% |
| 2010 | -- | $120,458 -21.8% |
| 2009 | -- | $154,048 -44% |
| 2008 | $5,602 | $275,200 -19.8% |
| 2007 | -- | $343,300 +61.7% |
| 2005 | -- | $212,300 -10% |
| 2004 | $5,421 | $236,000 |
Find assessor info on the county website
Monthly payment
Est. payment
Payment breakdown
Explore the cost of this home by adjusting the details. Changes won't be saved.Climate risks
Neighborhood: 33764
Nearby schools
GreatSchools rating
- 7/10Belcher Elementary SchoolGrades: PK-5Distance: 1.4 mi
- 6/10Oak Grove Middle SchoolGrades: 6-8Distance: 1.4 mi
- 5/10Clearwater High SchoolGrades: 9-12Distance: 2.4 mi
Schools provided by the listing agent
- Elementary: Plumb Elementary-PN
- Middle: Oak Grove Middle-PN
- High: Clearwater High-PN
Source: Stellar MLS. This data may not be complete. We recommend contacting the local school district to confirm school assignments for this home.
- $350,0002 bd2 ba1.4k sqft2765 Via Cipriani UNIT 1235A, Clearwater, FL 33764Sold

- $2,7502 bd2 ba1.1k sqft2746 Via Tivoli UNIT 122B, Clearwater, FL 33764For Rent

- $315,0003 bd2 ba1.4k sqft2730 Via Tivoli UNIT 335A, Clearwater, FL 33764For Sale

- $275,0002 bd2 ba1.3k sqft2746 Via Tivoli UNIT 110A, Clearwater, FL 33764Sold

- $370,0002 bd2 ba1.6k sqft2746 Via Tivoli UNIT 115B, Clearwater, FL 33764Sold
- $369,0002 bd2 ba1.5k sqft2746 Via Tivoli UNIT 116A, Clearwater, FL 33764For Sale
- $387,0003 bd2 ba1.4k sqft2746 Via Tivoli UNIT 135B, Clearwater, FL 33764Sold
- $430,0002 bd2 ba1.6k sqft2738 Via Tivoli UNIT 215A, Clearwater, FL 33764Sold
A local agent can set up tours, give advice and negotiate with sellers.
Similar homes
- $245,0002 bd2 ba1.2k sqft2723 VIA CAPRI #832, CLEARWATER, FL 33764For Sale

 MLS ID #TB8538001, Yetzirah Castro, ALIGN RIGHT REALTY CARROLLWOOD. Stellar MLS
 - $230,0002 bd2 ba1.4k sqft2749 VIA CIPRIANI #1010B, CLEARWATER, FL 33764For Sale
 MLS ID #TB8468628, Jodi Avery, KELLER WILLIAMS SOUTH TAMPA. Stellar MLS
 - $219,0002 bd2 ba1.2k sqft2623 SEVILLE BOULEVARD #111, CLEARWATER, FL 33764For Sale
 MLS ID #TB8537209, Ahmad Maki Kubba, BUXTON PROPERTIES INC. Stellar MLS
 - $239,0002 bd2 ba1.1k sqft2723 VIA CAPRI #821, CLEARWATER, FL 33764For Sale
 MLS ID #TB8493693, Alan Glidden, CHARLES RUTENBERG REALTY INC. Stellar MLS
 - $270,0002 bd2 ba1.4k sqft2738 VIA TIVOLI #220B, CLEARWATER, FL 33764For SaleMLS ID #TB8457013, Jodi Avery, KELLER WILLIAMS SOUTH TAMPA. Stellar MLS
- $229,5002 bd2 ba1.2k sqft2705 VIA MURANO #123, CLEARWATER, FL 33764For SaleMLS ID #TB8502271, Robyn Humphreys, PROFESSIONAL REAL ESTATE MGMT. Stellar MLS
- $285,0002 bd2 ba1.4k sqft2722 VIA TIVOLI #410A, CLEARWATER, FL 33764For SaleMLS ID #TB8460092, Jodi Avery, KELLER WILLIAMS SOUTH TAMPA. Stellar MLS
- $289,0002 bd2 ba1.3k sqft2741 VIA CIPRIANI #930A, CLEARWATER, FL 33764For SaleMLS ID #TB8462203, Lance Willard LLC, CHARLES RUTENBERG REALTY INC. Stellar MLS
- $232,5002 bd2 ba1.3k sqft2717 VIA CIPRIANI #631A, CLEARWATER, FL 33764For SaleMLS ID #TB8527793, Joanna Gantt, BHHS FLORIDA PROPERTIES GROUP. Stellar MLS
- $260,0002 bd2 ba1.4k sqft19029 US HIGHWAY 19 N #26-208, CLEARWATER, FL 33764For SaleMLS ID #TB8530234, John Rurkowski, EXP REALTY LLC. Stellar MLS
- $250,0002 bd2 ba1k sqft19029 US HIGHWAY 19 N #7-12, CLEARWATER, FL 33764For SaleMLS ID #TB8518209, Anne Januario, BHHS FLORIDA PROPERTIES GROUP. Stellar MLS
- $250,0002 bd2 ba1.1k sqft18675 US HIGHWAY 19 N #498, CLEARWATER, FL 33764For SaleMLS ID #TB8465716, Trinh Pham, BRODERICK & ASSOCIATES INC. Stellar MLS
- $300,0002 bd2 ba1.1k sqft2765 VIA CIPRIANI #1232A, CLEARWATER, FL 33764For SaleMLS ID #TB8489428, Jodi Avery, KELLER WILLIAMS SOUTH TAMPA. Stellar MLS
- $250,0002 bd2 ba1.2k sqft2747 VIA CAPRI #1132, CLEARWATER, FL 33764For SaleMLS ID #TB8525688, Cherish Smith, BHHS FLORIDA PROPERTIES GROUP. Stellar MLS
- $315,0002 bd3 ba1.6k sqft2717 VIA CIPRIANI #623A, CLEARWATER, FL 33764For SaleMLS ID #TB8529618, John LaRocca, FUTURE HOME REALTY INC. Stellar MLS
- $214,9002 bd2 ba1.1k sqft2724 VIA MURANO #630, CLEARWATER, FL 33764For SaleMLS ID #TB8515721, Kristin Van Dorselaer, CHARLES RUTENBERG REALTY INC. Stellar MLS
- $215,9002 bd2 ba1.3k sqft2733 VIA CIPRIANI #810A, CLEARWATER, FL 33764For SaleMLS ID #TB8497942, Bryan Belcher, CHARLES RUTENBERG REALTY INC. Stellar MLS
- $249,8882 bd2 ba1.2k sqft2713 VIA MURANO #233, CLEARWATER, FL 33764For SaleMLS ID #TB8493132, Dawn Liedtke, REDFIN CORPORATION. Stellar MLS
- $339,0002 bd2 ba1.5k sqft2699 SEVILLE BOULEVARD #802, CLEARWATER, FL 33764For SaleMLS ID #TB8536603, Ahmad Maki Kubba, BUXTON PROPERTIES INC. Stellar MLS
- $221,9002 bd2 ba1.2k sqft2713 VIA MURANO #236, CLEARWATER, FL 33764For SaleMLS ID #TB8456415, Wenquan Li, CHARLES RUTENBERG REALTY INC. Stellar MLS
