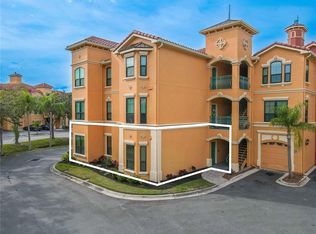
Start living the waterfront lifestyle you’ve been dreaming of in this beautifully updated townhouse-style residence in the elegant Grand Bellagio at Baywatch, now offered as the lowest-priced 2-bedroom townhouse in the community. Nestled within a 24-hour guard-gated enclave along Old Tampa Bay, this exceptional home combines refined coastal luxury with the ease of resort-style living. From the moment you enter, tranquil water views create a stunning backdrop throughout both levels of the residence. The open-concept floor plan is designed for both comfortable everyday living and effortless entertaining, while the spacious upstairs loft or family room with a gas fireplace offers an inviting retreat overlooking the water. Step outside to your private waterfront patio and enjoy peaceful mornings or sunset evenings watching dolphins and manatees glide by. The flexible layout offers the option of a primary suite on either the first or second floor. Both bedrooms feature oversized windows with exceptional water views and spacious walk-in closets. The spa-inspired bathrooms are beautifully appointed with granite countertops, dual vanities, and upgraded designer showers that create a luxurious, resort-like feel. Recent updates provide both style and peace of mind, including a new roof (2023), hurricane impact windows (2023), and sliding glass doors (2023). The residence also includes a private two-car garage along with two additional assigned parking spaces, a rare and valuable feature for waterfront living. Residents enjoy an exceptional collection of amenities, including a waterfront clubhouse with a state-of-the-art fitness center, conference room, and billiards lounge, a heated pool with spa and private cabanas, tennis courts, playground, kayak access, and a scenic 1.2-mile lighted waterfront walking trail. The condominium fee covers 24/7 manned security, flood insurance, exterior maintenance, grounds care, pest control, valet trash service, and full access to all community amenities. Community docks are currently under renovation and are expected to be completed in late 2026. Ideally located just 20 minutes from Tampa International Airport, this residence offers an exceptional opportunity to enjoy luxury waterfront living with convenience, privacy, and resort-style amenities. Room sizes are approximate and should be verified by buyer or buyer’s agent.
For sale
Price cut: $10K (5/28)
$369,000
2746 VIA TIVOLI #116A, CLEARWATER, FL 33764
2beds
1,598sqft
Condominium
Built in 2002
-- sqft lot
$352,000 Zestimate®
$231/sqft
$1,441/mo HOA
What's special
Gas fireplacePrivate waterfront patioGranite countertopsOpen-concept floor planUpgraded designer showersTranquil water viewsSpa-inspired bathrooms
- 126 days |
- 379 |
- 27 |
Zillow last checked:
Listing updated:
Listed by:
Teresa Hefley 727-515-4307,
KELLER WILLIAMS REALTY PORTFOLIO COLLECTION 727-489-0800
Source: Stellar MLS,MLS#: TB8496654 Originating MLS: Suncoast Tampa
Originating MLS: Suncoast Tampa
Facts & features
Interior
Bedrooms & bathrooms
- Bedrooms: 2
- Bathrooms: 2
- Full bathrooms: 2
Rooms
- Room types: Loft
Primary bedroom
- Features: Walk-In Closet(s)
- Level: Second
- Area: 180 Square Feet
- Dimensions: 18x10
Other
- Features: Walk-In Closet(s)
- Level: First
- Area: 150 Square Feet
- Dimensions: 15x10
Primary bathroom
- Features: Dual Sinks, Garden Bath, Granite Counters, Makeup/Vanity Space
- Level: Second
- Area: 120 Square Feet
- Dimensions: 12x10
Bathroom 1
- Features: Dual Sinks, Exhaust Fan, Garden Bath, Granite Counters
- Level: First
- Area: 108 Square Feet
- Dimensions: 12x9
Family room
- Level: Second
- Area: 255 Square Feet
- Dimensions: 17x15
Kitchen
- Features: Granite Counters
- Level: First
- Area: 108 Square Feet
- Dimensions: 12x9
Living room
- Level: First
- Area: 260 Square Feet
- Dimensions: 20x13
Office
- Level: First
- Area: 54 Square Feet
- Dimensions: 9x6
Heating
- Heat Pump, Natural Gas
Cooling
- Central Air
Appliances
- Included: Dishwasher, Dryer, Microwave, Range, Refrigerator, Washer
- Laundry: Electric Dryer Hookup, Inside, Laundry Closet, Washer Hookup
Features
- Ceiling Fan(s), Eating Space In Kitchen, High Ceilings, Kitchen/Family Room Combo, Living Room/Dining Room Combo, Open Floorplan, Primary Bedroom Main Floor, PrimaryBedroom Upstairs, Walk-In Closet(s)
- Flooring: Porcelain Tile
- Doors: Sliding Doors
- Has fireplace: Yes
- Fireplace features: Gas, Living Room, Other Room
Interior area
- Total structure area: 1,598
- Total interior livable area: 1,598 sqft
Video & virtual tour
Property
Parking
- Total spaces: 2
- Parking features: Assigned, Garage Door Opener, Guest, Oversized
- Attached garage spaces: 2
Features
- Levels: Multi/Split
- Exterior features: Playground, Sidewalk
- Pool features: Heated, In Ground, Outside Bath Access
- Has spa: Yes
- Spa features: Heated, In Ground
- Has view: Yes
- View description: Water, Canal
- Has water view: Yes
- Water view: Water,Canal
- Waterfront features: Canal Front, Waterfront, Canal - Saltwater, Fishing Pier, Seawall
- Body of water: TAMPA BAY
Details
- Parcel number: 202916326910010161
- Special conditions: None
Construction
Type & style
- Home type: Condo
- Architectural style: Mediterranean
- Property subtype: Condominium
Materials
- Wood Frame
- Foundation: Slab
- Roof: Tile
Condition
- New construction: No
- Year built: 2002
Utilities & green energy
- Sewer: Public Sewer
- Water: Public
- Utilities for property: BB/HS Internet Available, Cable Connected, Electricity Connected, Natural Gas Connected, Public, Sewer Connected, Street Lights, Water Connected
Green energy
- Water conservation: Irrigation-Reclaimed Water
Community & HOA
Community
- Features: Canal Front, Fishing, Waterfront, Association Recreation - Owned, Buyer Approval Required, Clubhouse, Community Mailbox, Dog Park, Fitness Center, Gated Community - Guard, Golf Carts OK, Irrigation-Reclaimed Water, No Truck/RV/Motorcycle Parking, Playground, Pool, Sidewalks, Tennis Court(s)
- Security: Fire Alarm, Fire Sprinkler System, Gated Community
- Pet fee: $0 monthly
- Subdivision: GRAND BELLAGIO AT BAYWATCH CONDO
HOA
- Has HOA: No
- Amenities included: Cable TV, Clubhouse, Fitness Center, Gated, Maintenance, Playground, Pool, Recreation Facilities, Sauna, Security, Spa/Hot Tub, Tennis Court(s)
- Services included: 24-Hour Guard, Cable TV, Community Pool, Internet, Maintenance Structure, Maintenance Grounds, Maintenance Repairs, Manager, Pest Control, Pool Maintenance, Recreational Facilities, Security, Trash
- HOA fee: $1,441 monthly
- HOA name: Monica Carrerra
- HOA phone: 727-507-7943
Location
- Region: Clearwater
Financial & listing details
- Price per square foot: $231/sqft
- Tax assessed value: $345,902
- Annual tax amount: $6,693
- Date on market: 4/11/2026
- Cumulative days on market: 51 days
- Listing terms: Cash,Conventional
- Ownership: Condominium
- Total actual rent: 0
- Electric utility on property: Yes
- Road surface type: Asphalt
Estimated market value
$352,000
$334,000 - $370,000
$2,729/mo
Price history
| Date | Event | Price |
|---|---|---|
| 5/28/2026 | Price change | $369,000-2.6%$231/sqft |
Source:  Stellar MLS #TB8496654 Report a problem Stellar MLS #TB8496654 Report a problem | ||
| 4/11/2026 | Listed for sale | $379,000+15.2%$237/sqft |
Source: Stellar MLS #TB8496654 Report a problem | ||
| 3/9/2021 | Sold | $328,900-3.1%$206/sqft |
Source: Public Record Report a problem | ||
| 12/13/2020 | Pending sale | $339,500$212/sqft |
Source: Stellar MLS #T3273824 Report a problem | ||
| 10/12/2020 | Listed for sale | $339,500+16.7%$212/sqft |
Source: Owner Report a problem | ||
| 7/15/2016 | Sold | $291,000-3%$182/sqft |
Source: Stellar MLS #U7774646 Report a problem | ||
| 4/21/2016 | Listed for sale | $299,900$188/sqft |
Source: CHARLES RUTENBERG REALTY INC #U7774646 Report a problem | ||
| 10/10/2015 | Listing removed | $299,900$188/sqft |
Source: CHARLES RUTENBERG REALTY INC #U7743172 Report a problem | ||
| 9/9/2015 | Listed for sale | $299,900$188/sqft |
Source: CHARLES RUTENBERG REALTY INC #U7743172 Report a problem | ||
| 8/8/2015 | Listing removed | $299,900$188/sqft |
Source: CHARLES RUTENBERG REALTY INC #U7743172 Report a problem | ||
| 7/13/2015 | Listed for sale | $299,900-11.8%$188/sqft |
Source: CHARLES RUTENBERG REALTY INC #U7743172 Report a problem | ||
| 8/1/2003 | Sold | $340,000$213/sqft |
Source: Public Record Report a problem | ||
Public tax history
| Year | Property taxes | Tax assessment |
|---|---|---|
| 2025 | $6,694 -1.1% | $345,902 -3.2% |
| 2024 | $6,769 -2.6% | $357,248 +0.1% |
| 2023 | $6,953 +10.5% | $356,924 +10% |
| 2022 | $6,292 +150.3% | $324,476 +95.5% |
| 2021 | $2,514 +0.6% | $165,941 +1.4% |
| 2020 | $2,500 +2.2% | $163,650 +2.3% |
| 2019 | $2,447 | $159,971 +1.9% |
| 2018 | $2,447 +1.7% | $156,988 +2.1% |
| 2017 | $2,406 +19.2% | $153,759 +10.9% |
| 2016 | $2,019 -1.5% | $138,599 +0.7% |
| 2015 | $2,050 +0.7% | $137,636 +0.8% |
| 2014 | $2,036 +0.9% | $136,544 +1.5% |
| 2013 | $2,018 +2.2% | $134,526 +1.7% |
| 2012 | $1,975 | $132,277 +3% |
| 2011 | -- | $128,424 +1.5% |
| 2010 | -- | $126,526 -3.2% |
| 2009 | -- | $130,642 -55.5% |
| 2008 | $5,157 | $293,400 -0.1% |
| 2007 | -- | $293,815 +5.6% |
| 2005 | -- | $278,300 -0.1% |
| 2004 | $5,825 | $278,600 |
Find assessor info on the county website
Monthly payment
Est. payment
Payment breakdown
Explore the cost of this home by adjusting the details. Changes won't be saved.Climate risks
Neighborhood: 33764
Nearby schools
GreatSchools rating
- 7/10Belcher Elementary SchoolGrades: PK-5Distance: 1.4 mi
- 6/10Oak Grove Middle SchoolGrades: 6-8Distance: 1.4 mi
- 5/10Clearwater High SchoolGrades: 9-12Distance: 2.4 mi
- $350,0002 bd2 ba1.4k sqft2765 Via Cipriani UNIT 1235A, Clearwater, FL 33764Sold

- $2,7502 bd2 ba1.1k sqft2746 Via Tivoli UNIT 122B, Clearwater, FL 33764For Rent

- $315,0003 bd2 ba1.4k sqft2730 Via Tivoli UNIT 335A, Clearwater, FL 33764For Sale

- $275,0002 bd2 ba1.3k sqft2746 Via Tivoli UNIT 110A, Clearwater, FL 33764Sold

- $229,9502 bd2 ba1.3k sqft2746 Via Tivoli UNIT 110B, Clearwater, FL 33764For Sale
- $370,0002 bd2 ba1.6k sqft2746 Via Tivoli UNIT 115B, Clearwater, FL 33764Sold
- $387,0003 bd2 ba1.4k sqft2746 Via Tivoli UNIT 135B, Clearwater, FL 33764Sold
- $430,0002 bd2 ba1.6k sqft2738 Via Tivoli UNIT 215A, Clearwater, FL 33764Sold
A local agent can set up tours, give advice and negotiate with sellers.
Similar homes
- $364,9002 bd2 ba1.3k sqft2739 VIA CAPRI #1039, CLEARWATER, FL 33764For Sale

 MLS ID #TB8534909, John Gonska, CHARLES RUTENBERG REALTY INC. Stellar MLS
 - $300,0002 bd2 ba1.1k sqft2765 VIA CIPRIANI #1232A, CLEARWATER, FL 33764For Sale
 MLS ID #TB8489428, Jodi Avery, KELLER WILLIAMS SOUTH TAMPA. Stellar MLS
 - $289,0002 bd2 ba1.3k sqft2741 VIA CIPRIANI #930A, CLEARWATER, FL 33764For Sale
 MLS ID #TB8462203, Lance Willard LLC, CHARLES RUTENBERG REALTY INC. Stellar MLS
 - $285,0002 bd2 ba1.4k sqft2722 VIA TIVOLI #410A, CLEARWATER, FL 33764For Sale
 MLS ID #TB8460092, Jodi Avery, KELLER WILLIAMS SOUTH TAMPA. Stellar MLS
 - $230,0002 bd2 ba1.4k sqft2749 VIA CIPRIANI #1010B, CLEARWATER, FL 33764For SaleMLS ID #TB8468628, Jodi Avery, KELLER WILLIAMS SOUTH TAMPA. Stellar MLS
- $315,0003 bd2 ba1.4k sqft2730 VIA TIVOLI #335A, CLEARWATER, FL 33764For SaleMLS ID #TB8494223, Teresa Hefley, KELLER WILLIAMS REALTY PORTFOLIO COLLECTION. Stellar MLS
- $479,9503 bd3 ba2k sqft2757 VIA CIPRIANI #1114A, CLEARWATER, FL 33764For SaleMLS ID #TB8424236, Colleen Tuttle, RE/MAX REALTEC GROUP INC. Stellar MLS
- $250,0002 bd2 ba1k sqft19029 US HIGHWAY 19 N #7-12, CLEARWATER, FL 33764For SaleMLS ID #TB8518209, Anne Januario, BHHS FLORIDA PROPERTIES GROUP. Stellar MLS
- $232,5002 bd2 ba1.3k sqft2717 VIA CIPRIANI #631A, CLEARWATER, FL 33764For SaleMLS ID #TB8527793, Joanna Gantt, BHHS FLORIDA PROPERTIES GROUP. Stellar MLS
- $249,8882 bd2 ba1.2k sqft2713 VIA MURANO #233, CLEARWATER, FL 33764For SaleMLS ID #TB8493132, Dawn Liedtke, REDFIN CORPORATION. Stellar MLS
- $515,0002 bd2 ba1.5k sqft2741 Via Cipriani Unit 916A, Clearwater, FL 33764For Sale By Owner
- $550,0003 bd3 ba2k sqft2741 VIA CIPRIANI #914A, CLEARWATER, FL 33764For SaleMLS ID #TB8503195, Jon Fincher, COMPASS FLORIDA LLC. Stellar MLS
- $339,0002 bd2 ba1.3k sqft3587 INDIGO POND DRIVE #3587, PALM HARBOR, FL 34685For SaleMLS ID #TB8535784, Chris Arata, COLDWELL BANKER REALTY. Stellar MLS
- $530,0003 bd2 ba1.8k sqft628 CLEVELAND STREET #1211, CLEARWATER, FL 33755For SaleMLS ID #TB8538661, Abi Neal, MIHARA & ASSOCIATES INC.. Stellar MLS
- $375,5002 bd2 ba1.7k sqft4266 PRESERVE PLACE #4266, PALM HARBOR, FL 34685For SaleMLS ID #TB8460838, Nate Hatzie, WIKLE INCORPORATED. Stellar MLS
- $368,0004 bd4 ba1.6k sqft2217 TUSCANY TRACE #10, PALM HARBOR, FL 34683For SaleMLS ID #TB8455511, Jonathan Hernandez, COLDWELL BANKER REALTY. Stellar MLS
- $485,0003 bd2 ba1.8k sqft960 STARKEY ROAD #5406, LARGO, FL 33771For SaleMLS ID #TB8512108, Julie Sartain, CHARLES RUTENBERG REALTY INC. Stellar MLS
- $450,0002 bd3 ba1.5k sqft38 SEAGRAPE CIRCLE, CLEARWATER, FL 33759For SaleMLS ID #TB8528691, Giovanny Cardenas, SMITH & ASSOCIATES REAL ESTATE. Stellar MLS
- $350,0002 bd3 ba1.5k sqft3460 COUNTRYSIDE BOULEVARD #66, CLEARWATER, FL 33761For SaleMLS ID #TB8528105, Lynnette Ramsey, EXP REALTY LLC. Stellar MLS
- $429,0002 bd2 ba2k sqft7903 SEMINOLE BOULEVARD #2401, SEMINOLE, FL 33772For SaleMLS ID #TB8507264, Denise Baschuk, WALKER AND ASSOCIATES REALTY. Stellar MLS
