Recent Glow up coupled with a stellar location! Charming Townhome located at 3460 Countryside Blvd #66, combines quiet living with a surprisingly quick commute. This home offers 2 primary suites and 2.5 baths in nearly 1600 square feet of living in a desired end-unit. Located in a peaceful, walkable neighborhood, you’ll enjoy easy access to parks, shopping, dining, and major highways, making it perfect for anyone who appreciates a low-maintenance lifestyle without sacrificing style. The heart of the home is the open-concept living area, which invites hosting without turning your soiree into a cardio workout. The kitchen shines with numerous high-end upgrades; beautiful granite countertops, stainless steel appliances, and a breakfast island that doubles as a stage for your sourdough starter or midnight snack bar. Upstairs the primary suite features walk-in closet with custom build-out and an en-suite bathroom—luxury that you can enjoy daily, not just on vacation. A versatile secondary primary bedroom suite can work as a guest room, home office, or mini gym. The laundry room located in the hallway upstairs adds everyday convenience. Outdoor living comes in the form of a screened in lanai ideal for morning coffee complete with wet bar. Despite the serenity of the neighborhood, this home is conveniently located minutes from Forest Run Park, Countryside Country Club, Countryside Mall, and Woodgate Park just to name a few. Kobe Steakhouse, Grillsmith, Bacon Street Diner and First watch are just a few of many eateries in the vicinity. With an HOA of less than $200 you’ll feel as if you’ve gotten the deal of the century when you own this amazing home! HVAC - updated 2023, Tile Roof - 19 years old with 21 years of life left, Electrical - updated 2018 All HOA documents available.
For sale
$350,000
3460 COUNTRYSIDE BOULEVARD #66, CLEARWATER, FL 33761
2beds
1,584sqft
Townhouse
Built in 1987
3,733 Square Feet Lot
$340,000 Zestimate®
$221/sqft
$195/mo HOA
What's special
Breakfast islandEn-suite bathroomBeautiful granite countertopsDesired end-unitWet barStainless steel appliances
- 93 days
- 296
- 23
Zillow last checked:
Listing updated:
Listed by:
Lynnette Ramsey 813-484-7252,
EXP REALTY LLC 888-883-8509
Source: Stellar MLS,MLS#: TB8528105 Originating MLS: Sarasota - Manatee
Originating MLS: Sarasota - Manatee
Facts & features
Interior
Bedrooms & bathrooms
- Bedrooms: 2
- Bathrooms: 3
- Full bathrooms: 2
- 1/2 bathrooms: 1
Primary bedroom
- Features: En Suite Bathroom, Walk-In Closet(s)
- Level: Second
- Area: 187 Square Feet
- Dimensions: 17x11
Bedroom 2
- Features: En Suite Bathroom, Walk-In Closet(s)
- Level: Second
- Area: 139.2 Square Feet
- Dimensions: 12x11.6
Primary bathroom
- Level: Second
- Area: 88 Square Feet
- Dimensions: 11x8
Bathroom 2
- Features: Walk-In Closet(s)
- Level: Second
- Area: 52.8 Square Feet
- Dimensions: 8x6.6
Bathroom 3
- Level: First
Balcony porch lanai
- Features: Wet Bar
- Level: First
Dining room
- Level: First
- Area: 132 Square Feet
- Dimensions: 12x11
Kitchen
- Features: Breakfast Bar
- Level: First
Laundry
- Level: Second
Living room
- Features: Storage Closet
- Level: First
- Area: 285 Square Feet
- Dimensions: 19x15
Heating
- Central, Electric
Cooling
- Central Air
Appliances
- Included: Dishwasher, Disposal, Dryer, Microwave, Range, Refrigerator, Washer, Water Purifier
- Laundry: Laundry Room, Upper Level
Features
- Ceiling Fan(s), High Ceilings, Open Floorplan, PrimaryBedroom Upstairs, Split Bedroom, Stone Counters, Vaulted Ceiling(s), Walk-In Closet(s)
- Flooring: Carpet, Hardwood
- Doors: Outdoor Kitchen, Sliding Doors
- Windows: Window Treatments
- Has fireplace: Yes
- Fireplace features: Living Room, Wood Burning
- Common walls with other units/homes: End Unit
Interior area
- Total structure area: 1,584
- Total interior livable area: 1,584 sqft
Video & virtual tour
Property
Parking
- Total spaces: 1
- Parking features: Garage Faces Side, Off Street
- Garage spaces: 1
Features
- Levels: Two
- Stories: 2
- Patio & porch: Screened
- Exterior features: Outdoor Kitchen, Sidewalk
- Pool features: Deck, In Ground, Lighting
Lot
- Size: 3,733 Square Feet
- Features: Cul-De-Sac, Landscaped
- Residential vegetation: Mature Landscaping, Trees/Landscaped
Details
- Parcel number: 172816186870000660
- Special conditions: None
Construction
Type & style
- Home type: Townhouse
- Property subtype: Townhouse
Materials
- Block
- Foundation: Slab
- Roof: Tile
Condition
- New construction: No
- Year built: 1987
Utilities & green energy
- Sewer: Public Sewer
- Water: Public
- Utilities for property: Cable Connected, Electricity Connected, Public, Sewer Connected, Water Connected
Community & HOA
Community
- Features: Pool
- Pet fee: $0 monthly
- Subdivision: COUNTRYSIDE WOODS
HOA
- Has HOA: Yes
- Services included: Community Pool, Reserve Fund, Maintenance Grounds, Recreational Facilities
- HOA fee: $195 monthly
- HOA name: Shay Chiorando
- HOA phone: 727-787-3461
Location
- Region: Clearwater
Financial & listing details
- Price per square foot: $221/sqft
- Tax assessed value: $308,214
- Annual tax amount: $4,672
- Date on market: 7/13/2026
- Cumulative days on market: 94 days
- Listing terms: Cash,Conventional,VA Loan
- Ownership: Fee Simple
- Total actual rent: 0
- Electric utility on property: Yes
- Road surface type: Asphalt
Estimated market value
$340,000
$323,000 - $357,000
$2,667/mo
Price history
| Date | Event | Price |
|---|---|---|
| 7/14/2026 | Listed for sale | $350,000-0.4%$221/sqft |
Source: eXp Realty #TB8528105 Report a problem | ||
| 9/4/2025 | Sold | $351,450-2.3%$222/sqft |
Source:  Stellar MLS #TB8412868 Report a problem Stellar MLS #TB8412868 Report a problem | ||
| 8/8/2025 | Pending sale | $359,900$227/sqft |
Source: Stellar MLS #TB8412868 Report a problem | ||
| 7/31/2025 | Listed for sale | $359,900+30.9%$227/sqft |
Source: Stellar MLS #TB8412868 Report a problem | ||
| 11/9/2024 | Listing removed | $275,000-6%$174/sqft |
Source: Stellar MLS #U8138245 Report a problem | ||
| 11/8/2021 | Sold | $292,500+6.4%$185/sqft |
Source: Public Record Report a problem | ||
| 10/10/2021 | Pending sale | $275,000$174/sqft |
Source: Stellar MLS #U8138245 Report a problem | ||
| 10/7/2021 | Listed for sale | $275,000+22.2%$174/sqft |
Source: Stellar MLS #U8138245 Report a problem | ||
| 3/25/2019 | Sold | $225,000-4.5%$142/sqft |
Source: Public Record Report a problem | ||
| 2/15/2019 | Pending sale | $235,500$149/sqft |
Source: RE/MAX REALTEC GROUP #U8026096 Report a problem | ||
| 2/11/2019 | Price change | $235,500-1.7%$149/sqft |
Source: RE/MAX REALTEC GROUP INC #U8026096 Report a problem | ||
| 2/2/2019 | Listed for sale | $239,500$151/sqft |
Source: RE/MAX REALTEC GROUP INC #U8026096 Report a problem | ||
| 2/2/2019 | Pending sale | $239,500$151/sqft |
Source: RE/MAX REALTEC GROUP INC #U8026096 Report a problem | ||
| 1/28/2019 | Pending sale | $239,500$151/sqft |
Source: RE/MAX REALTEC GROUP #U8026096 Report a problem | ||
| 1/28/2019 | Listed for sale | $239,500$151/sqft |
Source: RE/MAX REALTEC GROUP INC #U8026096 Report a problem | ||
| 1/28/2019 | Pending sale | $239,500$151/sqft |
Source: RE/MAX REALTEC GROUP INC #U8026096 Report a problem | ||
| 12/19/2018 | Listed for sale | $239,500$151/sqft |
Source: RE/MAX REALTEC GROUP INC #U8026096 Report a problem | ||
| 12/9/2018 | Pending sale | $239,500$151/sqft |
Source: RE/MAX REALTEC GROUP #U8026096 Report a problem | ||
| 12/1/2018 | Listed for sale | $239,500+80.8%$151/sqft |
Source: RE/MAX REALTEC GROUP INC #U8026096 Report a problem | ||
| 9/10/2003 | Sold | $132,500+46.4%$84/sqft |
Source: Public Record Report a problem | ||
| 3/3/1998 | Sold | $90,500$57/sqft |
Source: Public Record Report a problem | ||
Public tax history
| Year | Property taxes | Tax assessment |
|---|---|---|
| 2025 | $4,673 +5.6% | $283,823 +2.9% |
| 2024 | $4,424 +1.8% | $275,824 +3% |
| 2023 | $4,347 +3% | $267,790 +3% |
| 2022 | $4,221 +0.1% | $259,990 +25.3% |
| 2021 | $4,217 -3.3% | $207,514 -2.1% |
| 2020 | $4,362 +260.5% | $211,862 +101.1% |
| 2019 | $1,210 | $105,355 +1.9% |
| 2018 | $1,210 +2.5% | $103,391 +2.1% |
| 2017 | $1,180 +7.5% | $101,264 +2.1% |
| 2016 | $1,098 -1.5% | $99,181 +0.7% |
| 2015 | $1,115 +1% | $98,492 +0.8% |
| 2014 | $1,104 +1.4% | $97,710 +1.5% |
| 2013 | $1,089 +2.8% | $96,266 +1.7% |
| 2012 | $1,059 | $94,657 +3% |
| 2011 | -- | $91,900 -12.4% |
| 2010 | -- | $104,932 +2.7% |
| 2009 | -- | $102,173 -17% |
| 2008 | $1,588 | $123,100 +1% |
| 2007 | -- | $121,939 -5.1% |
| 2005 | -- | $128,500 +14.5% |
| 2004 | $1,888 +43% | $112,200 +8% |
| 2003 | $1,320 +5.7% | $103,900 +13.9% |
| 2002 | $1,250 | $91,200 +11.4% |
| 2001 | $1,250 +4.9% | $81,900 -2.3% |
| 2000 | $1,191 | $83,800 |
Find assessor info on the county website
Monthly payment
Est. payment
Payment breakdown
Explore the cost of this home by adjusting the details. Changes won't be saved.Climate risks
Neighborhood: 33761
Nearby schools
Schools provided by the listing agent
- Elementary: Curlew Creek Elementary-PN
- Middle: Safety Harbor Middle-PN
- High: Countryside High-PN
Source: Stellar MLS. This data may not be complete. We recommend contacting the local school district to confirm school assignments for this home.
- $335,0002 bd3 ba1.5k sqft3460 Countryside Blvd APT 7, Clearwater, FL 33761Sold

- $344,5002 bd3 ba1.5k sqft3460 Countryside Blvd APT 19, Clearwater, FL 33761Sold
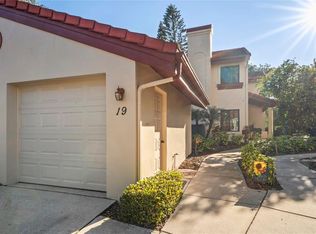
- $278,0002 bd3 ba1.3k sqft3460 Countryside Blvd APT 29, Clearwater, FL 33761Sold

- $356,0002 bd3 ba1.3k sqft3460 Countryside Blvd APT 44, Clearwater, FL 33761Sold

Similar homes
- $349,7002 bd2 ba1.3k sqft3670 IMPERIAL RIDGE PARKWAY, PALM HARBOR, FL 34684For Sale
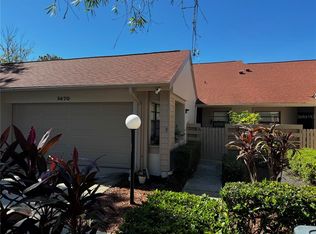
 MLS ID #TB8518578, Traci Pearson, KELLER WILLIAMS REALTY PORTFOLIO COLLECTION. Stellar MLS
 - $304,9003 bd2 ba1.4k sqft3167 LANDMARK DRIVE #821, CLEARWATER, FL 33761For Sale
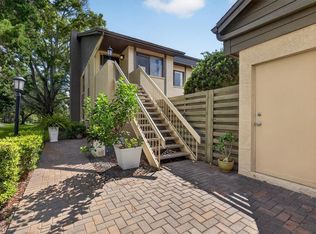 MLS ID #TB8543459, Amanda Downing, EMORYS ROCK REALTY POWERED BY SELLSTATE. Stellar MLS
 - $350,0003 bd3 ba1.9k sqft3442 FOX HUNT DRIVE, PALM HARBOR, FL 34683For Sale
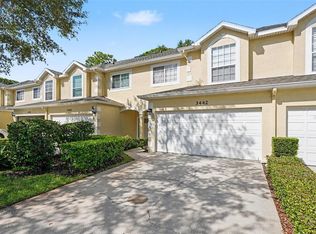 MLS ID #TB8551227, Chris Sakamoto, MARK SPAIN REAL ESTATE. Stellar MLS
 - $379,0003 bd3 ba1.7k sqft3090 LANDMARK BOULEVARD #1904, PALM HARBOR, FL 34684For Sale
 MLS ID #W7888280, Alan Alcuaz, RE/MAX CHAMPIONS. Stellar MLS
 - $399,9003 bd2 ba1.5k sqft2724 HAMBLE VILLAGE LANE, PALM HARBOR, FL 34684For SaleMLS ID #TB8555046, Carolina Grainger, KELLER WILLIAMS ST PETE REALTY. Stellar MLS
- $275,0002 bd2 ba1.3k sqft3021 COUNTRYSIDE BOULEVARD #21A, CLEARWATER, FL 33761For SaleMLS ID #TB8519033, Megan Pargov, LIPPLY REAL ESTATE. Stellar MLS
- $325,0002 bd2 ba1.3k sqft3259 HILARY CIRCLE #1C, PALM HARBOR, FL 34684For SaleMLS ID #TB8518759, Dean Ribble, RE/MAX REALTEC GROUP INC. Stellar MLS
- $340,0002 bd2 ba1.4k sqft3490 TEALWOOD CIRCLE, PALM HARBOR, FL 34685For SaleMLS ID #TB8554313, Dawn Rawlins, KELLER WILLIAMS RLTY NEW TAMPA. Stellar MLS
- $355,0003 bd2 ba1.1k sqft2751 WILSON COURT, PALM HARBOR, FL 34684For SaleMLS ID #TB8511417, Carsten Prause, CHARLES RUTENBERG REALTY INC. Stellar MLS
- $424,0003 bd3 ba1.8k sqft2670 TANGLEWOOD TRAIL, PALM HARBOR, FL 34685For SaleMLS ID #TB8498124, Beverly Bucklew, FUTURE HOME REALTY INC. Stellar MLS
- $375,5002 bd2 ba1.7k sqft4266 PRESERVE PLACE #4266, PALM HARBOR, FL 34685For SaleMLS ID #TB8460838, Nate Hatzie, WIKLE INCORPORATED. Stellar MLS
- $340,0003 bd3 ba1.6k sqft1750 LAKE CYPRESS DRIVE #1002, SAFETY HARBOR, FL 34695For SaleMLS ID #TB8530268, Tiffany Lettelleir, KELLER WILLIAMS ST PETE REALTY. Stellar MLS
- $339,9003 bd2 ba1.3k sqft8601 TWIN FARMS PL, TAMPA, FL 33635For SaleMLS ID #TB8504681, Stacy Kitchell, ENGEL & VOELKERS UPPER TAMPA BAY. Stellar MLS
- $299,9002 bd2 ba1.3k sqft3300 MCMATH DRIVE, PALM HARBOR, FL 34684For SaleMLS ID #TB8543424, Amanda Justus, COLDWELL BANKER REALTY. Stellar MLS
- $289,9003 bd2 ba1.4k sqft3016 LANDMARK BOULEVARD #401, PALM HARBOR, FL 34684For SaleMLS ID #TB8506463, Kyle Collins, RE/MAX ACTION FIRST OF FLORIDA. Stellar MLS
- $400,0002 bd2 ba1.4k sqft179 SUNSHINE DR, PALM HARBOR, FL 34684For SaleMLS ID #TB8554601, Kelly Dixon, RE/MAX ACTION FIRST OF FLORIDA. Stellar MLS
- $379,9004 bd3 ba1.9k sqft3061 OVERLOOK PLACE, CLEARWATER, FL 33760For SaleMLS ID #TB8544775, Scott Howell, LPT REALTY, LLC. Stellar MLS
- $375,9002 bd2 ba1.2k sqft102 STAFFORD DRIVE, PALM HARBOR, FL 34684For SaleMLS ID #TB8478206, Amanda Justus, COLDWELL BANKER REALTY. Stellar MLS
- $409,9993 bd3 ba1.8k sqft2650 TANGLEWOOD TRAIL, PALM HARBOR, FL 34685For SaleMLS ID #TB8524163, Mike Smithweck, FUTURE HOME REALTY INC. Stellar MLS
- $345,0002 bd2 ba1.2k sqft10811 INDIAN HILLS COURT #42, SEMINOLE, FL 33777For SaleMLS ID #TB8548041, Philip Rizzo, RIZZO & ASSOCIATES INC. Stellar MLS
