UPDATED PALM HARBOR HOME UNDER $360,000! Tucked away at the end of a quiet cul-de-sac, this move-in-ready 3-bedroom, 2-bath home combines extensive recent improvements, exceptional outdoor living and a convenient central Palm Harbor location. Zoned for Lake St. George Elementary, Palm Harbor Middle and Countryside High School per the current MLS information. The single-story layout offers 1,124 square feet, an attached one-car garage plus driveway parking, and a split-bedroom design that works equally well for everyday living, guests or a home office. Inside, NEW luxury vinyl plank flooring (May 2026) extends throughout the main living areas, complemented by fresh interior paint and an open living and dining space. A distinctive wood accent wall adds warmth and character to the main living room. The updated kitchen features granite countertops, an undermount sink, stainless steel appliances, breakfast-bar seating and generous cabinetry. The private primary suite and two additional bedrooms complete the comfortable, functional layout. French doors lead to one of the home's most distinctive features: a private fenced outdoor retreat with a NEWLY REBUILT WOOD DECK (2026), level outdoor-living area, covered gazebo/pavilion and fire feature surrounded by mature greenery. The elevated setting creates separation and privacy, while the usable backyard area provides plenty of room for grilling, outdoor dining and relaxing. Additional improvements include refreshed landscaping and exterior paint (2026), a 30-year shingle roof with peel-and-stick underlayment installed in 2015, AC installed in 2019 and a solar-panel system installed in 2020. The current MLS reports Flood Zone X and exceptionally low annual HOA dues of just $250. The location is another major advantage, with convenient access to Tampa Road and US-19 and easy reach of Downtown Palm Harbor, Downtown Dunedin, Honeymoon Island State Park, restaurants, shopping, parks, medical facilities and everyday conveniences. At $355,000, this is a compelling opportunity to own an extensively updated single-family home in Palm Harbor at a price point that is increasingly difficult to find.
For sale
Price cut: $4.9K (7/19)
$355,000
2751 WILSON COURT, PALM HARBOR, FL 34684
3beds
1,124sqft
Single Family Residence
Built in 1991
7,118 Square Feet Lot
$-- Zestimate®
$316/sqft
$21/mo HOA
What's special
Single-story layoutPrivate fenced outdoor retreatBreakfast-bar seatingSplit-bedroom designGranite countertopsFresh interior paintNewly rebuilt wood deck
- 82 days
- 2,093
- 154
Likely to sell faster than
Zillow last checked:
Listing updated:
Listed by:
Carsten Prause 727-871-6686,
CHARLES RUTENBERG REALTY INC 727-538-9200
Source: Stellar MLS,MLS#: TB8511417 Originating MLS: Suncoast Tampa
Originating MLS: Suncoast Tampa
Facts & features
Interior
Bedrooms & bathrooms
- Bedrooms: 3
- Bathrooms: 2
- Full bathrooms: 2
Primary bedroom
- Features: Walk-In Closet(s)
- Level: First
- Area: 140 Square Feet
- Dimensions: 10x14
Bedroom 2
- Features: Built-in Closet
- Level: First
- Area: 120 Square Feet
- Dimensions: 10x12
Bedroom 3
- Features: Built-in Closet
- Level: First
- Area: 130 Square Feet
- Dimensions: 10x13
Primary bathroom
- Level: First
- Area: 40 Square Feet
- Dimensions: 8x5
Bathroom 2
- Level: First
- Area: 55 Square Feet
- Dimensions: 11x5
Kitchen
- Level: First
- Area: 90 Square Feet
- Dimensions: 10x9
Laundry
- Level: First
- Area: 15 Square Feet
- Dimensions: 3x5
Living room
- Level: First
- Area: 308 Square Feet
- Dimensions: 14x22
Heating
- Electric
Cooling
- Central Air
Appliances
- Included: Cooktop, Dishwasher, Disposal, Dryer, Microwave, Refrigerator, Washer
- Laundry: Laundry Room
Features
- Ceiling Fan(s), Thermostat
- Flooring: Luxury Vinyl, Tile
- Doors: French Doors
- Has fireplace: No
Interior area
- Total structure area: 1,348
- Total interior livable area: 1,124 sqft
Property
Parking
- Total spaces: 1
- Parking features: Garage - Attached
- Attached garage spaces: 1
Features
- Levels: One
- Stories: 1
- Exterior features: Other
- Has view: Yes
- View description: Trees/Woods
Lot
- Size: 7,118 Square Feet
Details
- Parcel number: 072816386160000130
- Zoning: RPD-5
- Special conditions: None
Construction
Type & style
- Home type: SingleFamily
- Property subtype: Single Family Residence
Materials
- Stucco
- Foundation: Slab
- Roof: Shingle
Condition
- New construction: No
- Year built: 1991
Utilities & green energy
- Sewer: Public Sewer
- Water: Public
- Utilities for property: BB/HS Internet Available, Electricity Connected, Sewer Connected, Solar, Water Connected
Community & HOA
Community
- Pet fee: $0 monthly
- Subdivision: HIDDEN GROVE COURT
HOA
- Has HOA: Yes
- HOA fee: $21 monthly
- HOA name: Hidden Grove Court
- HOA phone: 360-927-3791
Location
- Region: Palm Harbor
Financial & listing details
- Price per square foot: $316/sqft
- Tax assessed value: $321,543
- Annual tax amount: $3,091
- Date on market: 6/18/2026
- Cumulative days on market: 83 days
- Listing terms: Cash,Conventional,VA Loan
- Ownership: Fee Simple
- Total actual rent: 0
- Electric utility on property: Yes
- Road surface type: Asphalt
Estimated market value
Not available
Estimated sales range
Not available
Not available
Price history
| Date | Event | Price |
|---|---|---|
| 7/19/2026 | Price change | $355,000-1.4%$316/sqft |
Source:  Stellar MLS #TB8511417 Report a problem Stellar MLS #TB8511417 Report a problem | ||
| 6/18/2026 | Listed for sale | $359,900+67.4%$320/sqft |
Source: Stellar MLS #TB8511417 Report a problem | ||
| 2/3/2020 | Sold | $215,000+56.9%$191/sqft |
Source: Public Record Report a problem | ||
| 4/30/2015 | Sold | $137,000-2.1%$122/sqft |
Source: Public Record Report a problem | ||
| 3/26/2015 | Pending sale | $140,000$125/sqft |
Source: JACK KELLER INC #U7715861 Report a problem | ||
| 3/19/2015 | Price change | $140,000+1.8%$125/sqft |
Source: Jack Keller Inc., REALTORS #U7715861 Report a problem | ||
| 2/27/2015 | Price change | $137,500+1.9%$122/sqft |
Source: Jack Keller Inc., REALTORS #U7715861 Report a problem | ||
| 1/24/2015 | Price change | $134,900-0.8%$120/sqft |
Source: Jack Keller Inc., REALTORS #U7715861 Report a problem | ||
| 1/9/2015 | Price change | $136,000-0.4%$121/sqft |
Source: Jack Keller Inc., REALTORS #U7715861 Report a problem | ||
| 12/24/2014 | Price change | $136,500-1.8%$121/sqft |
Source: Jack Keller Inc., REALTORS #U7715861 Report a problem | ||
| 12/17/2014 | Price change | $139,000-0.7%$124/sqft |
Source: Jack Keller Inc., REALTORS #U7715861 Report a problem | ||
| 12/1/2014 | Price change | $140,000-3.4%$125/sqft |
Source: Jack Keller Inc., REALTORS #U7715861 Report a problem | ||
| 11/21/2014 | Price change | $145,000-3.3%$129/sqft |
Source: Jack Keller Inc., REALTORS #U7715861 Report a problem | ||
| 11/8/2014 | Listed for sale | $149,900+60.7%$133/sqft |
Source: Jack Keller Inc., REALTORS #U7715861 Report a problem | ||
| 10/2/2014 | Sold | $93,300+19.6%$83/sqft |
Source: Public Record Report a problem | ||
| 4/11/2000 | Sold | $78,000+4.6%$69/sqft |
Source: Public Record Report a problem | ||
| 3/21/1996 | Sold | $74,600-5.6%$66/sqft |
Source: Public Record Report a problem | ||
| 12/21/1995 | Sold | $79,000+12.1%$70/sqft |
Source: Public Record Report a problem | ||
| 6/4/1993 | Sold | $70,500$63/sqft |
Source: Public Record Report a problem | ||
Public tax history
| Year | Property taxes | Tax assessment |
|---|---|---|
| 2025 | $3,091 +6.1% | $205,564 +2.9% |
| 2024 | $2,914 +2% | $199,771 +3% |
| 2023 | $2,858 +3.2% | $193,952 +3% |
| 2022 | $2,769 -0.9% | $188,303 +3% |
| 2021 | $2,793 +70.8% | $182,818 +51.6% |
| 2020 | $1,635 +2.3% | $120,601 +2.3% |
| 2019 | $1,599 | $117,890 +1.9% |
| 2018 | $1,599 +1.8% | $115,692 +2.1% |
| 2017 | $1,570 +2.6% | $113,312 +2.1% |
| 2016 | $1,530 -35.3% | $110,981 +1.7% |
| 2015 | $2,366 -3.5% | $109,104 -3.3% |
| 2014 | $2,451 +122.2% | $112,829 +28.9% |
| 2013 | $1,103 +14.7% | $87,532 +1.7% |
| 2012 | $962 | $86,069 +3% |
| 2011 | -- | $83,562 +1.5% |
| 2010 | -- | $82,327 -2.9% |
| 2009 | -- | $84,795 +0.1% |
| 2008 | $895 | $84,710 +3% |
| 2007 | -- | $82,243 -27.9% |
| 2005 | -- | $114,100 +24.6% |
| 2004 | $1,119 +2.3% | $91,600 +5.8% |
| 2003 | $1,094 +7.4% | $86,600 +8.4% |
| 2002 | $1,018 | $79,900 +11.7% |
| 2001 | $1,018 -26.6% | $71,500 +10.9% |
| 2000 | $1,387 | $64,500 |
Find assessor info on the county website
Monthly payment
Est. payment
Payment breakdown
Explore the cost of this home by adjusting the details. Changes won't be saved.Climate risks
Neighborhood: 34684
Nearby schools
Schools provided by the listing agent
- Elementary: Lake St George Elementary-PN
- Middle: Palm Harbor Middle-PN
- High: Countryside High-PN
Source: Stellar MLS. This data may not be complete. We recommend contacting the local school district to confirm school assignments for this home.


Similar homes
- $309,9002 bd2 ba1.3k sqft3300 MCMATH DRIVE, PALM HARBOR, FL 34684For Sale
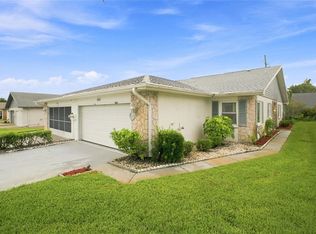
 MLS ID #TB8543424, Amanda Justus, COLDWELL BANKER REALTY. Stellar MLS
 - $319,9002 bd2 ba1.1k sqft3284 GORSE COURT, PALM HARBOR, FL 34684For Sale
 MLS ID #O6419468, Daniel Robinson, HOUWZER INC. Stellar MLS
 - $310,0002 bd3 ba1.2k sqft3661 COUNTRY POINTE PLACE, PALM HARBOR, FL 34684For Sale
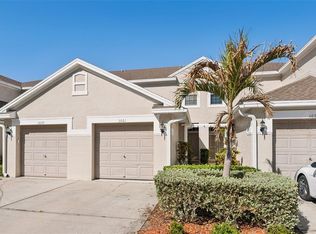 MLS ID #TB8490978, Todd Edwards, REDFIN CORPORATION. Stellar MLS
 - $249,9002 bd2 ba860 sqft3174 PHLOX DRIVE, PALM HARBOR, FL 34684For Sale
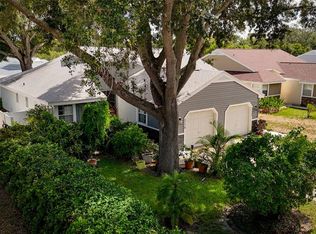 MLS ID #TB8531522, Beverly Burchfield, RAGSDALE RESIDENTIAL REALTY. Stellar MLS
 - $419,9002 bd2 ba1.2k sqft51 CYPRESS DRIVE, PALM HARBOR, FL 34684For SaleMLS ID #TB8500235, Christina Paolillo, CHARLES RUTENBERG REALTY INC. Stellar MLS
- $250,0003 bd2 ba1.5k sqft3266 HAVILAND COURT #303, PALM HARBOR, FL 34684For SaleMLS ID #TB8519429, Mark Fazzini, RE/MAX REALTEC GROUP INC. Stellar MLS
- $320,0003 bd3 ba1.5k sqft3638 TRAFALGAR WAY #102, PALM HARBOR, FL 34685For SaleMLS ID #TB8531295, Julie Incremona, KELLER WILLIAMS REALTY- PALM HARBOR. Stellar MLS
- $484,0004 bd3 ba1.6k sqft3274 MONTROSE CIRCLE, PALM HARBOR, FL 34684For SaleMLS ID #W7888293, David Banther, TARAPANI BANTHER & ASSOC LLC. Stellar MLS
- $350,0002 bd3 ba1.5k sqft3460 COUNTRYSIDE BOULEVARD #66, CLEARWATER, FL 33761For SaleMLS ID #TB8528105, Lynnette Ramsey, EXP REALTY LLC. Stellar MLS
- $350,0002 bd2 ba1k sqft1923 BAYSHORE COURT, SAFETY HARBOR, FL 34695For SaleMLS ID #TB8517650, Pamela Smith, COASTAL PROPERTIES GROUP INTERNATIONAL. Stellar MLS
- $239,9002 bd2 ba1.2k sqft3370 STONEHAVEN COURT W #B, PALM HARBOR, FL 34684For SaleMLS ID #TB8542695, Amanda Justus, COLDWELL BANKER REALTY. Stellar MLS
- $199,9002 bd2 ba918 sqft2261 SHELLY DRIVE #D, PALM HARBOR, FL 34684For SaleMLS ID #TB8503311, Lesley Kanehl, COLDWELL BANKER REALTY. Stellar MLS
- $259,9002 bd2 ba1.2k sqft860 MACLAREN DRIVE N #B, PALM HARBOR, FL 34684For SaleMLS ID #TB8508226, Sue Hirsch, COLDWELL BANKER REALTY. Stellar MLS
- $350,0003 bd3 ba1.6k sqft1750 LAKE CYPRESS DRIVE #1002, SAFETY HARBOR, FL 34695For SaleMLS ID #TB8530268, Tiffany Lettelleir, KELLER WILLIAMS ST PETE REALTY. Stellar MLS
- $420,0003 bd2 ba1.1k sqft1140 DR ML KING JR STREET N, SAFETY HARBOR, FL 34695For SaleMLS ID #TB8537296, Justine Agosto, CHARLES RUTENBERG REALTY INC. Stellar MLS
- $349,0002 bd2 ba1.4k sqft10152 REGAL DRIVE, LARGO, FL 33774For SaleMLS ID #TB8518193, Linda Goldfarb, LSG CONSULTING SERVICES LLC. Stellar MLS
- $339,9002 bd2 ba910 sqft6500 BRIAR RIDGE COURT N, PINELLAS PARK, FL 33782For SaleMLS ID #TB8543698, Darlene Sheets, FUTURE HOME REALTY INC. Stellar MLS
- $250,0003 bd2 ba1.5k sqft1801 E LAKE ROAD #19D, PALM HARBOR, FL 34685For SaleMLS ID #TB8542802, Vanessa Leonard, KELLER WILLIAMS REALTY- PALM HARBOR. Stellar MLS
- $449,0003 bd2 ba1.3k sqft416 MAPLEWOOD DRIVE, OLDSMAR, FL 34677For SaleMLS ID #TB8527873, Frank Gomez, FUTURE HOME REALTY INC. Stellar MLS
- $400,0002 bd2 ba1.2k sqft2643 ST JOSEPHS DRIVE W, DUNEDIN, FL 34698For SaleMLS ID #TB8386003, Mitchell Eckley, COLDWELL BANKER REALTY. Stellar MLS
