Live like you're on vacation every day in the highly desirable gated community of Tuscany at Innisbrook! This resort-style community offers an exceptional lifestyle with amenities that make every day feel like a getaway. This beautifully maintained 2 bedroom, 2 and a half bathroom end-unit townhome with an oversized 1-car garage is situated in one of Palm Harbor's most sought-after communities. Stepping inside, soaring ceilings, crown molding, and an open-concept floor plan create a bright and welcoming atmosphere. The kitchen overlooks the living and dining areas and features an island, pantry, and abundant cabinetry, making it ideal for both everyday living and entertaining. Luxury vinyl plank flooring flows throughout the living room, while a convenient half bathroom downstairs is perfect for guests. Upstairs, both bedrooms offer privacy and generous living space. The owner's suite features two spacious walk-in closets and an ensuite bathroom complete with a soaking tub/shower combination and a beautifully updated vanity. The guest bedroom feels like a second primary suite with its own large walk-in closet and private bathroom featuring a granite-topped vanity and soaking tub/shower combination. Sliding glass doors lead you out to the screened lanai where you can unwind while overlooking the peaceful pond and fountain views. The oversized one-car garage offers additional storage space and is equipped with an EV charger. Just steps from your front door, you'll find the community's incredible resort-style amenities including a heated swimming pool with a waterfall, relaxing hot tub, fully equipped fitness center, recreation room with air hockey, pool table, and ping pong, clubhouse with an updated kitchen for private gatherings, library, movie theater, tennis courts, basketball courts, playground, bike racks, and even a convenient car wash station. Located just minutes from Innisbrook Golf Resort, residents enjoy easy access to championship golf, social memberships, the Pinellas Trail, Wall Springs Park, Lake Tarpon, the Tarpon Springs Sponge Docks, Fred Howard Park, Honeymoon Island, Crystal Beach, countless restaurants, shopping, medical facilities, and both Tampa International and St. Pete-Clearwater airports. Whether you're looking for a full-time residence, seasonal retreat, or low-maintenance lifestyle, this home is sure to impress with resort-style living in the heart of Palm Harbor. Schedule your showing today!
For sale
$275,000
2217 TUSCANY TRACE #7, PALM HARBOR, FL 34683
2beds
1,080sqft
Townhouse
Built in 2002
20.81 Acres Lot
$-- Zestimate®
$255/sqft
$551/mo HOA
What's special
Open-concept floor planBright and welcoming atmosphereSoaring ceilingsConvenient half bathroom downstairsCrown molding
- 64 days
- 343
- 13
Zillow last checked:
Listing updated:
Listed by:
Brittany Cheek 727-420-6972,
COLDWELL BANKER REALTY 727-781-3700
Source: Stellar MLS,MLS#: TB8526469 Originating MLS: Suncoast Tampa
Originating MLS: Suncoast Tampa
Facts & features
Interior
Bedrooms & bathrooms
- Bedrooms: 2
- Bathrooms: 3
- Full bathrooms: 2
- 1/2 bathrooms: 1
Primary bedroom
- Features: Ceiling Fan(s), Walk-In Closet(s)
- Level: Second
- Area: 182 Square Feet
- Dimensions: 14x13
Bedroom 2
- Features: Ceiling Fan(s), Walk-In Closet(s)
- Level: Second
- Area: 132 Square Feet
- Dimensions: 12x11
Balcony porch lanai
- Features: Tub With Shower
- Level: First
- Area: 78 Square Feet
- Dimensions: 13x6
Kitchen
- Features: Breakfast Bar, Ceiling Fan(s), Pantry, Kitchen Island
- Level: First
- Area: 120 Square Feet
- Dimensions: 12x10
Living room
- Features: Ceiling Fan(s)
- Level: First
- Area: 238 Square Feet
- Dimensions: 14x17
Heating
- Central
Cooling
- Central Air
Appliances
- Included: Dishwasher, Disposal, Dryer, Electric Water Heater, Microwave, Range, Refrigerator, Washer
- Laundry: In Garage
Features
- Ceiling Fan(s), Crown Molding, High Ceilings, Living Room/Dining Room Combo, PrimaryBedroom Upstairs, Solid Surface Counters, Split Bedroom, Vaulted Ceiling(s), Walk-In Closet(s)
- Flooring: Carpet, Ceramic Tile, Luxury Vinyl
- Doors: Sliding Doors
- Windows: Window Treatments
- Has fireplace: No
- Common walls with other units/homes: Corner Unit,End Unit
Interior area
- Total structure area: 1,080
- Total interior livable area: 1,080 sqft
Video & virtual tour
Property
Parking
- Total spaces: 1
- Parking features: Electric Vehicle Charging Station(s), Garage Door Opener, Ground Level
- Attached garage spaces: 1
- Details: Garage Dimensions: 20x13
Features
- Levels: Two
- Stories: 2
- Patio & porch: Covered, Rear Porch, Screened
- Has spa: Yes
- Spa features: Heated, In Ground
- Fencing: Fenced
- Has view: Yes
- View description: Water, Pond
- Has water view: Yes
- Water view: Water,Pond
Lot
- Size: 20.81 Acres
- Residential vegetation: Mature Landscaping, Trees/Landscaped
Details
- Parcel number: 302716926810180070
- Special conditions: None
Construction
Type & style
- Home type: Townhouse
- Architectural style: Mediterranean
- Property subtype: Townhouse
Materials
- Stone, Stucco, Wood Frame
- Foundation: Slab
- Roof: Tile
Condition
- New construction: No
- Year built: 2002
Utilities & green energy
- Sewer: Public Sewer
- Water: Public
- Utilities for property: BB/HS Internet Available, Electricity Connected, Fiber Optics, Public, Sewer Connected, Sprinkler Recycled, Street Lights, Underground Utilities, Water Connected
Community & HOA
Community
- Features: Clubhouse, Community Mailbox, Deed Restrictions, Fitness Center, Gated Community - No Guard, Irrigation-Reclaimed Water, No Truck/RV/Motorcycle Parking, Playground, Pool, Tennis Court(s)
- Security: Gated Community, Security Gate, Smoke Detector(s)
- Pet fee: $0 monthly
- Subdivision: TUSCANY AT INNISBROOK CONDO
HOA
- Has HOA: Yes
- Amenities included: Basketball Court, Clubhouse, Fitness Center, Gated, Playground, Pool, Recreation Facilities, Spa/Hot Tub, Tennis Court(s)
- Services included: Community Pool, Reserve Fund, Insurance, Internet, Maintenance Structure, Maintenance Grounds, Maintenance Repairs, Manager, Pest Control, Pool Maintenance, Private Road, Recreational Facilities, Sewer, Trash
- HOA fee: $551 monthly
- HOA name: First Service Residential Holly Reed
- HOA phone: 727-943-5697
Location
- Region: Palm Harbor
Financial & listing details
- Price per square foot: $255/sqft
- Tax assessed value: $247,471
- Annual tax amount: $4,548
- Date on market: 7/7/2026
- Cumulative days on market: 32 days
- Listing terms: Cash,Conventional
- Ownership: Condominium
- Total actual rent: 0
- Electric utility on property: Yes
- Road surface type: Asphalt, Paved
Estimated market value
Not available
Estimated sales range
Not available
Not available
Price history
| Date | Event | Price |
|---|---|---|
| 7/7/2026 | Listed for sale | $275,000-14.1%$255/sqft |
Source:  Stellar MLS #TB8526469 Report a problem Stellar MLS #TB8526469 Report a problem | ||
| 12/20/2023 | Sold | $320,000-4.3%$296/sqft |
Source: Stellar MLS #U8220421 Report a problem | ||
| 11/16/2023 | Pending sale | $334,500$310/sqft |
Source: Stellar MLS #U8220421 Report a problem | ||
| 11/9/2023 | Listed for sale | $334,500+115.8%$310/sqft |
Source: Stellar MLS #U8220421 Report a problem | ||
| 8/14/2018 | Sold | $155,000-21.3%$144/sqft |
Source: Public Record Report a problem | ||
| 3/24/2005 | Sold | $197,000$182/sqft |
Source: Public Record Report a problem | ||
Public tax history
| Year | Property taxes | Tax assessment |
|---|---|---|
| 2025 | $4,548 -4.6% | $247,471 -6.9% |
| 2024 | $4,768 +34.8% | $265,931 +48.9% |
| 2023 | $3,537 +7.4% | $178,655 +10% |
| 2022 | $3,293 +14.8% | $162,414 +10% |
| 2021 | $2,869 -1% | $147,649 +0.4% |
| 2020 | $2,897 +4.5% | $147,091 +5.5% |
| 2019 | $2,773 | $139,363 +5% |
| 2018 | $2,773 +4.7% | $132,676 +2% |
| 2017 | $2,649 +12% | $130,074 +5.8% |
| 2016 | $2,365 +8.1% | $122,960 +7.9% |
| 2015 | $2,188 +7.5% | $113,918 +8.5% |
| 2014 | $2,035 +15.2% | $104,970 +28.5% |
| 2013 | $1,767 -4.2% | $81,663 -7.4% |
| 2012 | $1,844 | $88,166 +0.8% |
| 2011 | -- | $87,499 -0.6% |
| 2010 | -- | $88,047 -24.9% |
| 2009 | -- | $117,196 -16.1% |
| 2008 | $2,792 | $139,700 -20.6% |
| 2007 | -- | $176,000 +18.4% |
| 2005 | -- | $148,700 |
Find assessor info on the county website
Monthly payment
Est. payment
Payment breakdown
Explore the cost of this home by adjusting the details. Changes won't be saved.Climate risks
Neighborhood: 34683
Nearby schools
Schools provided by the listing agent
- Elementary: Sutherland Elementary-PN
- Middle: Tarpon Springs Middle-PN
- High: Tarpon Springs High-PN
Source: Stellar MLS. This data may not be complete. We recommend contacting the local school district to confirm school assignments for this home.
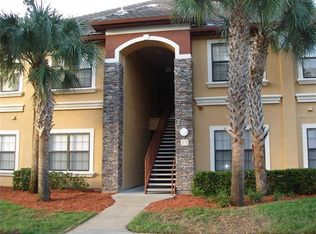
- $166,2001 bd1 ba756 sqft2245 Chianti Pl #70722, Palm Harbor, FL 34683Off Market

- $173,5001 bd1 ba756 sqft2220 Chianti Pl #8-0823, Palm Harbor, FL 34683Off Market
- $259,5002 bd2 ba1.1k sqft2139 Chianti Pl #15-1512, Palm Harbor, FL 34683Off Market
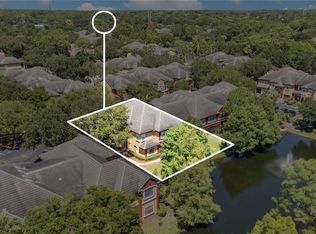
- $270,0002 bd3 ba1.1k sqft2272 Chianti Pl #4-0048, Palm Harbor, FL 34683Sold
Similar homes
- $259,9002 bd2 ba1.1k sqft2151 CHIANTI PLACE #12-122, PALM HARBOR, FL 34683For Sale

 MLS ID #TB8543767, Anastasia Bizzarri, REAL ESTATE WITH AN ACCENT LLC. Stellar MLS
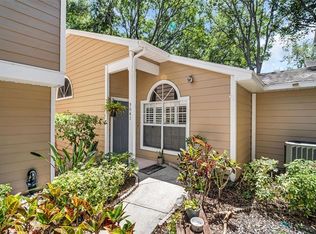
 - $280,0002 bd2 ba1.1k sqft3067 POINTER DRIVE, PALM HARBOR, FL 34683For Sale
 MLS ID #TB8537055, Kelly Burja, CHARLES RUTENBERG REALTY INC. Stellar MLS
 - $330,0002 bd3 ba1k sqft2176 PORTOFINO PLACE #6-2612, PALM HARBOR, FL 34683For Sale
 MLS ID #TB8535817, Alex Anderson, COMPASS FLORIDA LLC. Stellar MLS
 - $320,0003 bd3 ba1.5k sqft3638 TRAFALGAR WAY #102, PALM HARBOR, FL 34685For Sale
 MLS ID #TB8531295, Julie Incremona, KELLER WILLIAMS REALTY- PALM HARBOR. Stellar MLS
 - $325,0003 bd2 ba1.4k sqft2250 PORTOFINO PLACE #239, PALM HARBOR, FL 34683For SaleMLS ID #TB8536192, Sahar Edmonds, SAHAR & ASSOCIATES REALTY. Stellar MLS
- $309,0003 bd3 ba1.2k sqft933 HAMILTON COURT, PALM HARBOR, FL 34683For SaleMLS ID #TB8509208, Alexander Lopera, SIGNATURE REALTY ASSOCIATES. Stellar MLS
- $290,9002 bd2 ba1.1k sqft3082 LANDMARK BOULEVARD #1702, PALM HARBOR, FL 34684For SaleMLS ID #TB8540627, Adnian Rakanovic, LIPPLY REAL ESTATE. Stellar MLS
- $250,0002 bd3 ba1.5k sqft2599 DOLLY BAY DRIVE #305, PALM HARBOR, FL 34684For SaleMLS ID #TB8512345, Gene Batronie, 27NORTH REALTY. Stellar MLS
- $179,9002 bd2 ba1.1k sqft3310 HAVILAND COURT #104, PALM HARBOR, FL 34684For SaleMLS ID #TB8521497, Cathy McCarthy, RE/MAX REALTEC GROUP INC. Stellar MLS
- $310,0002 bd3 ba1.2k sqft3661 COUNTRY POINTE PLACE, PALM HARBOR, FL 34684For SaleMLS ID #TB8490978, Todd Edwards, REDFIN CORPORATION. Stellar MLS
- $274,9993 bd2 ba1.1k sqft4319 DEERMONT CIRCLE, TAMPA, FL 33624For SaleMLS ID #TB8544620, Amanda McLawhorn, MIHARA & ASSOCIATES INC.. Stellar MLS
- $250,0003 bd2 ba1.5k sqft1801 E LAKE ROAD #19D, PALM HARBOR, FL 34685For SaleMLS ID #TB8542802, Vanessa Leonard, KELLER WILLIAMS REALTY- PALM HARBOR. Stellar MLS
- $189,0001 bd2 ba893 sqft2205 LENNOX ROAD E #2205, PALM HARBOR, FL 34683For SaleMLS ID #TB8520366, Denise Dorris, COASTAL PROPERTIES GROUP INTERNATIONAL. Stellar MLS
- $265,0002 bd3 ba1.2k sqft2523 SANDY BEACH LANE, CLEARWATER, FL 33763For SaleMLS ID #TB8541853, Vanessa Leonard, KELLER WILLIAMS REALTY- PALM HARBOR. Stellar MLS
- $285,0002 bd2 ba1.2k sqft4405 CONNERY COURT, PALM HARBOR, FL 34685For SaleMLS ID #TB8513521, Vanessa Leonard, KELLER WILLIAMS REALTY- PALM HARBOR. Stellar MLS
- $259,9002 bd2 ba1.2k sqft860 MACLAREN DRIVE N #B, PALM HARBOR, FL 34684For SaleMLS ID #TB8508226, Sue Hirsch, COLDWELL BANKER REALTY. Stellar MLS
- $250,0002 bd1 ba1k sqft3638 TRAFALGAR WAY #101, PALM HARBOR, FL 34685For SaleMLS ID #TB8514773, Brian Baker, KELLER WILLIAMS ST PETE REALTY. Stellar MLS
- $249,9003 bd2 ba1.3k sqft39650 US HIGHWAY 19 N #651, TARPON SPRINGS, FL 34689For SaleMLS ID #TB8534360, Renee Gialousis, COLDWELL BANKER REALTY. Stellar MLS
- $300,0003 bd2 ba1.4k sqft3878 TANAGER PLACE, PALM HARBOR, FL 34685For SaleMLS ID #TB8515007, Monica Karcz, PA, REDFIN CORPORATION. Stellar MLS
- $292,0003 bd3 ba1.5k sqft2570 SEA WIND WAY, CLEARWATER, FL 33763For SaleMLS ID #TB8542597, Amanda Durso, FUTURE HOME REALTY INC. Stellar MLS
