Beautifully updated and move-in ready, this desirable first-floor Palm Harbor condo offers comfort, convenience, and major recent improvements. Enjoy brand-new flooring throughout, a brand-new HVAC system with a 10-year transferable warranty, and a water softener for added everyday comfort. The kitchen has been thoughtfully upgraded with granite countertops and soft-close cabinetry, blending style and functionality. Relax on the screened lanai, recently rescreened along with the windows for a fresh, well-maintained feel. Ideally located near shopping, dining, golf courses, parks, and the Gulf beaches, this home provides low-maintenance Florida living with the peace of mind that comes from significant recent updates already completed.
For sale
Price cut: $5K (8/18)
$250,000
3638 TRAFALGAR WAY #101, PALM HARBOR, FL 34685
2beds
1,029sqft
Condominium
Built in 2002
-- sqft lot
$-- Zestimate®
$243/sqft
$390/mo HOA
What's special
- 90 days
- 495
- 27
Zillow last checked:
Listing updated:
Listed by:
Brian Baker 727-605-4433,
KELLER WILLIAMS ST PETE REALTY 727-894-1600
Source: Stellar MLS,MLS#: TB8514773 Originating MLS: Suncoast Tampa
Originating MLS: Suncoast Tampa
Facts & features
Interior
Bedrooms & bathrooms
- Bedrooms: 2
- Bathrooms: 1
- Full bathrooms: 1
Rooms
- Room types: Attic, Den/Library/Office, Dining Room
Primary bedroom
- Features: Walk-In Closet(s)
- Level: First
- Area: 154 Square Feet
- Dimensions: 11x14
Bathroom 2
- Level: First
- Area: 108 Square Feet
- Dimensions: 9x12
Dining room
- Level: First
- Area: 80 Square Feet
- Dimensions: 10x8
Kitchen
- Features: Breakfast Bar, Pantry
- Level: First
- Area: 90 Square Feet
- Dimensions: 9x10
Living room
- Level: First
- Area: 216 Square Feet
- Dimensions: 18x12
Heating
- Central
Cooling
- Central Air
Appliances
- Included: Dishwasher, Disposal, Dryer, Electric Water Heater, Microwave, Range, Refrigerator, Washer, Water Softener
- Laundry: Inside
Features
- Cathedral Ceiling(s), Ceiling Fan(s), High Ceilings, Open Floorplan, Stone Counters, Vaulted Ceiling(s), Walk-In Closet(s)
- Flooring: Ceramic Tile, Luxury Vinyl
- Doors: Sliding Doors
- Windows: Window Treatments
- Has fireplace: No
- Common walls with other units/homes: End Unit
Interior area
- Total structure area: 1,029
- Total interior livable area: 1,029 sqft
Video & virtual tour
Property
Parking
- Total spaces: 2
- Parking features: Driveway, Garage Door Opener, Guest
- Attached garage spaces: 1
- Carport spaces: 1
- Covered spaces: 2
- Has uncovered spaces: Yes
Features
- Levels: One
- Stories: 1
- Patio & porch: Deck, Patio, Porch, Screened
- Pool features: Gunite
- Has view: Yes
- View description: Water, Pond
- Has water view: Yes
- Water view: Water,Pond
Lot
- Residential vegetation: Mature Landscaping
Details
- Parcel number: 272716950600091010
- Special conditions: None
Construction
Type & style
- Home type: Condo
- Property subtype: Condominium
Materials
- Block, Stucco
- Foundation: Slab
- Roof: Shingle
Condition
- New construction: No
- Year built: 2002
Utilities & green energy
- Sewer: Public Sewer
- Water: Public
- Utilities for property: BB/HS Internet Available, Cable Available, Cable Connected, Electricity Connected, Public, Sewer Connected, Street Lights
Community & HOA
Community
- Features: Buyer Approval Required, Deed Restrictions, Fitness Center, Playground, Pool
- Security: Gated Community, Key Card Entry, Smoke Detector(s)
- Pet fee: $0 monthly
- Subdivision: WATERFORD AT PALM HARBOR LUXURY CONDO
HOA
- Has HOA: Yes
- Amenities included: Fitness Center, Gated, Playground, Spa/Hot Tub, Vehicle Restrictions
- Services included: Community Pool, Reserve Fund, Maintenance Structure, Maintenance Grounds, Pest Control, Recreational Facilities
- HOA fee: $390 monthly
- HOA name: Condominium Associates
Location
- Region: Palm Harbor
Financial & listing details
- Price per square foot: $243/sqft
- Tax assessed value: $217,651
- Annual tax amount: $1,987
- Date on market: 6/10/2026
- Cumulative days on market: 73 days
- Listing terms: Cash,Conventional
- Ownership: Fee Simple
- Total actual rent: 0
- Electric utility on property: Yes
- Road surface type: Asphalt
Estimated market value
Not available
Estimated sales range
Not available
Not available
Price history
| Date | Event | Price |
|---|---|---|
| 8/18/2026 | Price change | $250,000-2%$243/sqft |
Source:  Stellar MLS #TB8514773 Report a problem Stellar MLS #TB8514773 Report a problem | ||
| 7/17/2026 | Listed for sale | $255,000-1.9%$248/sqft |
Source: Stellar MLS #TB8514773 Report a problem | ||
| 7/8/2026 | Contingent | $259,900$253/sqft |
Source: Stellar MLS #TB8514773 Report a problem | ||
| 7/3/2026 | Pending sale | $259,900$253/sqft |
Source: Stellar MLS #TB8514773 Report a problem | ||
| 6/10/2026 | Listed for sale | $259,900+67.7%$253/sqft |
Source: Stellar MLS #TB8514773 Report a problem | ||
| 6/28/2018 | Sold | $155,000-6.1%$151/sqft |
Source: Public Record Report a problem | ||
| 3/29/2018 | Listed for sale | $165,000+6.5%$160/sqft |
Source: COASTAL PROPERTIES GROUP #U7853339 Report a problem | ||
| 3/3/2005 | Sold | $154,900$151/sqft |
Source: Public Record Report a problem | ||
Public tax history
| Year | Property taxes | Tax assessment |
|---|---|---|
| 2025 | $2,070 +6.5% | $149,757 +2.9% |
| 2024 | $1,944 +2.6% | $145,536 +3% |
| 2023 | $1,896 +3.6% | $141,297 +3% |
| 2022 | $1,829 -0.5% | $137,182 +3% |
| 2021 | $1,838 -30% | $133,186 +1.4% |
| 2020 | $2,625 +7.7% | $131,321 +9% |
| 2019 | $2,437 | $120,450 +2.4% |
| 2018 | $2,437 +3% | $117,613 +2.7% |
| 2017 | $2,365 +15.4% | $114,569 +15% |
| 2016 | $2,049 +3.6% | $99,587 +0.8% |
| 2015 | $1,978 +11.6% | $98,811 +26% |
| 2014 | $1,772 -4% | $78,428 -6.8% |
| 2013 | $1,845 +22.5% | $84,178 +14.8% |
| 2012 | $1,507 | $73,302 -8.7% |
| 2011 | -- | $80,281 +1.8% |
| 2010 | -- | $78,894 -15% |
| 2009 | -- | $92,794 -24.1% |
| 2008 | $2,393 | $122,200 -13% |
| 2007 | -- | $140,500 +25.1% |
| 2005 | -- | $112,300 |
Find assessor info on the county website
Monthly payment
Est. payment
Payment breakdown
Explore the cost of this home by adjusting the details. Changes won't be saved.Climate risks
Neighborhood: 34685
Similar homes
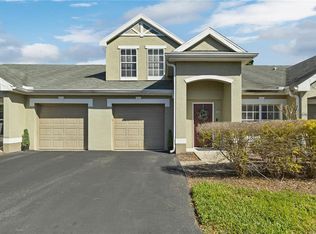
- $250,0003 bd2 ba1.5k sqft1801 E LAKE ROAD #19D, PALM HARBOR, FL 34685For Sale
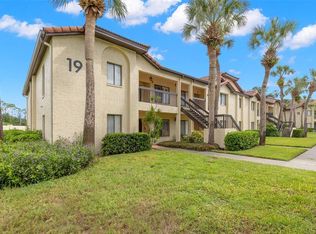
 MLS ID #TB8542802, Vanessa Leonard, KELLER WILLIAMS REALTY- PALM HARBOR. Stellar MLS
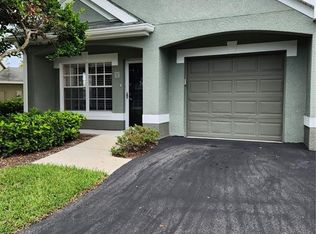
 - $247,5002 bd2 ba1.3k sqft1801 E LAKE ROAD #6J, PALM HARBOR, FL 34685For Sale
 MLS ID #TB8500615, Mark Fazzini, RE/MAX REALTEC GROUP INC. Stellar MLS
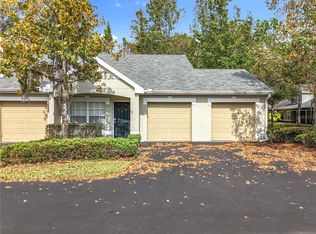
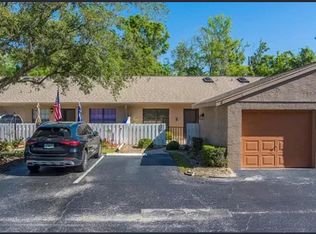
 - $245,0002 bd2 ba1.1k sqft3135 Charter Club Dr APT G, Tarpon Springs, FL 34688For Sale By Owner
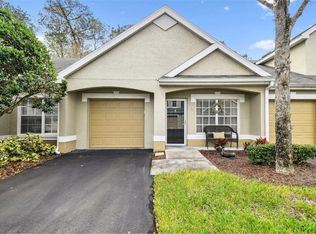
- $275,0002 bd3 ba1k sqft2217 TUSCANY TRACE #7, PALM HARBOR, FL 34683For Sale
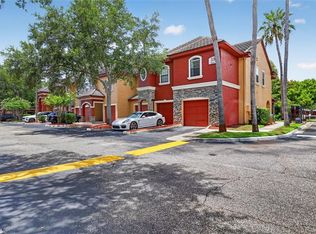 MLS ID #TB8526469, Brittany Cheek, COLDWELL BANKER REALTY. Stellar MLS
 - $290,9002 bd2 ba1.1k sqft3082 LANDMARK BOULEVARD #1702, PALM HARBOR, FL 34684For SaleMLS ID #TB8540627, Adnian Rakanovic, LIPPLY REAL ESTATE. Stellar MLS
- $285,0002 bd2 ba1.2k sqft4405 CONNERY COURT, PALM HARBOR, FL 34685For SaleMLS ID #TB8513521, Vanessa Leonard, KELLER WILLIAMS REALTY- PALM HARBOR. Stellar MLS
- $287,0002 bd2 ba1.1k sqft3843 GOLDFINCH COURT, PALM HARBOR, FL 34685For SaleMLS ID #TB8495185, Dawn Stevenson, FUTURE HOME REALTY INC. Stellar MLS
- $219,9002 bd2 ba1.4k sqft3270 HAVILAND COURT #301, PALM HARBOR, FL 34684For SaleMLS ID #TB8514357, Mark Fazzini, RE/MAX REALTEC GROUP INC. Stellar MLS
- $300,0003 bd2 ba1.4k sqft3878 TANAGER PLACE, PALM HARBOR, FL 34685For SaleMLS ID #TB8515007, Monica Karcz, PA, REDFIN CORPORATION. Stellar MLS
- $250,0002 bd2 ba1.1k sqft3135 CHARTER CLUB DRIVE #B, TARPON SPRINGS, FL 34688For SaleMLS ID #TB8494737, Bill Kulaga, AGILE GROUP REALTY. Stellar MLS
- $239,9162 bd2 ba1.1k sqft2903 FIG COURT, PALM HARBOR, FL 34684For SaleMLS ID #TB8526998, Tim Kizer, KELLER WILLIAMS REALTY- PALM HARBOR. Stellar MLS
- $229,0002 bd2 ba1k sqft631 FAIRMONT AVENUE #C, SAFETY HARBOR, FL 34695For SaleMLS ID #TB8543750, Damon Lister, SOUTHERN LIFE REALTY. Stellar MLS
- $280,0002 bd2 ba1.1k sqft3067 POINTER DRIVE, PALM HARBOR, FL 34683For SaleMLS ID #TB8537055, Kelly Burja, CHARLES RUTENBERG REALTY INC. Stellar MLS
- $234,9002 bd2 ba1k sqft2400 FEATHER SOUND DRIVE #1228, CLEARWATER, FL 33762For SaleMLS ID #TB8499805, Adam Karol, COLDWELL BANKER REALTY. Stellar MLS
- $255,0002 bd2 ba1.3k sqft9064 LAKE CHASE ISLAND WAY, TAMPA, FL 33626For SaleMLS ID #TB8518902, Ross Suddath, Jr, EXP REALTY LLC. Stellar MLS
- $249,9002 bd2 ba1.2k sqft12225 COUNTRY WHITE CIRCLE, TAMPA, FL 33635For SaleMLS ID #TB8542335, Nancy Leslie, RE/MAX REALTEC GROUP INC. Stellar MLS
- $223,0002 bd2 ba1k sqft2400 FEATHER SOUND DRIVE #412, CLEARWATER, FL 33762For SaleMLS ID #TB8488895, Lynda Kelly, BAYSIDE PROPERTY MGMT. & REAL. Stellar MLS
- $189,0001 bd2 ba893 sqft2205 LENNOX ROAD E #2205, PALM HARBOR, FL 34683For SaleMLS ID #TB8520366, Denise Dorris, COASTAL PROPERTIES GROUP INTERNATIONAL. Stellar MLS
- $235,0003 bd2 ba1.2k sqft5064 ROYAL PALMS WAY #204, NEW PORT RICHEY, FL 34652For SaleMLS ID #W7887907, Janina Wozniak, FUTURE HOME REALTY. Stellar MLS
- $244,9003 bd2 ba1k sqft5100 BURCHETTE ROAD #2805, TAMPA, FL 33647For SaleMLS ID #TB8543006, Christina Barone, SIGNATURE REALTY ASSOCIATES. Stellar MLS
