If you’re looking for a spot that’s totally move-in ready and right in the heart of Palm Harbor, this is it. This townhome has been fully renovated from top to bottom, so all you have to do is unpack. It’s got a super spacious layout with 2 big bedrooms, 2.5 baths, and a 1-car garage, all tucked away in the quiet Lake Pointe at Countryside community. The main floor is wide open and bright, featuring extra-high ceilings and stylish laminate floors that make the space feel huge. The kitchen is a total dream—think upgraded appliances, crisp quartz countertops, and plenty of room for a breakfast table. The living area is flexible enough for any furniture setup, and there’s even a cozy little nook by the sliders where you can hang out and look at the trees. If you like hosting, you’ll love that the back patio essentially doubles your entertaining space. Upstairs, the primary bedroom is absolutely massive, complete with a walk-in closet and its own private bath. The second bedroom is also a great size—perfect for a roommate, a guest, or a dedicated home office. Plus, there’s a separate full laundry room upstairs (which is a total game-changer) and both bathrooms feature really high-end porcelain tile. The location is basically unbeatable. You’re less than 7 miles from the sunset views at Honeymoon Island and a quick drive to Clearwater Beach. If you need to hit the shops, Boot Ranch and Countryside Mall are right down the road. The community itself is great, with a pool right next to a pond and fountain. The best part? The HOA takes care of the maintenance, like the roof, landscaping, cable, and trash. It’s pet-friendly, open to all ages, and ready for you to call it home!
For sale
Price cut: $10K (8/4)
$310,000
3661 COUNTRY POINTE PLACE, PALM HARBOR, FL 34684
2beds
1,267sqft
Townhouse
Built in 2000
1,577 Square Feet Lot
$303,100 Zestimate®
$245/sqft
$393/mo HOA
What's special
Extra-high ceilingsCrisp quartz countertopsSuper spacious layoutStylish laminate floorsUpgraded appliancesWalk-in closet
- 146 days
- 588
- 35
Zillow last checked:
Listing updated:
Listed by:
Todd Edwards 770-864-0332,
REDFIN CORPORATION 617-458-2883
Source: Stellar MLS,MLS#: TB8490978 Originating MLS: Suncoast Tampa
Originating MLS: Suncoast Tampa
Facts & features
Interior
Bedrooms & bathrooms
- Bedrooms: 2
- Bathrooms: 3
- Full bathrooms: 2
- 1/2 bathrooms: 1
Rooms
- Room types: Utility Room
Primary bedroom
- Features: En Suite Bathroom, Walk-In Closet(s)
- Level: Second
- Dimensions: 15x14
Kitchen
- Features: Breakfast Bar, Pantry, Stone Counters
- Level: First
- Dimensions: 10x13
Living room
- Level: First
- Dimensions: 15x16
Heating
- Electric
Cooling
- Central Air
Appliances
- Included: Dishwasher, Disposal, Electric Water Heater, Exhaust Fan, Microwave, Range, Refrigerator
- Laundry: Electric Dryer Hookup, Inside, Laundry Room, Upper Level, Washer Hookup
Features
- Ceiling Fan(s), Eating Space In Kitchen, High Ceilings, Living Room/Dining Room Combo, Open Floorplan, PrimaryBedroom Upstairs, Stone Counters, Thermostat, Walk-In Closet(s)
- Flooring: Laminate, Porcelain Tile
- Doors: Sliding Doors
- Windows: Window Treatments
- Has fireplace: No
Interior area
- Total structure area: 1,267
- Total interior livable area: 1,267 sqft
Video & virtual tour
Property
Parking
- Total spaces: 1
- Parking features: Driveway, Garage Door Opener, Ground Level, Guest
- Attached garage spaces: 1
- Has uncovered spaces: Yes
Features
- Levels: Two
- Stories: 2
- Exterior features: Lighting
- Has view: Yes
- View description: Trees/Woods
Lot
- Size: 1,577 Square Feet
- Features: Landscaped
- Residential vegetation: Trees/Landscaped
Details
- Parcel number: 082816483700000030
- Zoning: RPD-7.5
- Special conditions: None
Construction
Type & style
- Home type: Townhouse
- Property subtype: Townhouse
Materials
- Concrete
- Foundation: Slab
- Roof: Shingle
Condition
- New construction: No
- Year built: 2000
Utilities & green energy
- Sewer: Public Sewer
- Water: Public
- Utilities for property: Cable Available, Electricity Connected, Public, Sewer Connected, Street Lights, Water Connected
Community & HOA
Community
- Features: Deed Restrictions, Pool, Sidewalks
- Pet fee: $0 monthly
- Subdivision: LAKE POINTE AT COUNTRYSIDE
HOA
- Has HOA: Yes
- Amenities included: Cable TV, Fence Restrictions, Pool, Vehicle Restrictions
- Services included: Cable TV, Community Pool, Maintenance Structure, Maintenance Grounds, Pool Maintenance, Trash
- HOA fee: $393 monthly
- HOA name: ProActive Property Management/Matthew Morgan
- HOA phone: 727-972-4755
- Second HOA name: Countryside North Community Association
Location
- Region: Palm Harbor
Financial & listing details
- Price per square foot: $245/sqft
- Tax assessed value: $244,151
- Annual tax amount: $4,487
- Date on market: 4/7/2026
- Cumulative days on market: 147 days
- Listing terms: Cash,Conventional,FHA,VA Loan
- Ownership: Fee Simple
- Total actual rent: 0
- Electric utility on property: Yes
- Road surface type: Paved
Estimated market value
$303,100
$288,000 - $318,000
$2,067/mo
Price history
| Date | Event | Price |
|---|---|---|
| 8/4/2026 | Price change | $310,000-3.1%$245/sqft |
Source:  Stellar MLS #TB8490978 Report a problem Stellar MLS #TB8490978 Report a problem | ||
| 5/16/2026 | Price change | $320,000-1.5%$253/sqft |
Source: Stellar MLS #TB8490978 Report a problem | ||
| 4/7/2026 | Listed for sale | $325,000+35.4%$257/sqft |
Source: Stellar MLS #TB8490978 Report a problem | ||
| 12/16/2024 | Listing removed | $240,000-30.4%$189/sqft |
Source: Stellar MLS #U8140020 Report a problem | ||
| 11/30/2024 | Listing removed | $2,200$2/sqft |
Source: Zillow Rentals Report a problem | ||
| 11/29/2024 | Price change | $345,000-1.4%$272/sqft |
Source: Stellar MLS #TB8301453 Report a problem | ||
| 11/22/2024 | Listed for rent | $2,200-12%$2/sqft |
Source: Zillow Rentals Report a problem | ||
| 10/25/2024 | Price change | $350,000-4.1%$276/sqft |
Source: Stellar MLS #TB8301453 Report a problem | ||
| 10/4/2024 | Price change | $365,000-2.7%$288/sqft |
Source: Stellar MLS #TB8301453 Report a problem | ||
| 9/11/2024 | Listed for sale | $375,000+56.9%$296/sqft |
Source: Stellar MLS #TB8301453 Report a problem | ||
| 4/19/2024 | Listing removed | -- |
Source: Zillow Rentals Report a problem | ||
| 3/25/2024 | Price change | $2,500-3.8%$2/sqft |
Source: Zillow Rentals Report a problem | ||
| 3/19/2024 | Listed for rent | $2,600$2/sqft |
Source: Zillow Rentals Report a problem | ||
| 12/16/2023 | Listing removed | -- |
Source: Stellar MLS #U8140020 Report a problem | ||
| 12/28/2021 | Sold | $239,000-0.4%$189/sqft |
Source: Public Record Report a problem | ||
| 10/29/2021 | Pending sale | $240,000$189/sqft |
Source: Stellar MLS #U8140020 Report a problem | ||
| 10/25/2021 | Price change | $240,000-4%$189/sqft |
Source: Stellar MLS #U8140020 Report a problem | ||
| 10/14/2021 | Listed for sale | $250,000+117.4%$197/sqft |
Source: Stellar MLS #U8140020 Report a problem | ||
| 6/1/2000 | Sold | $115,000$91/sqft |
Source: Public Record Report a problem | ||
Public tax history
| Year | Property taxes | Tax assessment |
|---|---|---|
| 2025 | $4,488 +32.7% | $244,151 +6.6% |
| 2024 | $3,381 +1.8% | $229,070 +3% |
| 2023 | $3,320 +3.1% | $222,398 +3% |
| 2022 | $3,222 +267.2% | $215,920 +156.4% |
| 2021 | $877 +1.2% | $84,217 +1.4% |
| 2020 | $867 +3.2% | $83,054 +2.3% |
| 2019 | $840 | $81,187 +1.9% |
| 2018 | $840 +2.6% | $79,673 +2.1% |
| 2017 | $819 +4.1% | $78,034 +2.1% |
| 2016 | $786 -1.5% | $76,429 +0.7% |
| 2015 | $798 +1.2% | $75,898 +0.8% |
| 2014 | $789 -2.7% | $75,296 +1.5% |
| 2013 | $811 +13.7% | $74,183 +1.7% |
| 2012 | $713 | $72,943 -12.5% |
| 2011 | -- | $83,366 +1.5% |
| 2010 | -- | $82,134 -32.9% |
| 2009 | -- | $122,450 -22.8% |
| 2008 | $3,171 | $158,700 +43.3% |
| 2007 | -- | $110,748 -15.6% |
| 2005 | -- | $131,200 +16.2% |
| 2004 | $1,697 +2% | $112,900 +8.8% |
| 2003 | $1,664 +6.7% | $103,800 +4.3% |
| 2002 | $1,559 | $99,500 +3.4% |
| 2001 | $1,559 +326.7% | $96,200 +465.9% |
| 2000 | $365 | $17,000 |
Find assessor info on the county website
Monthly payment
Est. payment
Payment breakdown
Explore the cost of this home by adjusting the details. Changes won't be saved.Climate risks
Neighborhood: 34684
Nearby schools
Schools provided by the listing agent
- Elementary: Curlew Creek Elementary-PN
- Middle: Palm Harbor Middle-PN
- High: Countryside High-PN
Source: Stellar MLS. This data may not be complete. We recommend contacting the local school district to confirm school assignments for this home.
- $280,0002 bd3 ba1.4k sqft3659 Country Pointe Pl, Palm Harbor, FL 34684Sold

- $295,0002 bd2 ba1.2k sqft3663 Country Pointe Pl, Palm Harbor, FL 34684Sold
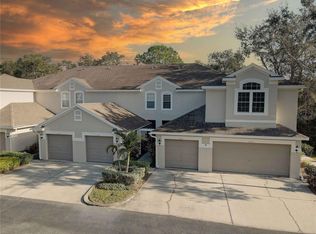
- $235,300-- bd-- ba1.2k sqft3657 Country Pointe Pl, Palm Harbor, FL 34684Off Market
- $390,0002 bd3 ba1.6k sqft3665 Country Pointe Pl, Palm Harbor, FL 34684Sold
Similar homes
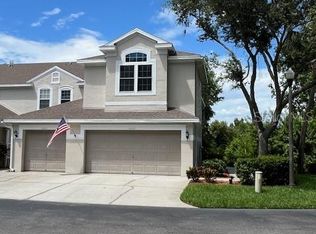
- $290,9002 bd2 ba1.1k sqft3082 LANDMARK BOULEVARD #1702, PALM HARBOR, FL 34684For Sale
 MLS ID #TB8540627, Adnian Rakanovic, LIPPLY REAL ESTATE. Stellar MLS
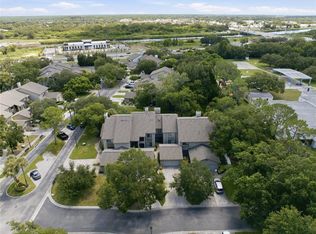
 - $359,9002 bd2 ba1.6k sqft3670 IMPERIAL RIDGE PARKWAY, PALM HARBOR, FL 34684For Sale
 MLS ID #TB8518578, Traci Pearson, KELLER WILLIAMS REALTY PORTFOLIO COLLECTION. Stellar MLS
 - $320,0003 bd3 ba1.5k sqft3638 TRAFALGAR WAY #102, PALM HARBOR, FL 34685For Sale
 MLS ID #TB8531295, Julie Incremona, KELLER WILLIAMS REALTY- PALM HARBOR. Stellar MLS
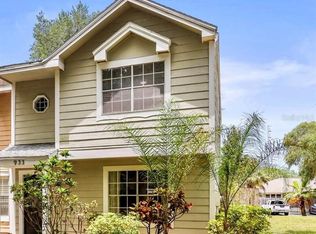
 - $309,0003 bd3 ba1.2k sqft933 HAMILTON COURT, PALM HARBOR, FL 34683For Sale
 MLS ID #TB8509208, Alexander Lopera, SIGNATURE REALTY ASSOCIATES. Stellar MLS
 - $239,9162 bd2 ba1.1k sqft2903 FIG COURT, PALM HARBOR, FL 34684For SaleMLS ID #TB8526998, Tim Kizer, KELLER WILLIAMS REALTY- PALM HARBOR. Stellar MLS
- $259,9002 bd2 ba1.2k sqft860 MACLAREN DRIVE N #B, PALM HARBOR, FL 34684For SaleMLS ID #TB8508226, Sue Hirsch, COLDWELL BANKER REALTY. Stellar MLS
- $459,9003 bd2 ba1.8k sqft3376 SHORNCLIFFE LANE, PALM HARBOR, FL 34684For SaleMLS ID #TB8533153, Todd Edwards, REDFIN CORPORATION. Stellar MLS
- $265,0002 bd3 ba1.2k sqft2523 SANDY BEACH LANE, CLEARWATER, FL 33763For SaleMLS ID #TB8541853, Vanessa Leonard, KELLER WILLIAMS REALTY- PALM HARBOR. Stellar MLS
- $280,0002 bd2 ba1.1k sqft3067 POINTER DRIVE, PALM HARBOR, FL 34683For SaleMLS ID #TB8537055, Kelly Burja, CHARLES RUTENBERG REALTY INC. Stellar MLS
- $340,0002 bd3 ba1.5k sqft2982 ESTANCIA PLACE, CLEARWATER, FL 33761For SaleMLS ID #TB8515932, Kristin Rancke, CHARLES RUTENBERG REALTY INC. Stellar MLS
- $250,0002 bd3 ba1.5k sqft2599 DOLLY BAY DRIVE #305, PALM HARBOR, FL 34684For SaleMLS ID #TB8512345, Gene Batronie, 27NORTH REALTY. Stellar MLS
- $279,9002 bd2 ba1.5k sqft1319 ABBEY CRESCENT LANE, CLEARWATER, FL 33759For SaleMLS ID #TB8504296, George Papachristu, PA, CAMELOT INC REALTORS. Stellar MLS
- $255,0002 bd3 ba1.2k sqft2096 SUN DOWN DRIVE, CLEARWATER, FL 33763For SaleMLS ID #TB8451879, G. Busch, KELLER WILLIAMS REALTY- PALM HARBOR. Stellar MLS
- $300,0003 bd3 ba1.6k sqft1844 SOMMARIE WAY, TARPON SPRINGS, FL 34689For SaleMLS ID #TB8420771, Patrick Bartlett, CHARLES RUTENBERG REALTY INC. Stellar MLS
- $325,0002 bd3 ba1.3k sqft8809 CASABLANCA WAY, TAMPA, FL 33626For SaleMLS ID #TB8470142, Carmen Martinez Castro, FUTURE HOME REALTY INC. Stellar MLS
- $284,0003 bd3 ba1.4k sqft9548 CHARLESBERG DRIVE, TAMPA, FL 33635For SaleMLS ID #W7887195, JACKIE Palmer, BHHS FLORIDA PROPERTIES GROUP. Stellar MLS
- $247,5002 bd2 ba1.3k sqft1801 E LAKE ROAD #6J, PALM HARBOR, FL 34685For SaleMLS ID #TB8500615, Mark Fazzini, RE/MAX REALTEC GROUP INC. Stellar MLS
- $285,0002 bd2 ba1.2k sqft4405 CONNERY COURT, PALM HARBOR, FL 34685For SaleMLS ID #TB8513521, Vanessa Leonard, KELLER WILLIAMS REALTY- PALM HARBOR. Stellar MLS
- $278,8003 bd3 ba1.4k sqft12742 WOOD TRAIL BLVD BOULEVARD, TAMPA, FL 33625For SaleMLS ID #TB8520760, Tracy Truitt, REAL ESTATE FIRM OF FLORIDA, LLC. Stellar MLS
- $389,0003 bd3 ba1.4k sqft1668 HAMILTON COURT #2061, DUNEDIN, FL 34698For SaleMLS ID #TB8511717, Nancy Wholey, NEXTHOME GULF COAST. Stellar MLS
