Welcome to this beautifully maintained 3-bedroom, 2.5-bath corner-unit townhome located in the highly desirable Charleston Place community in the Westchase area of Tampa. Filled with natural light from an abundance of windows, this spacious home offers a functional layout designed for comfortable everyday living. The kitchen features rich wood cabinetry, granite countertops, stainless steel appliances, and a convenient pass-through breakfast bar overlooking the dining room—perfect for entertaining or casual meals. Just beyond the dining area, the spacious living room provides an inviting space to relax, with plenty of natural light streaming through the windows. A convenient half bath is located on the first floor for guests. Upstairs, the private primary suite offers an ensuite bathroom with a walk-in shower. Two additional bedrooms share a full bathroom with a tub and shower combination. The upstairs laundry closet, complete with a washer and dryer, adds everyday convenience. The community features a new roof installed in 2023, and roof maintenance and replacement are covered by the HOA, providing added peace of mind for homeowners. Enjoy the resort-style amenities Charleston Place has to offer, including a clubhouse, sparkling community pool, hot tub, tennis courts, and playground. The HOA provides exceptional value by covering exterior grounds maintenance, roof maintenance and replacement, pest control, trash service, water, sewer, access to the community pool, and recreational facilities, making for easy, low-maintenance living. Ideally located just minutes from West Park Village, you'll enjoy convenient access to charming shops, restaurants, cafés, and year-round community events. This prime Westchase location also offers easy access to parks, top-rated schools, Tampa International Airport, downtown Tampa, and the beautiful Gulf beaches. This move-in-ready townhome offers the perfect combination of comfort, convenience, and an exceptional lifestyle. A/C 2020.
For sale
$284,000
9548 CHARLESBERG DRIVE, TAMPA, FL 33635
3beds
1,408sqft
Townhouse
Built in 2006
1,141 Square Feet Lot
$277,300 Zestimate®
$202/sqft
$431/mo HOA
What's special
Granite countertopsSpacious homeStainless steel appliances
- 47 days |
- 694 |
- 38 |
Likely to sell faster than
Zillow last checked:
Listing updated:
Listed by:
JACKIE Palmer 727-364-3764,
BHHS FLORIDA PROPERTIES GROUP 727-847-4444,
Susan McCarragher 352-238-0625,
BHHS FLORIDA PROPERTIES GROUP
Source: Stellar MLS,MLS#: W7887195 Originating MLS: West Pasco
Originating MLS: West Pasco
Facts & features
Interior
Bedrooms & bathrooms
- Bedrooms: 3
- Bathrooms: 3
- Full bathrooms: 2
- 1/2 bathrooms: 1
Rooms
- Room types: Utility Room
Primary bedroom
- Features: Walk-In Closet(s)
- Level: Second
- Area: 144 Square Feet
- Dimensions: 12x12
Bedroom 2
- Features: Storage Closet
- Level: Second
- Area: 121 Square Feet
- Dimensions: 11x11
Bedroom 3
- Features: Storage Closet
- Level: Second
- Area: 100 Square Feet
- Dimensions: 10x10
Dining room
- Level: First
- Area: 132 Square Feet
- Dimensions: 11x12
Kitchen
- Level: First
- Area: 90 Square Feet
- Dimensions: 10x9
Living room
- Level: First
- Area: 255 Square Feet
- Dimensions: 15x17
Heating
- Central, Electric
Cooling
- Central Air
Appliances
- Included: Dishwasher, Disposal, Dryer, Electric Water Heater, Microwave, Range, Refrigerator, Washer
- Laundry: Laundry Closet, Upper Level
Features
- Ceiling Fan(s), PrimaryBedroom Upstairs, Solid Surface Counters, Solid Wood Cabinets, Thermostat, Walk-In Closet(s)
- Flooring: Carpet, Laminate
- Windows: Window Treatments
- Has fireplace: No
- Common walls with other units/homes: Corner Unit
Interior area
- Total structure area: 1,429
- Total interior livable area: 1,408 sqft
Video & virtual tour
Property
Features
- Levels: Two
- Stories: 2
- Exterior features: Irrigation System, Sidewalk
Lot
- Size: 1,141 Square Feet
- Features: Sidewalk
Details
- Parcel number: U22281779300000400010.0
- Zoning: PD
- Special conditions: None
Construction
Type & style
- Home type: Townhouse
- Property subtype: Townhouse
- Attached to another structure: Yes
Materials
- Block, Concrete, Stucco
- Foundation: Slab
- Roof: Shingle
Condition
- New construction: No
- Year built: 2006
Utilities & green energy
- Sewer: Public Sewer
- Water: Public
- Utilities for property: BB/HS Internet Available, Cable Available, Electricity Connected
Community & HOA
Community
- Features: Clubhouse, Community Mailbox, Deed Restrictions, Playground, Pool, Sidewalks, Tennis Court(s)
- Pet fee: $0 monthly
- Subdivision: CHARLESTON PLACE TOWNHOMES
HOA
- Has HOA: Yes
- Services included: Community Pool, Maintenance Grounds, Pest Control, Recreational Facilities, Trash, Water
- HOA fee: $431 monthly
- HOA name: Westcoast Management
- Second HOA name: Condominium Associates and Precedent
- Second HOA phone: 727-573-9300
Location
- Region: Tampa
Financial & listing details
- Price per square foot: $202/sqft
- Tax assessed value: $242,061
- Annual tax amount: $3,683
- Date on market: 7/4/2026
- Cumulative days on market: 48 days
- Listing terms: Cash,Conventional,FHA,VA Loan
- Ownership: Fee Simple
- Total actual rent: 0
- Electric utility on property: Yes
- Road surface type: Paved, Asphalt
Estimated market value
$277,300
$263,000 - $291,000
$2,370/mo
Price history
| Date | Event | Price |
|---|---|---|
| 7/4/2026 | Listed for sale | $284,000+2%$202/sqft |
Source:  Stellar MLS #W7887195 Report a problem Stellar MLS #W7887195 Report a problem | ||
| 10/25/2022 | Sold | $278,500-7.2%$198/sqft |
Source: Public Record Report a problem | ||
| 10/11/2022 | Pending sale | $300,000$213/sqft |
Source: Stellar MLS #T3404296 Report a problem | ||
| 9/23/2022 | Listed for sale | $300,000+57.1%$213/sqft |
Source: Stellar MLS #T3404296 Report a problem | ||
| 12/5/2020 | Sold | $191,000-4.5%$136/sqft |
Source: Public Record Report a problem | ||
| 10/13/2020 | Pending sale | $199,999$142/sqft |
Source: CHARLES RUTENBERG REALTY INC #T3266106 Report a problem | ||
| 9/21/2020 | Listed for sale | $199,999-11%$142/sqft |
Source: CHARLES RUTENBERG REALTY INC #T3266106 Report a problem | ||
| 9/17/2014 | Listing removed | $1,300$1/sqft |
Source: CHARLES RUTENBERG REALTY INC #T2714291 Report a problem | ||
| 8/29/2014 | Listed for rent | $1,300+0.4%$1/sqft |
Source: CHARLES RUTENBERG REALTY INC #T2714291 Report a problem | ||
| 8/7/2012 | Listing removed | $1,295$1/sqft |
Source: Charles Rutenberg Realty, Inc. #T2526551 Report a problem | ||
| 7/31/2012 | Price change | $1,295-4.1%$1/sqft |
Source: Charles Rutenberg Realty, Inc. #T2526551 Report a problem | ||
| 7/11/2012 | Listed for rent | $1,350$1/sqft |
Source: Charles Rutenberg Realty, Inc. #T2526551 Report a problem | ||
| 2/6/2006 | Sold | $224,700$160/sqft |
Source: Public Record Report a problem | ||
Public tax history
| Year | Property taxes | Tax assessment |
|---|---|---|
| 2025 | $3,684 +7.2% | $242,061 +1.4% |
| 2024 | $3,435 +3.3% | $238,742 +3% |
| 2023 | $3,325 -5.4% | $231,788 +21.2% |
| 2022 | $3,515 +12% | $191,257 +10% |
| 2021 | $3,138 +25.7% | $173,870 +32.4% |
| 2020 | $2,497 +2.6% | $131,306 +7.2% |
| 2019 | $2,434 | $122,478 -10.5% |
| 2018 | $2,434 +3.8% | $136,879 +28.5% |
| 2017 | $2,346 +14.5% | $106,500 +15.7% |
| 2016 | $2,048 +4.3% | $92,020 +10% |
| 2015 | $1,963 +15% | $83,655 +10% |
| 2014 | $1,708 | $76,050 +10% |
| 2013 | $1,708 +25.7% | $69,136 +10% |
| 2012 | $1,359 -11% | $62,851 -10.7% |
| 2011 | $1,527 -2.9% | $70,400 -3.7% |
| 2010 | $1,572 -13.2% | $73,068 -13.5% |
| 2009 | $1,810 -37.6% | $84,511 -38.8% |
| 2008 | $2,902 -15.1% | $137,984 -16.5% |
| 2007 | $3,419 +485.1% | $165,315 +797.9% |
| 2006 | $584 +1031.6% | $18,411 +958.1% |
| 2005 | $52 | $1,740 |
| 2004 | -- | $1,740 |
Find assessor info on the county website
Monthly payment
Est. payment
Payment breakdown
Explore the cost of this home by adjusting the details. Changes won't be saved.Climate risks
Neighborhood: Town 'n' Country
Nearby schools
GreatSchools rating
- 8/10Lowry Elementary SchoolGrades: PK-5Distance: 1 mi
- 9/10Farnell Middle SchoolGrades: 6-8Distance: 3.3 mi
- 6/10Alonso High SchoolGrades: 9-12Distance: 1.3 mi
Schools provided by the listing agent
- Elementary: Lowry-HB
- Middle: Farnell-HB
- High: Alonso-HB
Source: Stellar MLS. This data may not be complete. We recommend contacting the local school district to confirm school assignments for this home.
- $303,1003 bd2 ba1.6k sqft9546 Charlesberg Dr, Tampa, FL 33635Off Market
- $270,0003 bd3 ba1.4k sqft9550 Charlesberg Dr, Tampa, FL 33635Sold

- $230,0002 bd3 ba1.6k sqft9544 Charlesberg Dr, Tampa, FL 33635Sold

- $272,8002 bd3 ba1.6k sqft9542 Charlesberg Dr, Tampa, FL 33635Off Market
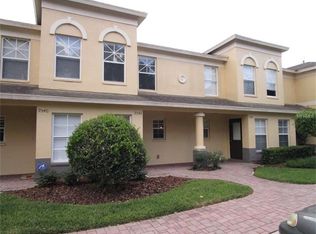
- $320,0002 bd3 ba1.6k sqft9540 Charlesberg Dr, Tampa, FL 33635Sold
- $281,2003 bd2 ba1.6k sqft9538 Charlesberg Dr, Tampa, FL 33635Off Market
- $281,8003 bd3 ba1.6k sqft9536 Charlesberg Dr, Tampa, FL 33635Off Market
- $253,8003 bd2 ba1.4k sqft9534 Charlesberg Dr, Tampa, FL 33635Off Market
A local agent can set up tours, give advice and negotiate with sellers.
Similar homes
- $295,0003 bd3 ba1.6k sqft8414 SANDY BEACH STREET, TAMPA, FL 33634For Sale
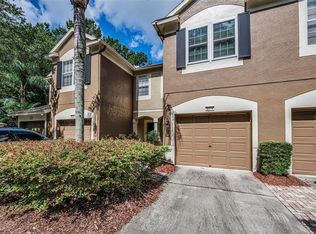
 MLS ID #TB8523456, Sonja Craparo, PREMIER SOTHEBY'S INTL REALTY. Stellar MLS
 - $249,9002 bd2 ba1.1k sqft12216 COUNTRY WHITE CIRCLE #12216, TAMPA, FL 33635For Sale
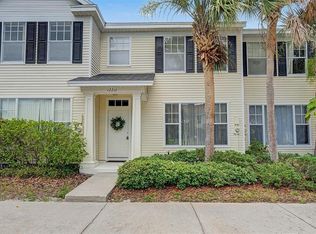 MLS ID #TB8527294, Khristian Marcotrigiano, 54 REALTY LLC. Stellar MLS
 - $305,0002 bd3 ba1.1k sqft11014 BLAINE TOP PLACE, TAMPA, FL 33626For Sale
 MLS ID #TB8526303, Stephanie Crews, KELLER WILLIAMS TAMPA CENTRAL. Stellar MLS
 - $275,0003 bd3 ba1.7k sqft13007 LORNA PLACE, TAMPA, FL 33618For Sale
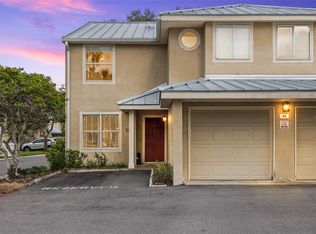 MLS ID #TB8534053, Evan Rocha, LPT REALTY, LLC. Stellar MLS
 - $320,0003 bd3 ba1.5k sqft3638 TRAFALGAR WAY #102, PALM HARBOR, FL 34685For SaleMLS ID #TB8531295, Julie Incremona, KELLER WILLIAMS REALTY- PALM HARBOR. Stellar MLS
- $280,0002 bd3 ba1.2k sqft4864 TUSCAN LOON DRIVE, TAMPA, FL 33619For SaleMLS ID #TB8538315, Kevin Mize, REDFIN CORPORATION. Stellar MLS
- $275,0003 bd3 ba1.4k sqft1977 SEARAY SHORE DRIVE, CLEARWATER, FL 33763For SaleMLS ID #TB8513747, Melody Hunter, CHARLES RUTENBERG REALTY INC. Stellar MLS
- $275,0002 bd3 ba1k sqft2217 TUSCANY TRACE #7, PALM HARBOR, FL 34683For SaleMLS ID #TB8526469, Brittany Cheek, COLDWELL BANKER REALTY. Stellar MLS
- $400,0003 bd2 ba1.6k sqft12415 RUSTIC VIEW COURT, TAMPA, FL 33635For SaleMLS ID #TB8522453, Kelly Lilly, BHHS FLORIDA PROPERTIES GROUP. Stellar MLS
- $255,0002 bd2 ba1.3k sqft9064 LAKE CHASE ISLAND WAY, TAMPA, FL 33626For SaleMLS ID #TB8518902, Ross Suddath, Jr, EXP REALTY LLC. Stellar MLS
- $275,0002 bd3 ba1.2k sqft4755 TUSCAN LOON DRIVE, TAMPA, FL 33619For SaleMLS ID #TB8529760, Rose Murtha, CHARLES RUTENBERG REALTY INC. Stellar MLS
- $299,9003 bd3 ba1.4k sqft5215 CORVETTE DRIVE, TAMPA, FL 33624For SaleMLS ID #TB8486711, Zach Steinberger, COMPASS FLORIDA LLC. Stellar MLS
- $279,9002 bd3 ba1.5k sqft5329 SYLVESTER LOOP, TAMPA, FL 33610For SaleMLS ID #O6423409, Thomas Nickley, Jr, KELLER WILLIAMS REALTY AT THE PARKS. Stellar MLS
- $310,0002 bd3 ba1.2k sqft3661 COUNTRY POINTE PLACE, PALM HARBOR, FL 34684For SaleMLS ID #TB8490978, Todd Edwards, REDFIN CORPORATION. Stellar MLS
- $380,0003 bd3 ba1.7k sqft14221 PONDHAWK LANE, TAMPA, FL 33625For SaleMLS ID #TB8503001, Douglas Wood, PA, SMITH & ASSOCIATES REAL ESTATE. Stellar MLS
- $378,5003 bd3 ba1.7k sqft6231 SCARLET DARTER WAY, TAMPA, FL 33625For SaleMLS ID #TB8532009, Anne Brown, CIRCUITOUS REALTY. Stellar MLS
- $265,0003 bd3 ba1.5k sqft26624 CHIMNEY SPIRE LANE, WESLEY CHAPEL, FL 33544For SaleMLS ID #TB8527749, Barbara Tomberlin, ELITE BROKERS, LLC. Stellar MLS
- $254,9003 bd3 ba1.6k sqft8525 SHALLOW CREEK, NEW PORT RICHEY, FL 34653For SaleMLS ID #TB8521508, Sandee Dillon-Mooney, RE/MAX REALTEC GROUP INC. Stellar MLS
- $310,0003 bd3 ba1.8k sqft3006 GIRVAN DRIVE, LAND O LAKES, FL 34638For SaleMLS ID #TB8526920, Mitchell David, ALIGN RIGHT REALTY CARROLLWOOD. Stellar MLS
- $279,0002 bd3 ba1.5k sqft6033 ACARA LANE, LAND O LAKES, FL 34638For SaleMLS ID #TB8536793, Beth Stevens, PA, FUTURE HOME REALTY INC. Stellar MLS
