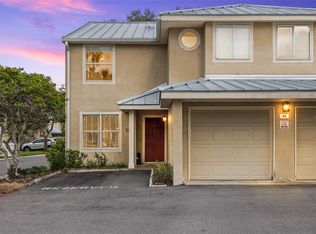
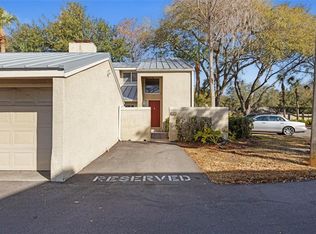
BIG PRICE DROP! PRICED TO SELL! Welcome to 5215 Corvette Drive in the desirable lakefront community of Le Clare Shores-an exceptional opportunity to own a beautifully maintained, move-in-ready townhome offering comfort, style, and an effortless Florida lifestyle. With 1,404 square feet of central air living space, this thoughtfully designed 3-bedroom, 2.5-bath residence features a 1-car garage, 2025 New HVAC, private fenced backyard, and screened lanai, creating the perfect blend of indoor comfort and outdoor living. Step inside to an open and inviting floor plan filled with natural light and spacious living and dining areas ideal for both relaxing and entertaining. Sliding glass doors lead to the screened lanai-perfect for enjoying Tampa's year-round sunshine and fresh air. Upstairs, the oversized primary suite offers a true retreat, highlighted by vaulted ceilings that add a touch of luxury and grandeur, along with a walk-in closet and an expansive en-suite bathroom featuring a walk-in shower. Two additional bedrooms provide flexibility for guests, a home office, or additional living space. Residents of Le Clare Shores enjoy a unique amenity package including a lakefront community pool with access to the lake docks and slips, fishing dock, clubhouse, playground, park, picnic areas, scenic nature trails, and even a private boat ramp-offering a lifestyle that blends recreation and relaxation. All included in the HOA fee. Even better, this property is located in a non-flood zone with NO CDD and an incredibly low HOA fee of just $50 per month, making ownership both easy and affordable. Ideally situated just 25 minutes to downtown and less than 10 minutes from the Veterans Expressway, major shopping, dining, and all that Tampa has to offer, this home presents an outstanding opportunity to enjoy a turnkey property with lifestyle-driven amenities in a prime location.
For sale
Price cut: $25.1K (7/26)
$299,900
5215 CORVETTE DRIVE, TAMPA, FL 33624
3beds
1,404sqft
:
Get pre-qualified$2,088/mo
Townhouse
Built in 1988
3,500 Square Feet Lot
$297,900 Zestimate®
$214/sqft
$50/mo HOA
What's special
Fishing dockScreened lanaiLakefront community poolOversized primary suiteVaulted ceilingsPrivate boat rampNatural light
- 145 days |
- 979 |
- 66 |
Zillow last checked:
Listing updated:
Listed by:
Zach Steinberger 941-539-7253,
COMPASS FLORIDA LLC 727-380-2067
Source: Stellar MLS,MLS#: TB8486711 Originating MLS: Suncoast Tampa
Originating MLS: Suncoast Tampa
Facts & features
Interior
Bedrooms & bathrooms
- Bedrooms: 3
- Bathrooms: 3
- Full bathrooms: 2
- 1/2 bathrooms: 1
Primary bedroom
- Features: Walk-In Closet(s)
- Level: Second
Kitchen
- Level: First
Living room
- Level: First
Heating
- Central, Electric
Cooling
- Central Air
Appliances
- Included: Cooktop, Dishwasher, Disposal, Dryer, Electric Water Heater, Freezer, Microwave, Range, Refrigerator, Washer
- Laundry: Inside, Laundry Closet
Features
- Ceiling Fan(s), Eating Space In Kitchen, Kitchen/Family Room Combo, Living Room/Dining Room Combo, PrimaryBedroom Upstairs, Split Bedroom, Thermostat, Vaulted Ceiling(s), Walk-In Closet(s)
- Flooring: Tile, Vinyl
- Windows: Window Treatments
- Has fireplace: No
- Common walls with other units/homes: End Unit
Interior area
- Total structure area: 1,926
- Total interior livable area: 1,404 sqft
Video & virtual tour
Property
Parking
- Total spaces: 1
- Parking features: Garage - Attached
- Attached garage spaces: 1
Features
- Levels: Two
- Stories: 2
- Patio & porch: Rear Porch
- Exterior features: Irrigation System, Lighting, Rain Gutters, Sidewalk
- Pool features: In Ground
- Fencing: Vinyl
- On waterfront: Yes
- Waterfront features: Lake, Waterfront
Lot
- Size: 3,500 Square Feet
- Dimensions: 35 x 100
Details
- Parcel number: U3027180PP00000200036.0
- Zoning: PD
- Special conditions: None
Construction
Type & style
- Home type: Townhouse
- Property subtype: Townhouse
Materials
- Wood Frame
- Foundation: Slab
- Roof: Shingle
Condition
- New construction: No
- Year built: 1988
Utilities & green energy
- Sewer: Public Sewer
- Water: Public
- Utilities for property: Cable Connected, Electricity Connected, Public, Sewer Connected, Water Connected
Community & HOA
Community
- Features: Lake, Water Access, Waterfront, Deed Restrictions, Pool, Sidewalks
- Pet fee: $0 monthly
- Subdivision: LE CLARE SHORES
HOA
- Has HOA: Yes
- Amenities included: Pool
- Services included: None
- HOA fee: $50 monthly
- HOA name: Wise Property Management
Location
- Region: Tampa
Financial & listing details
- Price per square foot: $214/sqft
- Tax assessed value: $259,970
- Annual tax amount: $4,381
- Date on market: 3/14/2026
- Cumulative days on market: 145 days
- Ownership: Condominium
- Total actual rent: 0
- Electric utility on property: Yes
- Road surface type: Asphalt
Estimated market value
$297,900
$283,000 - $313,000
$2,321/mo
Price history
| Date | Event | Price |
|---|---|---|
| 7/26/2026 | Price change | $299,900-7.7%$214/sqft |
Source:  Stellar MLS #TB8486711 Report a problem Stellar MLS #TB8486711 Report a problem | ||
| 3/14/2026 | Listed for sale | $325,000$231/sqft |
Source: Stellar MLS #TB8486711 Report a problem | ||
| 10/16/2025 | Listing removed | $2,600$2/sqft |
Source: Zillow Rentals Report a problem | ||
| 8/23/2025 | Listed for rent | $2,600+67.7%$2/sqft |
Source: Zillow Rentals Report a problem | ||
| 7/8/2022 | Sold | $325,000+3.2%$231/sqft |
Source: Public Record Report a problem | ||
| 5/31/2022 | Pending sale | $315,000$224/sqft |
Source: Stellar MLS #T3374453 Report a problem | ||
| 5/19/2022 | Listed for sale | $315,000+70.3%$224/sqft |
Source: Stellar MLS #T3374453 Report a problem | ||
| 6/30/2018 | Listing removed | $1,550$1/sqft |
Source: TAMPAS BEST REALTY LLC #T3109840 Report a problem | ||
| 5/30/2018 | Listed for rent | $1,550$1/sqft |
Source: TAMPAS BEST REALTY LLC #T3109840 Report a problem | ||
| 8/25/2017 | Sold | $185,000-2.6%$132/sqft |
Source: Public Record Report a problem | ||
| 7/27/2017 | Pending sale | $189,900$135/sqft |
Source: Apollo Beach #T2888835 Report a problem | ||
| 7/22/2017 | Price change | $189,900-2.6%$135/sqft |
Source: Apollo Beach #T2888835 Report a problem | ||
| 6/25/2017 | Listed for sale | $194,900$139/sqft |
Source: KELLER WILLIAMS REALTY S.SHORE #T2888835 Report a problem | ||
Public tax history
| Year | Property taxes | Tax assessment |
|---|---|---|
| 2025 | $4,382 +8.8% | $251,277 +2.9% |
| 2024 | $4,027 +4% | $244,195 +3% |
| 2023 | $3,873 -0.8% | $237,083 +25.6% |
| 2022 | $3,904 +12.3% | $188,744 +10% |
| 2021 | $3,478 +11.6% | $171,585 +10% |
| 2020 | $3,116 +3.2% | $155,986 +3.3% |
| 2019 | $3,019 | $150,982 +10% |
| 2018 | $3,019 +8.3% | $137,256 +32.5% |
| 2017 | $2,787 +325.4% | $103,602 +62.6% |
| 2016 | $655 +1% | $63,707 +0.7% |
| 2015 | $649 +1.1% | $63,264 +0.8% |
| 2014 | $642 | $62,762 -8.2% |
| 2013 | $642 -9.6% | $68,369 +1.7% |
| 2012 | $710 -16.3% | $67,226 -16.2% |
| 2011 | $848 +3.6% | $80,183 +1.5% |
| 2010 | $819 -12.7% | $78,998 +2.7% |
| 2009 | $938 -1.4% | $76,921 +0.1% |
| 2008 | $951 -20.2% | $76,844 +3% |
| 2007 | $1,192 -2.7% | $74,606 +2.5% |
| 2006 | $1,225 +1.1% | $72,786 +3% |
| 2005 | $1,212 | $70,666 +6.7% |
| 2004 | -- | $66,249 +1.9% |
| 2003 | -- | $65,014 +2.4% |
| 2002 | -- | $63,490 +1.6% |
| 2001 | -- | $62,490 -5.2% |
| 2000 | $1,020 | $65,917 |
Find assessor info on the county website
Monthly payment
Est. payment
Payment breakdown
Explore the cost of this home by adjusting the details. Changes won't be saved.Climate risks
Neighborhood: 33624
Nearby schools
GreatSchools rating
- 10/10Northwest Elementary SchoolGrades: PK-5Distance: 0.9 mi
- 6/10Hill Middle SchoolGrades: 6-8Distance: 2 mi
- 7/10Steinbrenner High SchoolGrades: 9-12Distance: 3.1 mi
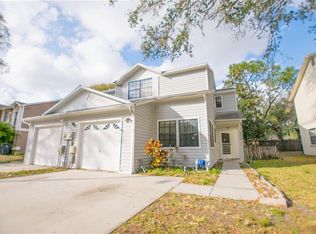
- $304,8003 bd2 ba1.5k sqft5213 Corvette Dr, Tampa, FL 33624Off Market
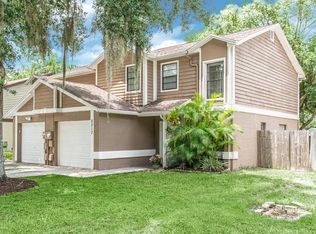
- $296,7003 bd3 ba1.4k sqft5217 Corvette Dr, Tampa, FL 33624Off Market
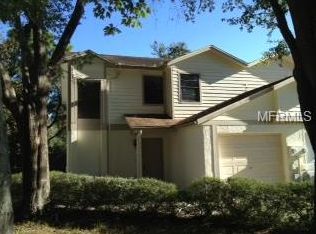
- $263,5002 bd2 ba1.4k sqft5211 Corvette Dr, Tampa, FL 33624Off Market
- $243,3002 bd1 ba1.4k sqft5219 Corvette Dr, Tampa, FL 33624Off Market
- $281,7003 bd2 ba1.4k sqft5209 Corvette Dr, Tampa, FL 33624Off Market
- $237,5002 bd2 ba1.4k sqft5221 Corvette Dr, Tampa, FL 33624Off Market
- $282,7003 bd3 ba1.4k sqft5223 Corvette Dr, Tampa, FL 33624Off Market
- $302,3003 bd2 ba1.4k sqft5207 Corvette Dr, Tampa, FL 33624Off Market
A local agent can set up tours, give advice and negotiate with sellers.
A local lender can help you make sure your offer is ready when you are.
Similar homes
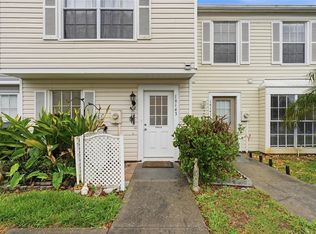
- $252,5002 bd3 ba1.1k sqft16143 RAMBLING VINE DRIVE E, TAMPA, FL 33624For Sale
 MLS ID #TB8487418, Ashley Mason, LPT REALTY, LLC.. Stellar MLS
 - $273,0003 bd3 ba1.1k sqft10106 BELLEVILLE PLACE, TAMPA, FL 33624For Sale
 MLS ID #TB8528700, Ignacio Torano, AGILE GROUP REALTY. Stellar MLS
 - $275,0003 bd3 ba1.7k sqft13007 LORNA PLACE, TAMPA, FL 33618For Sale
 MLS ID #TB8534053, Evan Rocha, LPT REALTY, LLC. Stellar MLS
 - $310,0003 bd3 ba1.6k sqft3401 CYPRESS HEAD COURT, TAMPA, FL 33618For Sale
 MLS ID #TB8479684, Ellie Lambert, REAL BROKER, LLC. Stellar MLS
 - $379,0003 bd3 ba1.4k sqft5485 FRIARSWAY DRIVE, TAMPA, FL 33624For SaleMLS ID #TB8534116, Joey Torres, STOFEL & ASSOCIATES REALTY. Stellar MLS
- $312,9993 bd3 ba1.8k sqft3006 GIRVAN DRIVE, LAND O LAKES, FL 34638For SaleMLS ID #TB8526920, Mitchell David, ALIGN RIGHT REALTY CARROLLWOOD. Stellar MLS
- $440,0004 bd3 ba1.6k sqft15648 BEAR CREEK DRIVE, TAMPA, FL 33624For SaleMLS ID #TB8522092, Anthony Johnson, LPT REALTY, LLC. Stellar MLS
- $284,0003 bd3 ba1.4k sqft9548 CHARLESBERG DRIVE, TAMPA, FL 33635For SaleMLS ID #W7887195, JACKIE Palmer, BHHS FLORIDA PROPERTIES GROUP. Stellar MLS
- $209,9002 bd3 ba1.2k sqft1760 MILL RUN CIRCLE, TAMPA, FL 33613For SaleMLS ID #TB8536303, Erica Shireman, KELLER WILLIAMS RLTY NEW TAMPA. Stellar MLS
- $299,0003 bd3 ba1.6k sqft10603 CARROLLBROOK WAY #10603, TAMPA, FL 33618For SaleMLS ID #TB8489757, Emeri Lewkowicz, COLDWELL BANKER REALTY. Stellar MLS
- $325,0002 bd3 ba1.3k sqft8809 CASABLANCA WAY, TAMPA, FL 33626For SaleMLS ID #TB8470142, Carmen Martinez Castro, FUTURE HOME REALTY INC. Stellar MLS
- $309,9002 bd3 ba1.3k sqft2937 BIRCHCREEK DRIVE, WESLEY CHAPEL, FL 33544For SaleMLS ID #TB8534576, Monica Dudas, URBAN CORE REALTY. Stellar MLS
- $275,0003 bd3 ba1.4k sqft1977 SEARAY SHORE DRIVE, CLEARWATER, FL 33763For SaleMLS ID #TB8513747, Melody Hunter, CHARLES RUTENBERG REALTY INC. Stellar MLS
- $300,0003 bd3 ba1.6k sqft1844 SOMMARIE WAY, TARPON SPRINGS, FL 34689For SaleMLS ID #TB8420771, Patrick Bartlett, CHARLES RUTENBERG REALTY INC. Stellar MLS
- $330,0003 bd2 ba1.1k sqft2429 MARTHA LANE, LAND O LAKES, FL 34639For SaleMLS ID #O6411132, Albert Vargas, REALTY HUB. Stellar MLS
- $310,0002 bd3 ba1.2k sqft3661 COUNTRY POINTE PLACE, PALM HARBOR, FL 34684For SaleMLS ID #TB8490978, Todd Edwards, REDFIN CORPORATION. Stellar MLS
- $269,0002 bd2 ba1.1k sqft13507 PALMWOOD LANE #13507, TAMPA, FL 33618For SaleMLS ID #TB8505532, Bethany Mis, NOBLE STAR REALTY. Stellar MLS
- $349,9003 bd2 ba1.2k sqft8620 PERSEA COURT, NEW PORT RICHEY, FL 34655For SaleMLS ID #W7888255, Kelly Mothershead Timmons, KELLER WILLIAMS REALTY- PALM HARBOR. Stellar MLS
- $275,0002 bd2 ba1.6k sqft5220 BLANE DRIVE, TEMPLE TERRACE, FL 33617For SaleMLS ID #TB8529587, VANESSA Guevara, P.A., PREFERRED SHORE LLC. Stellar MLS
- $265,0003 bd3 ba1.5k sqft26624 CHIMNEY SPIRE LANE, WESLEY CHAPEL, FL 33544For SaleMLS ID #TB8527749, Barbara Tomberlin, ELITE BROKERS, LLC. Stellar MLS
