Welcome to Village Green! This beautifully renovated 2-bedroom, 1.5-bath condo sits on the second floor of one of Carrollwood Village's most sought-after communities, offering balcony views and a true move-in-ready experience from day one. The heart of the home is a fully reimagined kitchen, gutted and rebuilt in 2022 with sleek new cabinetry, quartz countertops, and updated electrical. Just off the kitchen, a flexible bonus space works perfectly as a dining area or home office or whatever fits your lifestyle. Waterproof luxury vinyl plank flooring flows throughout, complemented by updated lighting and ceiling fans. In the full bath, a brand-new walk-in glass shower adds a polished, spa-like touch. Big-ticket items are already handled: roof replaced in 2018, kitchen and electrical just a few years old, and a first-floor storage closet adds practical bonus space. Centrally located minutes from Publix, great dining, and everything Carrollwood has to offer. Whether you're a first-time buyer, downsizer, or investor, this one checks every box.
For sale
Price cut: $6K (7/2)
$269,000
13507 PALMWOOD LANE #13507, TAMPA, FL 33618
2beds
1,167sqft
Condominium
Built in 1973
-- sqft lot
$254,800 Zestimate®
$231/sqft
$631/mo HOA
What's special
Sleek new cabinetryUpdated lightingFlexible bonus spaceQuartz countertopsCeiling fansFirst-floor storage closetBalcony views
- 114 days
- 187
- 8
Zillow last checked:
Listing updated:
Listed by:
Bethany Mis 813-541-5159,
NOBLE STAR REALTY 813-360-1095
Source: Stellar MLS,MLS#: TB8505532 Originating MLS: Suncoast Tampa
Originating MLS: Suncoast Tampa
Facts & features
Interior
Bedrooms & bathrooms
- Bedrooms: 2
- Bathrooms: 2
- Full bathrooms: 1
- 1/2 bathrooms: 1
Primary bedroom
- Features: En Suite Bathroom, Built-in Closet
- Level: Second
- Area: 186.83 Square Feet
- Dimensions: 11.9x15.7
Bedroom 2
- Features: Built-in Closet
- Level: Second
- Area: 94.05 Square Feet
- Dimensions: 9.5x9.9
Bonus room
- Features: No Closet
- Level: Second
- Area: 110.4 Square Feet
- Dimensions: 9.6x11.5
Kitchen
- Features: No Closet
- Level: Second
- Area: 127.44 Square Feet
- Dimensions: 10.8x11.8
Living room
- Level: Second
- Area: 132.25 Square Feet
- Dimensions: 11.5x11.5
Heating
- Electric
Cooling
- Central Air
Appliances
- Included: Dishwasher, Microwave, Range, Refrigerator
- Laundry: Inside, Laundry Closet
Features
- Primary Bedroom Main Floor, Stone Counters, Vaulted Ceiling(s)
- Flooring: Luxury Vinyl
- Has fireplace: Yes
- Fireplace features: Electric, Living Room
- Common walls with other units/homes: End Unit
Interior area
- Total structure area: 1,188
- Total interior livable area: 1,167 sqft
Video & virtual tour
Property
Features
- Levels: One
- Stories: 1
- Exterior features: Private Mailbox, Sidewalk
Lot
- Size: 4 Square Feet
Details
- Additional structures: Storage
- Parcel number: U0928180YR00000013507.0
- Zoning: PD
- Special conditions: None
Construction
Type & style
- Home type: Condo
- Property subtype: Condominium
Materials
- Block
- Foundation: Slab
- Roof: Shingle
Condition
- New construction: No
- Year built: 1973
Utilities & green energy
- Sewer: Public Sewer
- Water: Public
- Utilities for property: BB/HS Internet Available, Electricity Connected, Sewer Connected, Water Connected
Community & HOA
Community
- Features: Deed Restrictions, Sidewalks
- Pet fee: $0 monthly
- Subdivision: VILLAGE GREEN CONDO
HOA
- Has HOA: Yes
- Services included: Reserve Fund, Maintenance Structure, Maintenance Grounds
- HOA fee: $631 monthly
- HOA name: Karen Lecker
- HOA phone: 813-601-9207
- Second HOA name: Carrollwood Village
Location
- Region: Tampa
Financial & listing details
- Price per square foot: $231/sqft
- Annual tax amount: $962
- Date on market: 5/11/2026
- Cumulative days on market: 75 days
- Listing terms: Cash,Conventional
- Ownership: Condominium
- Total actual rent: 0
- Electric utility on property: Yes
- Road surface type: Paved
Estimated market value
$254,800
$242,000 - $268,000
$1,848/mo
Price history
| Date | Event | Price |
|---|---|---|
| 7/2/2026 | Price change | $269,000-2.2%$231/sqft |
Source:  Stellar MLS #TB8505532 Report a problem Stellar MLS #TB8505532 Report a problem | ||
| 5/11/2026 | Listed for sale | $275,000$236/sqft |
Source: Stellar MLS #TB8505532 Report a problem | ||
Public tax history
Tax history is unavailable.
Monthly payment
Est. payment
Payment breakdown
Explore the cost of this home by adjusting the details. Changes won't be saved.Climate risks
Neighborhood: 33618
Similar homes
- $209,9992 bd2 ba1.2k sqft4138 PINELAKE LANE #201, TAMPA, FL 33618For Sale
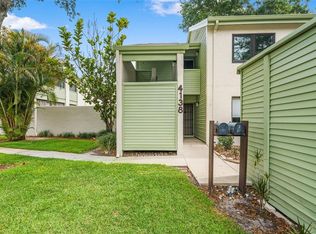
 MLS ID #TB8507732, Christian Tateo, HORIZONS BY THE SEA, INC. Stellar MLS
 - $250,0002 bd2 ba1.1k sqft10314 CARROLLWOOD COURT #56, TAMPA, FL 33618For Sale
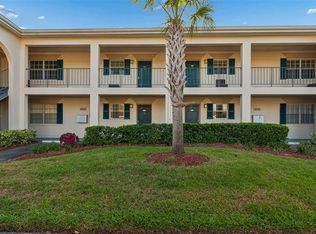 MLS ID #TB8498881, Ross Suddath, Jr, EXP REALTY LLC. Stellar MLS
 - $244,9003 bd2 ba1k sqft5100 BURCHETTE ROAD #2805, TAMPA, FL 33647For Sale
 MLS ID #TB8543006, Christina Barone, SIGNATURE REALTY ASSOCIATES. Stellar MLS
 - $290,9002 bd2 ba1.1k sqft3082 LANDMARK BOULEVARD #1702, PALM HARBOR, FL 34684For Sale
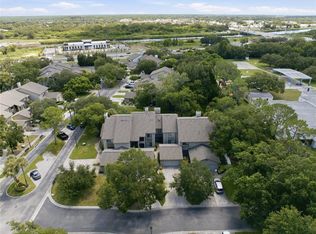 MLS ID #TB8540627, Adnian Rakanovic, LIPPLY REAL ESTATE. Stellar MLS
 - $262,5002 bd2 ba1.2k sqft3165 LANDMARK DRIVE #711, CLEARWATER, FL 33761For SaleMLS ID #TB8524252, Erin Humphrey, COASTAL PROPERTIES GROUP INTERNATIONAL. Stellar MLS
- $244,5002 bd3 ba1k sqft14053 NOTREVILLE WAY, TAMPA, FL 33624For SaleMLS ID #TB8491506, Gynafer Hollingsworth, COLDWELL BANKER REALTY. Stellar MLS
- $279,0002 bd2 ba1k sqft1802 MARINER DRIVE E #25, TARPON SPRINGS, FL 34689For SaleMLS ID #TB8510783, Pamela Whitlock, EXP REALTY LLC. Stellar MLS
- $209,9002 bd3 ba1.2k sqft1760 MILL RUN CIRCLE, TAMPA, FL 33613For SaleMLS ID #TB8536303, Erica Shireman, KELLER WILLIAMS RLTY NEW TAMPA. Stellar MLS
- $229,9003 bd3 ba1.3k sqft5314 ABINGER COURT, TAMPA, FL 33624For SaleMLS ID #TB8507756, Travis Bell, BELL HENDERSON REAL ESTATE. Stellar MLS
- $252,5002 bd3 ba1.1k sqft16143 RAMBLING VINE DRIVE E, TAMPA, FL 33624For SaleMLS ID #TB8487418, Ashley Mason, LPT REALTY, LLC.. Stellar MLS
- $239,9002 bd2 ba1.2k sqft3370 STONEHAVEN COURT W #B, PALM HARBOR, FL 34684For SaleMLS ID #TB8542695, Amanda Justus, COLDWELL BANKER REALTY. Stellar MLS
- $259,9002 bd2 ba1.2k sqft860 MACLAREN DRIVE N #B, PALM HARBOR, FL 34684For SaleMLS ID #TB8508226, Sue Hirsch, COLDWELL BANKER REALTY. Stellar MLS
- $239,9003 bd3 ba1.5k sqft6490 CAPE HATTERAS WAY NE #4, ST PETERSBURG, FL 33702For SaleMLS ID #TB8491232, Eric West, MARK SPAIN REAL ESTATE. Stellar MLS
- $258,5002 bd2 ba1.3k sqft1084 DUNROBIN DRIVE #D, PALM HARBOR, FL 34684For SaleMLS ID #TB8466777, Wendy Hoffman, SUNCOAST SHORES REALTY. Stellar MLS
- $179,9002 bd3 ba1.1k sqft16545 LAKE BRIGADOON CIRCLE, TAMPA, FL 33618For SaleMLS ID #TB8448636, Lucy Werner, RIVERVIEW REALTY COMPANY. Stellar MLS
- $225,0002 bd2 ba815 sqft2460 NORTHSIDE DRIVE #1202, CLEARWATER, FL 33761For SaleMLS ID #TB8537429, Rachel Morrison, RE/MAX REALTY UNLIMITED. Stellar MLS
- $165,0002 bd3 ba1.2k sqft6325 NEWTOWN CIRCLE #25B2, TAMPA, FL 33615For SaleMLS ID #TB8538473, Leesa Moore, REALTY OF AMERICA. Stellar MLS
- $247,5002 bd2 ba1.3k sqft1801 E LAKE ROAD #6J, PALM HARBOR, FL 34685For SaleMLS ID #TB8500615, Mark Fazzini, RE/MAX REALTEC GROUP INC. Stellar MLS
- $285,0002 bd2 ba1.2k sqft1846 LAKE CYPRESS DRIVE #1846, SAFETY HARBOR, FL 34695For SaleMLS ID #TB8525185, Peter Gawienczuk, RE/MAX ACTION FIRST OF FLORIDA. Stellar MLS
- $189,9992 bd3 ba1k sqft4005 OAK LIMB COURT, TAMPA, FL 33614For SaleMLS ID #TB8507175, Leeroy Thompson, DENNIS REALTY & INV. CORP.. Stellar MLS
